

1129 Village CourtRancho Mirage, CA 92270


Mortgage Calculator
Monthly Payment (Est.)
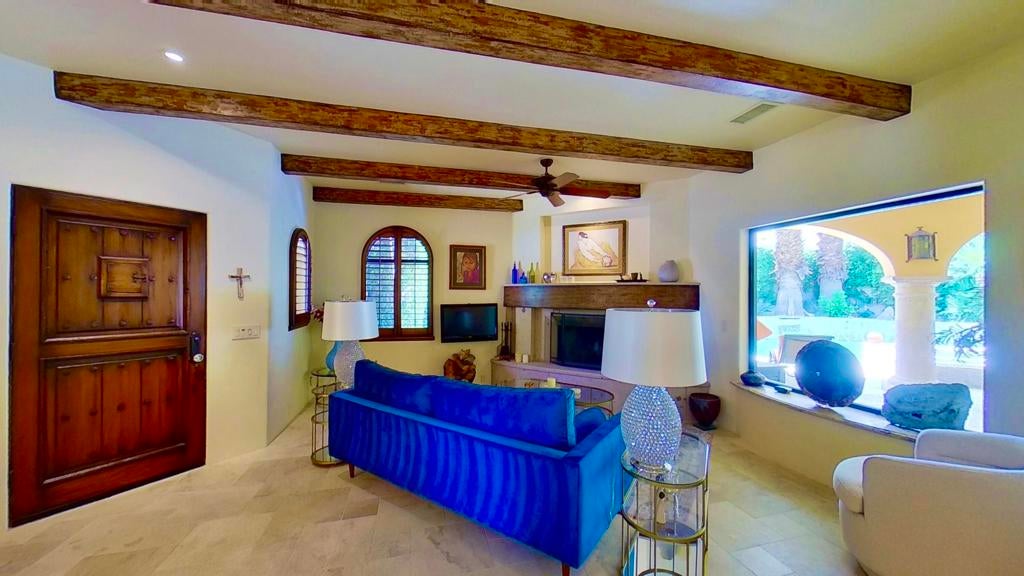
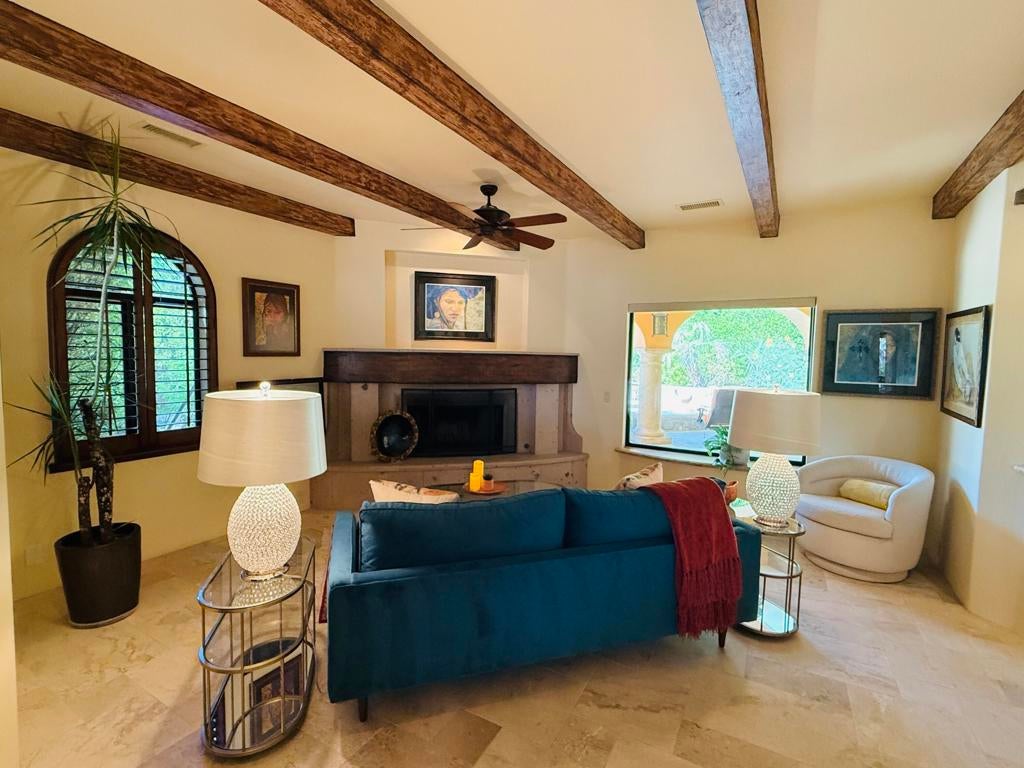
$8,555Welcome to 1129 Village Court, an exceptional single-family residence located in the highly desirable Movie Colony East neighborhood in the heart of Palm Springs. Built in 2004 with quality construction and finishes, this beautifully maintained home has been extensively upgraded to create an impressive blend of Spanish-inspired architecture, modern comfort, and resort-style indoor-outdoor living.Step inside to discover a beautifully remodeled kitchen showcasing custom cabinetry with a hand-applied antique finish, giving each door and drawer a distinctive, rich character. Unique leathered granite countertops provide a sophisticated textured surface that highlights the stone's natural colors and mineral variations. The original flooring has been replaced with beautiful travertine throughout the home, complemented by custom interior painting and numerous thoughtful improvements.The open-concept living and dining areas provide an inviting setting for everyday living and entertaining, while the home's well-designed floor plan offers excellent separation between bedrooms for added privacy.The spacious primary suite features a beautifully customized shower and bath and opens directly to the pool area, creating a seamless connection to the home's exceptional outdoor living spaces.An impressive custom-designed covered patio serves as a true extension of the home, featuring dramatic exposed wood beams, a beautifully finished ceiling, elegant arched openings with substantial columns, ceiling fan, and expansive stone flooring. Designed for year-round enjoyment and entertaining, the patio overlooks the private pool and spa, complemented by a convenient private outdoor shower.A private spacious front patio features a built-in BBQ, providing another inviting setting for dining, gatherings, and relaxing outdoors. Carefully designed landscaping throughout the front and rear grounds beautifully complements the home's distinctive Spanish-style architecture and creates a private, resort-like atmosphere.All of this is just minutes from the vibrant energy of downtown Palm Springs, with its renowned restaurants, shopping, entertainment, and nightlife.A rare opportunity to enjoy distinctive architecture, extensive upgrades, exceptional outdoor living, and the quintessential Palm Springs lifestyle. Schedule your private showing today.
| 6 hours ago | Listing updated with changes from the MLS® | |
| 13 hours ago | Listing first seen on site |

This information is for your personal, non-commercial use and may not be used for any purpose other than to identify prospective properties you may be interested in purchasing. The display of MLS data is usually deemed reliable but is NOT guaranteed accurate by the MLS. Buyers are responsible for verifying the accuracy of all information and should investigate the data themselves or retain appropriate professionals. Information from sources other than the Listing Agent may have been included in the MLS data. Unless otherwise specified in writing, the Broker/Agent has not and will not verify any information obtained from other sources. The Broker/Agent providing the information contained herein may or may not have been the Listing and/or Selling Agent.
Did you know? You can invite friends and family to your search. They can join your search, rate and discuss listings with you.