

4812 Promenade StreetSimi Valley, CA 93063
Mortgage Calculator
Monthly Payment (Est.)
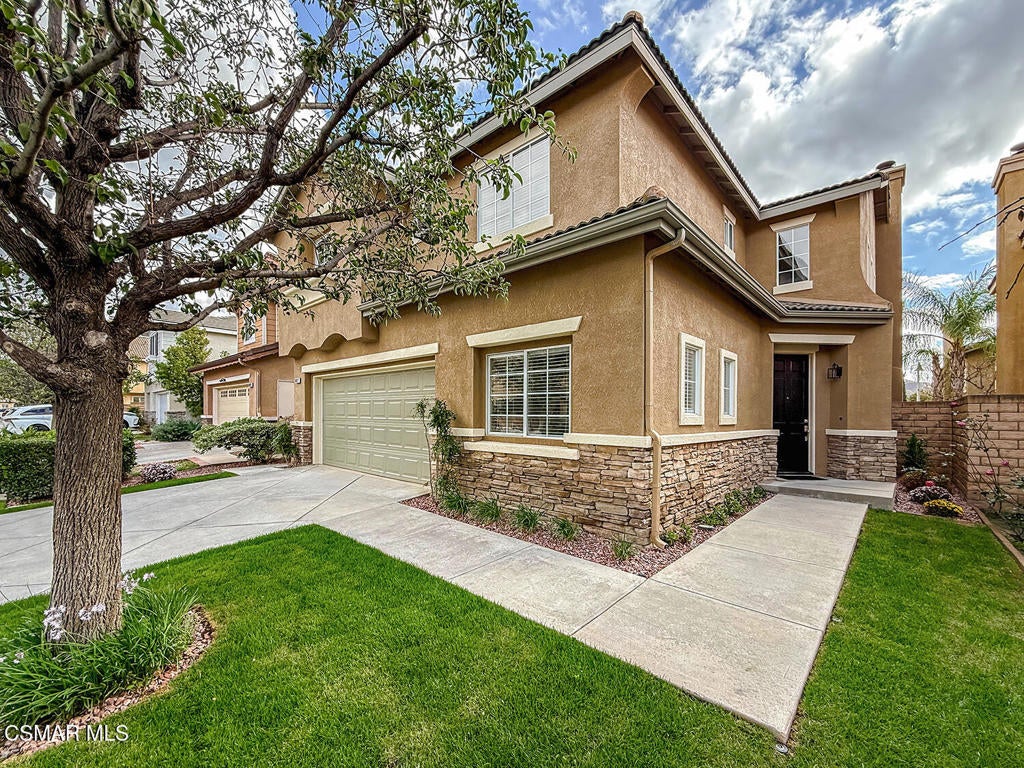
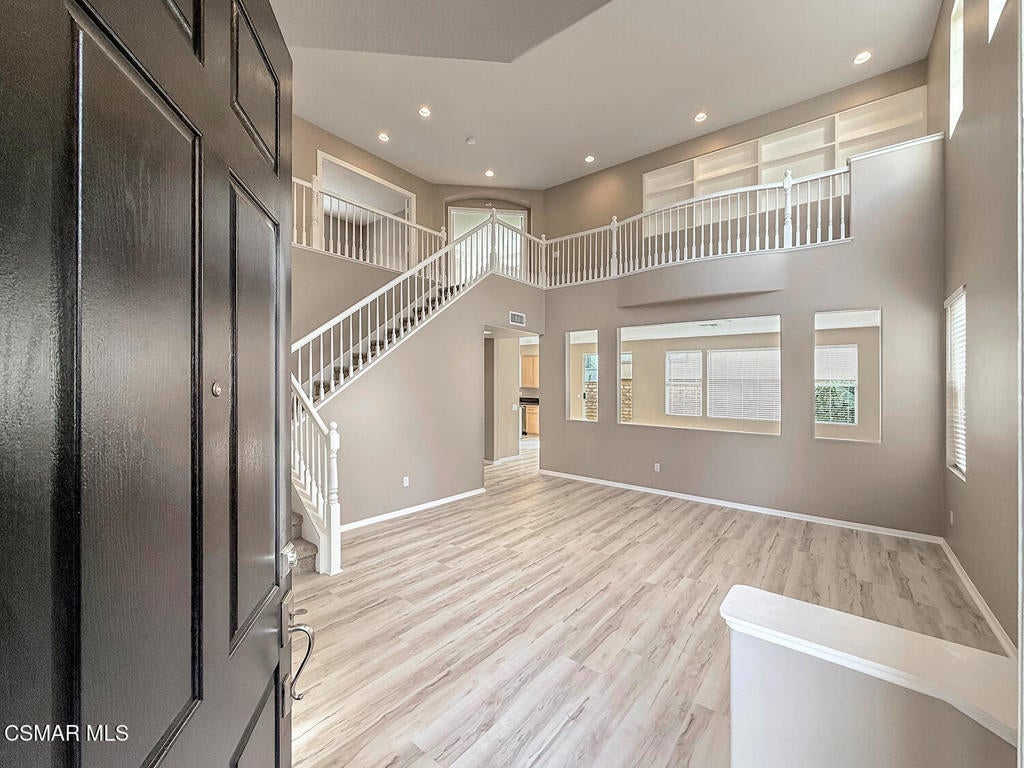
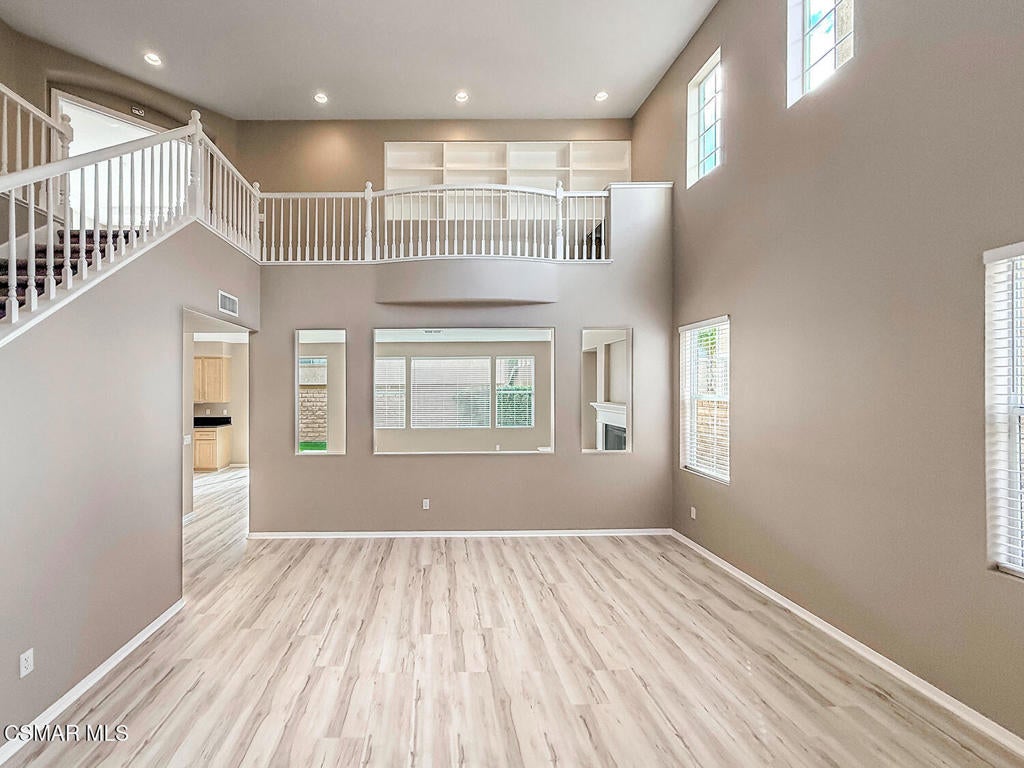
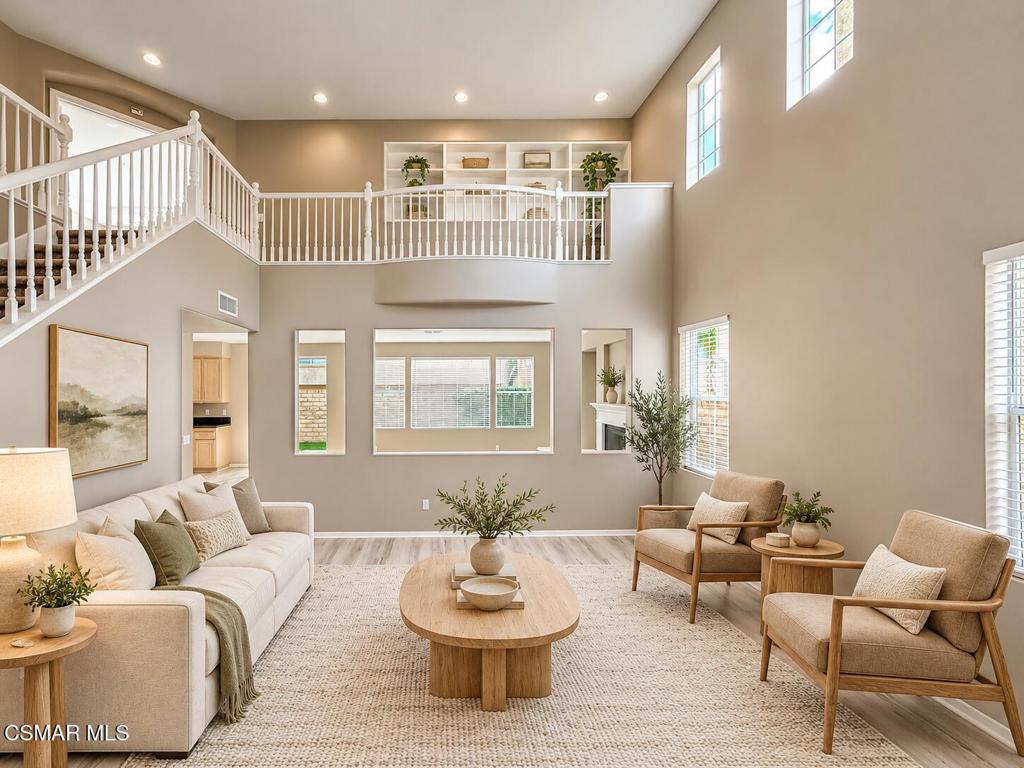
Enter an interest rate to see your estimated monthly payment.Welcome to BEAUTIFUL Crossroads, where dramatic architecture, spacious interiors, and neighborhood recreation create an inviting Simi Valley setting! Lush grass lawns enhance the front and back yards, while SOARING ceilings, abundant natural light, and a striking staircase make a memorable first impression.Luxury wood-like flooring highlights the main living areas, including a welcoming living room and separate dining room for special gatherings. The comfortable family room features a cozy FIREPLACE, while the spacious kitchen showcases granite countertops, plentiful cabinetry, and a center island. Appliances include a Frigidaire double convection oven and dishwasher, a Frigidaire Gallery refrigerator, and a THERMADOR 5-burner gas cooktop beneath a Thermador range hood!A DOWNSTAIRS BEDROOM with an adjoining A3/4 bathroom provides comfortable accommodations for guests. The bathroom features a beautifully REDONE stall shower with bifold glass doors and mosaic tile flooring! A separate downstairs powder room offers an upgraded vanity, and a deep under-stair closet provides generous storage.Upstairs, the expansive PRIMARY SUITE showcases a tray ceiling, abundant windows, and a spacious private bathroom featuring two separate MARBLE-TOPPED vanities, a soaking tub, a glass-enclosed shower, and TWO WALK-IN CLOSETS! Four secondary bedrooms upstairs (one currently without closet doors) offer wonderful guest and family living space and share a hall bathroom featuring a DUAL-SINK vanity and tub/shower combination. An upstairs office features glass-paneled French doors and wood-like flooring, creating an attractive setting for working from home. The convenient INSIDE, UPSTAIRS laundry room includes a linen closet.The 2-car garage features EPOXY flooring and FINISHED walls and ceiling! Outside, a curved concrete patio, lush grass lawn, and established landscaping create a welcoming backyard retreat for outdoor dining and relaxation.Enjoy the Crossroads community park and playground, with shopping, dining, and convenient 118 Freeway access close by. Nearby Simi Hills Golf Course, the fishing lagoon at Simi Hills Neighborhood Park, and Regal Civic Center movie theater add to this wonderful location's appeal!
| 11 hours ago | Listing updated with changes from the MLS | |
| 19 hours ago | Listing first seen on site |

This information is for your personal, non-commercial use and may not be used for any purpose other than to identify prospective properties you may be interested in purchasing. The display of MLS data is usually deemed reliable but is NOT guaranteed accurate by the MLS. Buyers are responsible for verifying the accuracy of all information and should investigate the data themselves or retain appropriate professionals. Information from sources other than the Listing Agent may have been included in the MLS data. Unless otherwise specified in writing, the Broker/Agent has not and will not verify any information obtained from other sources. The Broker/Agent providing the information contained herein may or may not have been the Listing and/or Selling Agent.
Did you know? You can invite friends and family to your search. They can join your search, rate and discuss listings with you.