

Save
Ask
Tour
Hide
$2,400,000
9 Days On Site
16933 Simple MelodySan Diego, CA 92127
Single Family Residence|Pending
4
Beds
4
Total Baths
4
Full Baths
3,102
SqFt
$774
/SqFt
2011
Built
Subdivision:
San Diego
Listed by Talechia Plumlee-Baker of Compass talechia@talechia.com
Call Now: 951-704-6370
Is this the listing for you? We can help make it yours.
951-704-6370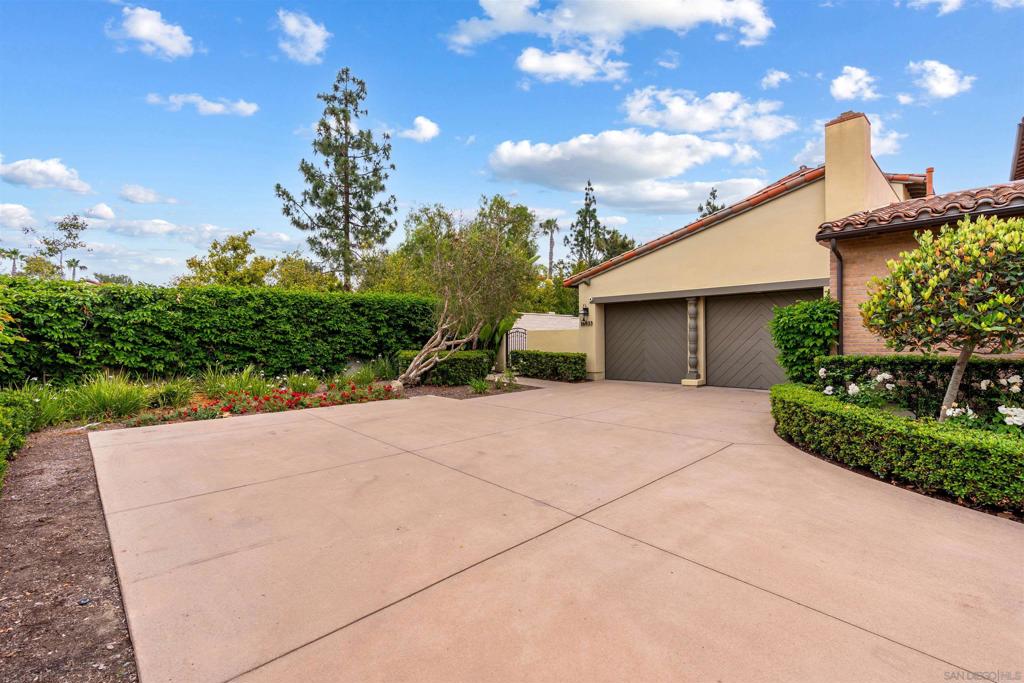
Save
Ask
Tour
Hide
Mortgage Calculator
Monthly Payment (Est.)
$10,950Calculator powered by Showcase IDX, a Constellation1 Company. Copyright ©2026 Information is deemed reliable but not guaranteed.
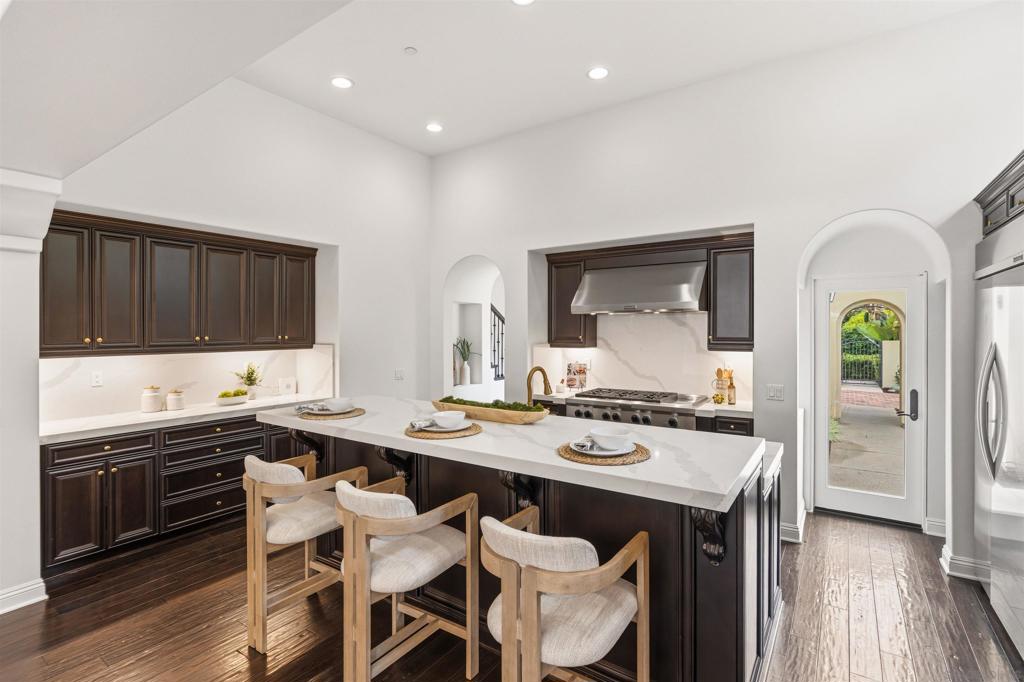
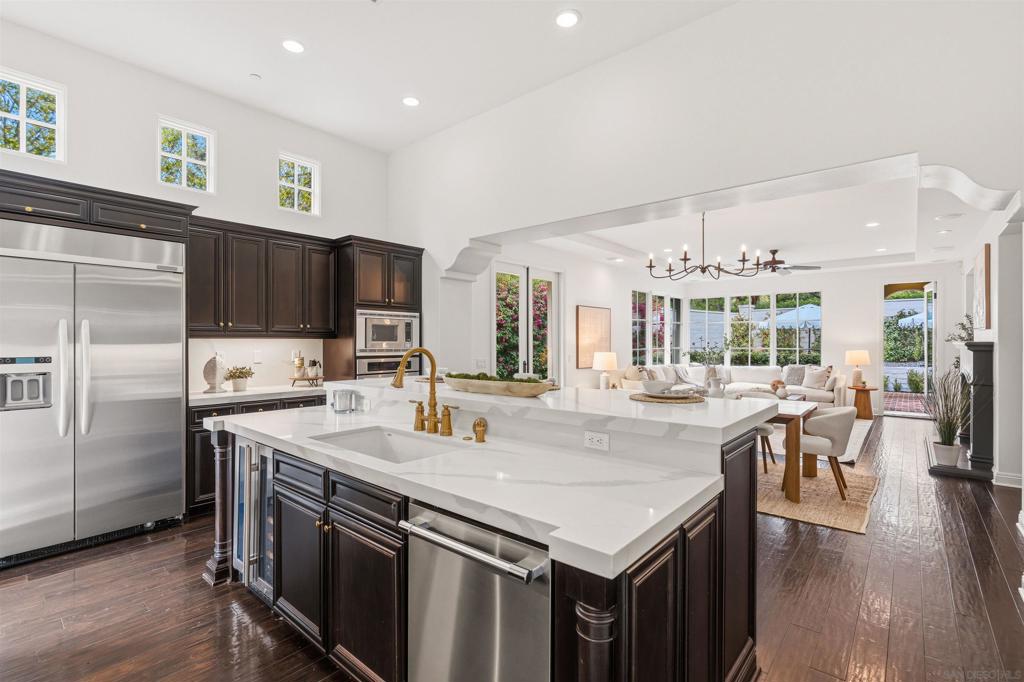
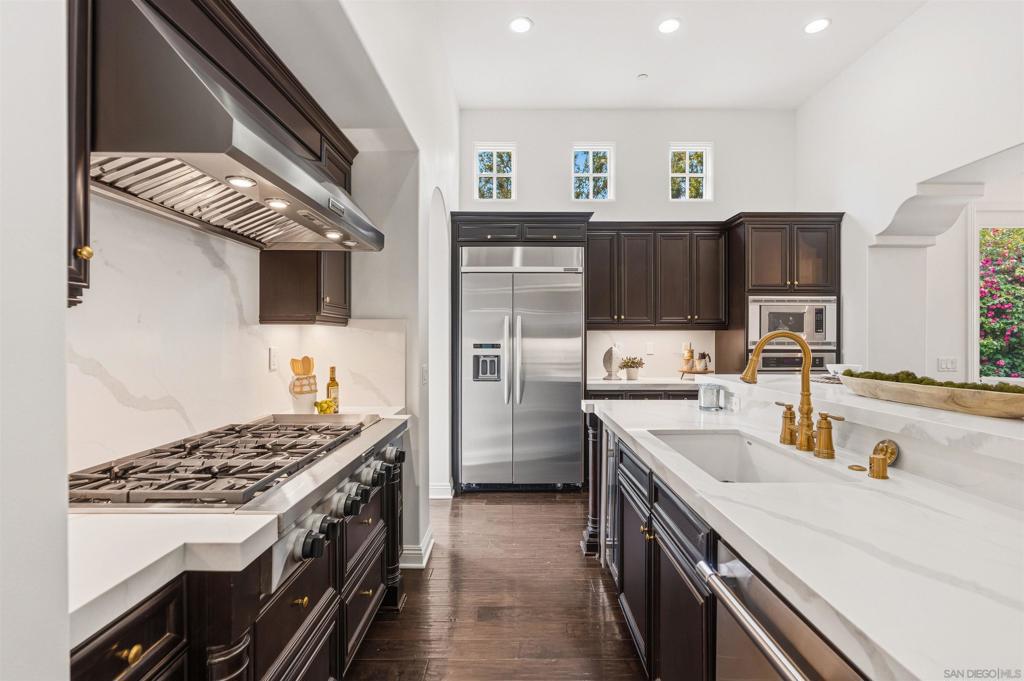
Located within the gated community of the Crosby Estates, this Cal West villa is tucked away on a quiet cul-de-sac behind a long private driveway. A charming private courtyard welcomes you into the home, featuring an updated kitchen, spacious downstairs primary suite, and an additional guest bedroom with full bath on the main level. Upstairs offers two generous ensuite bedrooms, while the private low-maintenance backyard provides the perfect space to relax and entertain. Conveniently located just moments from the Crosby Sports Club.
Save
Ask
Tour
Hide
Listing Snapshot
Price
$2,400,000
Days On Site
9 Days
Bedrooms
4
Inside Area (SqFt)
3,102 sqft
Total Baths
4
Full Baths
4
Partial Baths
N/A
Lot Size
0.1832 Acres
Year Built
2011
MLS® Number
260011960SD
Status
Pending
Property Tax
N/A
HOA/Condo/Coop Fees
$800 monthly
Sq Ft Source
Assessor
Friends & Family
Recent Activity
| a week ago | Listing updated with changes from the MLS® | |
| a week ago | Listing first seen on site |
General Features
Acres
0.1832
Attached Garage
Yes
Disclosures
CovenantsRestrictionsDisclosure
Garage
Yes
Garage Spaces
2
Land Lease
No
Levels
Two
Number Of Stories
2
Parking
AttachedDriveway
Parking Spaces
8
Property Sub Type
Single Family Residence
Zoning
R-1:SINGLE
Interior Features
Appliances
DishwasherDisposalGas OvenMicrowaveRefrigerator
Cooling
Central Air
Heating
Forced AirNatural Gas
Interior
Master Downstairs
Laundry Features
Washer HookupLaundry Room
Bedroom
Master Bedroom
Save
Ask
Tour
Hide
Exterior Features
Construction Details
Stucco
Fencing
Partial
Pool Features
None
Community Features
Association Dues
800
Financing Terms Available
CashConventional
HOA Fee Frequency
Monthly
MLS Area
92127 - Rancho Bernardo

This information is for your personal, non-commercial use and may not be used for any purpose other than to identify prospective properties you may be interested in purchasing. The display of MLS data is usually deemed reliable but is NOT guaranteed accurate by the MLS. Buyers are responsible for verifying the accuracy of all information and should investigate the data themselves or retain appropriate professionals. Information from sources other than the Listing Agent may have been included in the MLS data. Unless otherwise specified in writing, the Broker/Agent has not and will not verify any information obtained from other sources. The Broker/Agent providing the information contained herein may or may not have been the Listing and/or Selling Agent.
Neighborhood & Commute
Source: Walkscore
Disclosure: Community information and market data powered by Constellation Data Labs. Information is deemed reliable but not guaranteed.
Save
Ask
Tour
Hide