

41342 Patri CircleMurrieta, CA 92562
Mortgage Calculator
Monthly Payment (Est.)
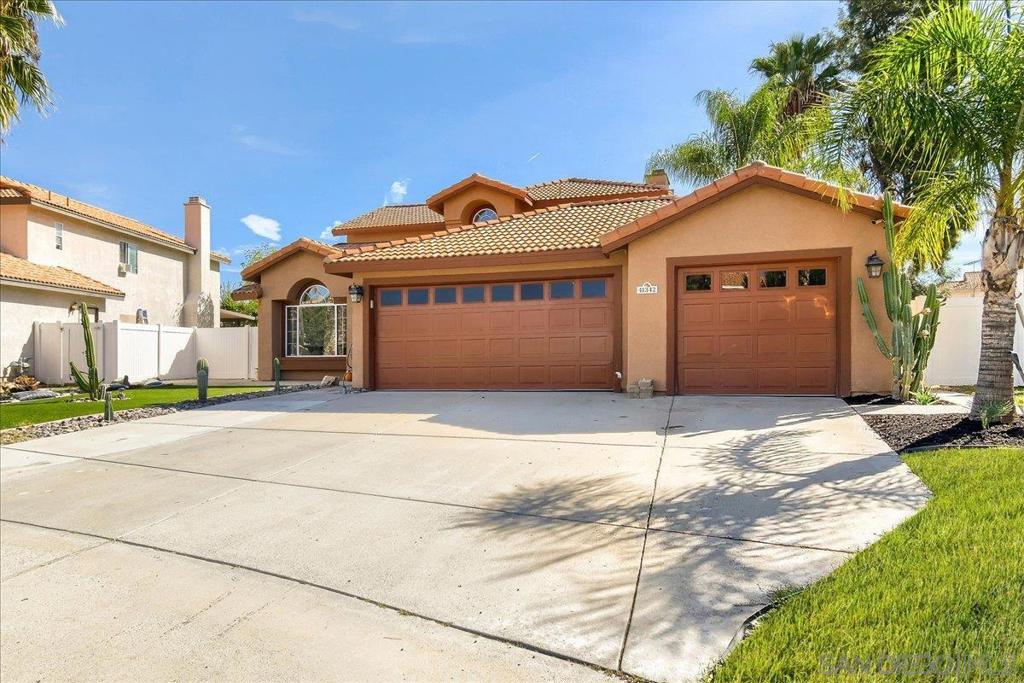
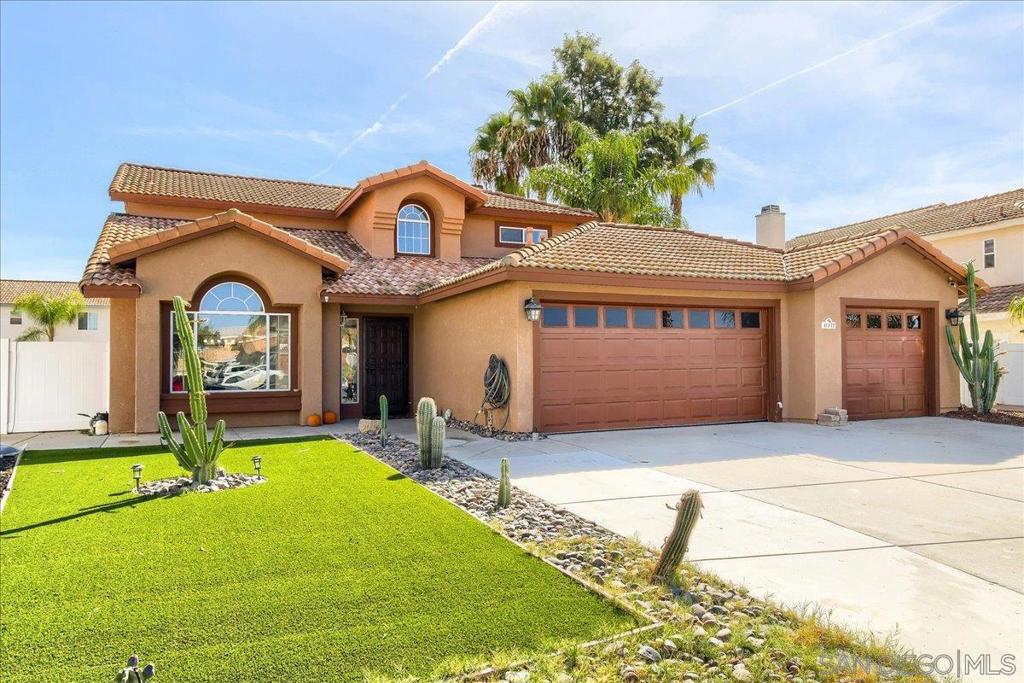
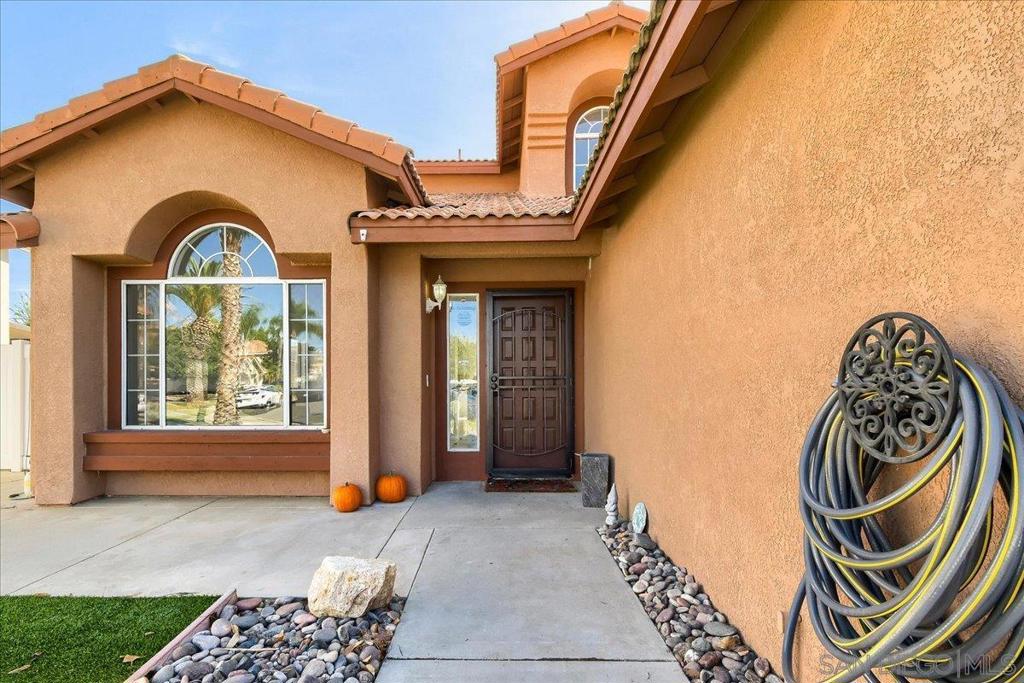
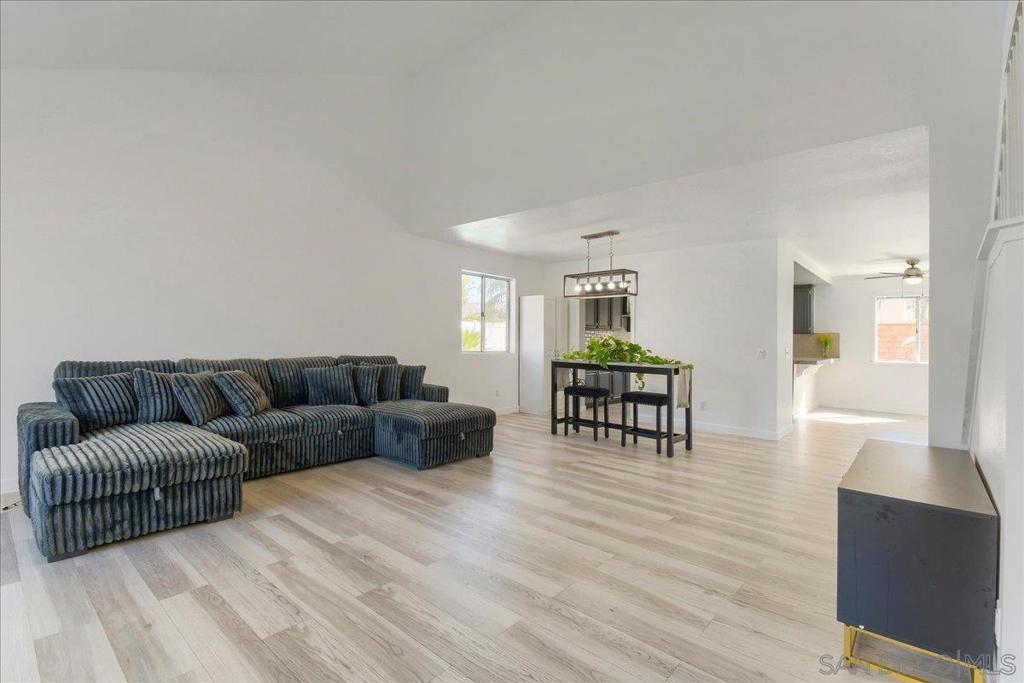
Enter an interest rate to see your estimated monthly payment.NO HOA Bonus space convertion Ready to go! Welcome to this spacious, light-filled home offering the perfect blend of comfort, functionality, and indoor-outdoor California living! Ideally situated just minutes from the I-15 freeway, shopping, dining, and schools, this property offers convenience without sacrificing space or privacy. Step inside to soaring ceilings, an open and airy floor plan, abundant natural light, and attractive laminate wood flooring. The generously sized living room flows into a spacious kitchen featuring stainless steel appliances, ample cabinetry, generous counter space, a tasteful neutral backsplash, and a built-in wine refrigerator. Just off the kitchen, the inviting family room features a cozy fireplace and easy access to the backyard. An entertainer's dream! Step outside to your private backyard retreat featuring a refreshing POOL, built-in seating, and expansive patio and yard areas perfect for gatherings, relaxing, or enjoying Southern California's beautiful weather. Unlike many pool properties, this oversized outdoor space offers plenty of additional usable yard area, including a generous side yard. The versatile floor plan includes a convenient downstairs bedroom and half bathroom, while upstairs you'll find three additional bedrooms, including an expansive primary suite with a large walk-in closet and ensuite bathroom featuring dual sinks. BONUS SPACE! The attached three-car garage includes a portion converted into a functional, unpermitted living area with a private entrance, kitchenette, and bathroom,
| 19 hours ago | Listing updated with changes from the MLS | |
| yesterday | Listing first seen on site |

This information is for your personal, non-commercial use and may not be used for any purpose other than to identify prospective properties you may be interested in purchasing. The display of MLS data is usually deemed reliable but is NOT guaranteed accurate by the MLS. Buyers are responsible for verifying the accuracy of all information and should investigate the data themselves or retain appropriate professionals. Information from sources other than the Listing Agent may have been included in the MLS data. Unless otherwise specified in writing, the Broker/Agent has not and will not verify any information obtained from other sources. The Broker/Agent providing the information contained herein may or may not have been the Listing and/or Selling Agent.
Did you know? You can invite friends and family to your search. They can join your search, rate and discuss listings with you.