

4203 Dubhe CtConcord, CA 94521
Mortgage Calculator
Monthly Payment (Est.)
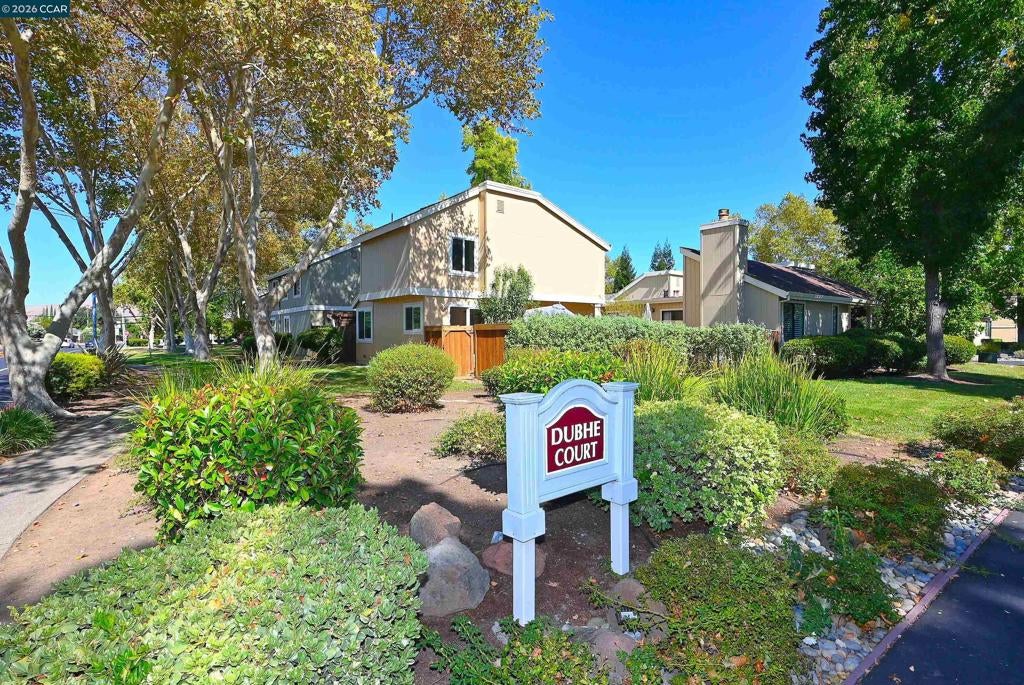
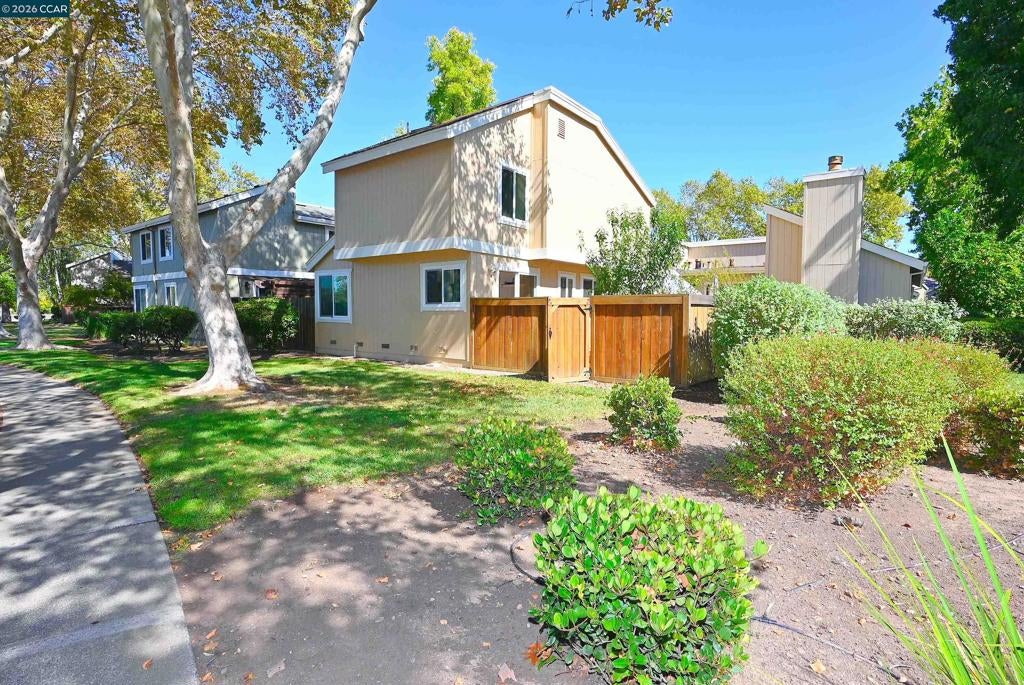
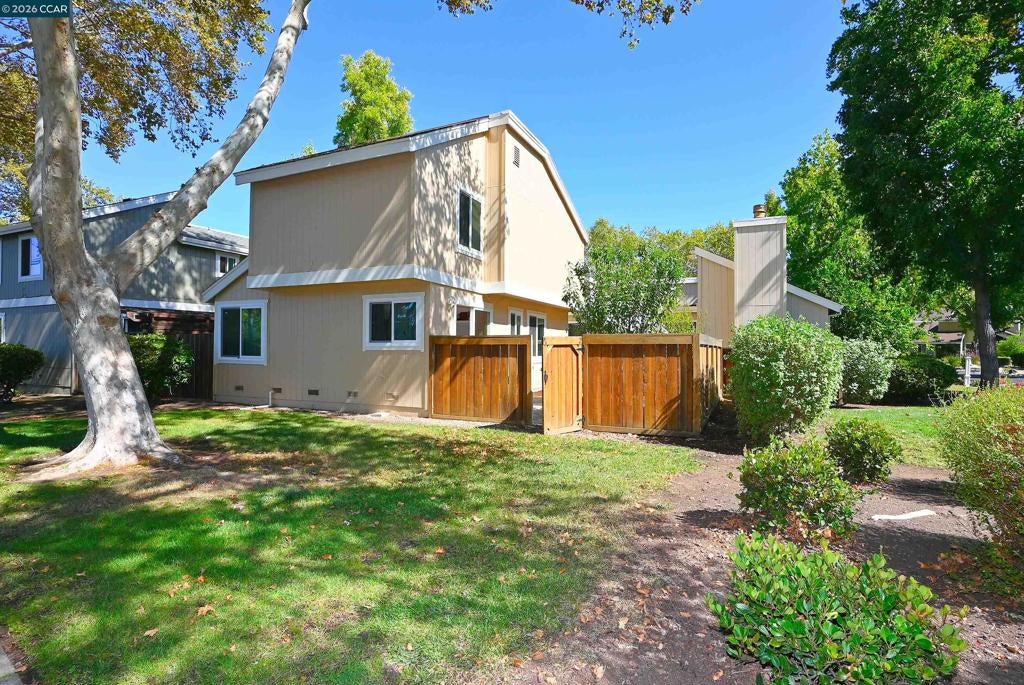
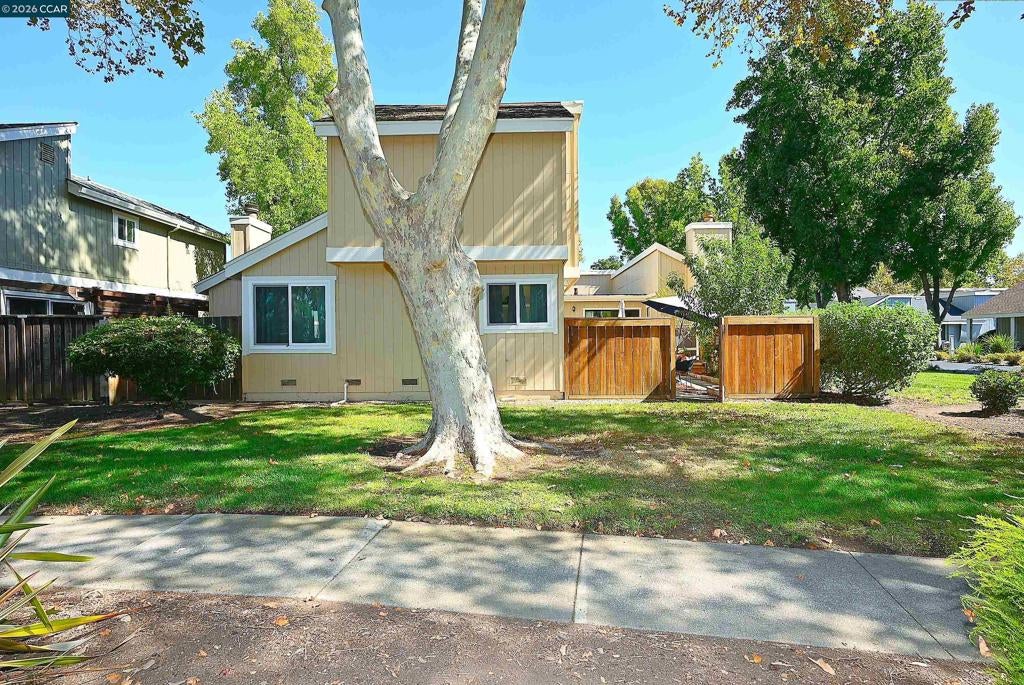
Enter an interest rate to see your estimated monthly payment.Exceptional residence located on a premium corner lot, Thoughtfully remodeled with refined taste, the home showcases an updated kitchen with white cabinets, wood and granite counters and upgraded appliances including a premium Fisher & Paykel dishwasher. Freshly painted interior and new plush carpeting throughout. The dramatic open-concept living room is highlighted by soaring vaulted ceilings & warm wood burning fireplace. This thoughtfully designed home features a versatile floor plan with main-level bedroom/office and bath providing flexibility for guests or multigenerational living. Upstairs are two spacious bedrooms, including a serene primary suite with vaulted ceilings and private ensuite bathroom. Central Heating & Air conditioning ensures year around comfort. Enjoy multiple outdoor spaces, including a garden backyard with built-in BBQ and smaller patio ideal for grilling and lounging. This is a rare opportunity to own a special home in a great setting. Spacious attached two-car garage & separate laundry room. The community also features a wonderful pool and spa. Conveniently located near shopping and restaurants. This home offers a perfect blend of comfort and functionality.
| 3 hours ago | Listing updated with changes from the MLS® | |
| 10 hours ago | Listing first seen on site |

This information is for your personal, non-commercial use and may not be used for any purpose other than to identify prospective properties you may be interested in purchasing. The display of MLS data is usually deemed reliable but is NOT guaranteed accurate by the MLS. Buyers are responsible for verifying the accuracy of all information and should investigate the data themselves or retain appropriate professionals. Information from sources other than the Listing Agent may have been included in the MLS data. Unless otherwise specified in writing, the Broker/Agent has not and will not verify any information obtained from other sources. The Broker/Agent providing the information contained herein may or may not have been the Listing and/or Selling Agent.