

613 Channel Cir.Oakley, CA 94561
Mortgage Calculator
Monthly Payment (Est.)
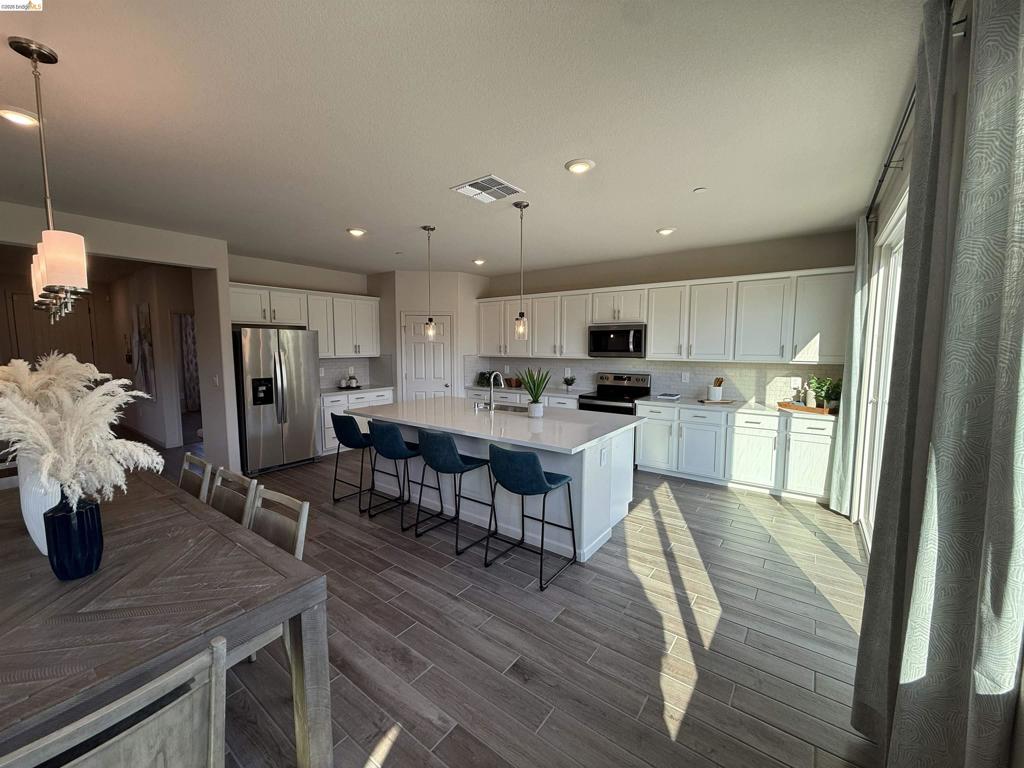
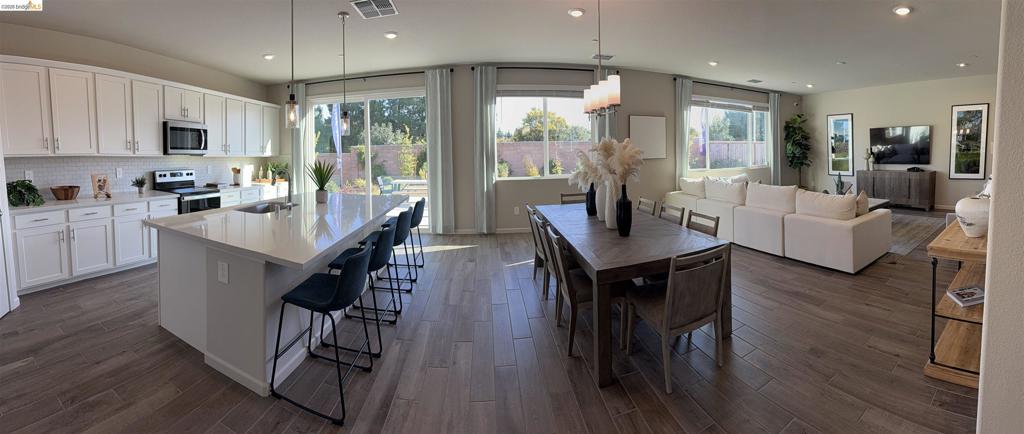
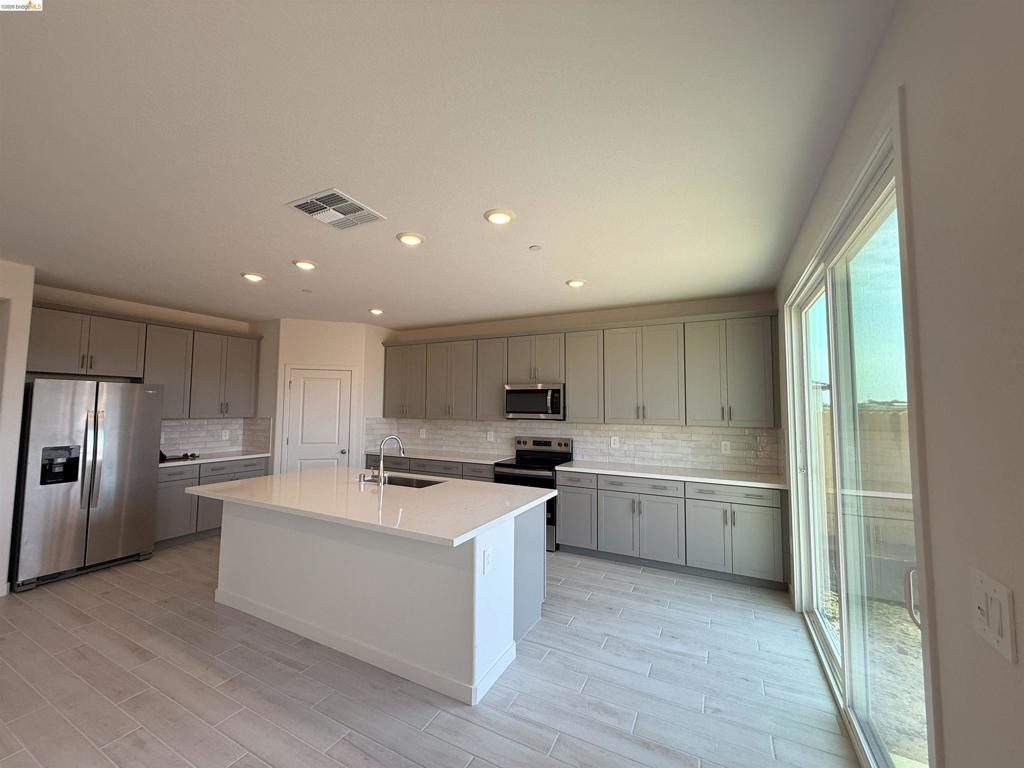
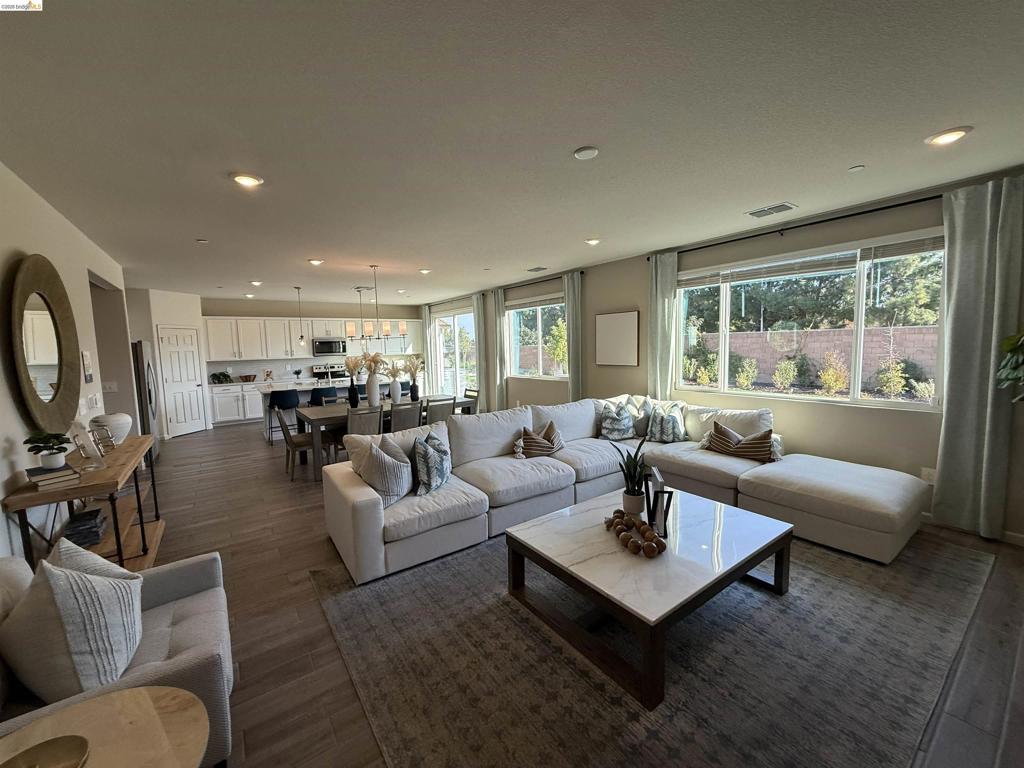
Enter an interest rate to see your estimated monthly payment.THIS EXCEPTIONAL NEW HOME MAY QUALIFY FOR SPECIAL FINANCING INCENTIVES- INCLUDING RATES AS LOW AS 5.5% THROUGH MERITAGE'S PREFERRED LENDER FOR QUALIFIED BUYERS, SUBJECT TO APPROVAL AND PROGRAM GUIDELINES. IMAGES OF FURNISHED ROOMS ARE OF THE MODEL HOME. Designed to impress, this property features a bright and expansive open-concept floor plan creating a seamless flow between the inviting living and dining areas—perfect for both stylish entertaining and comfortable everyday living. Thoughtful upgrades enhance every room, while the show-stopping gourmet kitchen, complete with a stainless-steel appliance, serves as the heart of the home. A versatile flex room and spacious upstairs loft offer endless possibilities for a home office, media room, playroom, or guest retreat. Unwind in the luxurious primary suite, where the generously sized bedroom easily accommodates substantial furnishings. The spa-inspired primary bathroom features dual sinks, a soothing garden tub, shower stall, and an incredible walk-in closet with abundant storage. For added convenience, the laundry room comes equipped with washer and dryer. The impressive three-bay tandem garage provides exceptional space for multiple vehicles, storage, or hobbies, with easy access to the kitchen for effortless grocery unloading. Why settle for resale? Experience the beauty, energy efficiency, and pristine comfort of a spectacular brand-new home!
| 2 hours ago | Listing updated with changes from the MLS® | |
| 10 hours ago | Listing first seen on site |

This information is for your personal, non-commercial use and may not be used for any purpose other than to identify prospective properties you may be interested in purchasing. The display of MLS data is usually deemed reliable but is NOT guaranteed accurate by the MLS. Buyers are responsible for verifying the accuracy of all information and should investigate the data themselves or retain appropriate professionals. Information from sources other than the Listing Agent may have been included in the MLS data. Unless otherwise specified in writing, the Broker/Agent has not and will not verify any information obtained from other sources. The Broker/Agent providing the information contained herein may or may not have been the Listing and/or Selling Agent.