Find Your Next Home in California or Idaho

Explore current listings across California and Idaho with expert guidance to help you move forward with clarity and confidence.

Save
Ask
Tour
Hide
Share
$1,790,000
New Listing

2250 Swiftwater
Glendora, CA 91741

For Sale|Single Family Residence|Active
5
Beds
4
Total Baths
4
Full Baths
3,410
SqFt
$525
/SqFt
2002
Built
County:
Los Angeles
Listed by Liang Li of VVS CAPITAL REALTY, INC. trl816@gmail.com
Call Now: 951-704-6370
Is this the listing for you? We can help make it yours.
951-704-6370
2250 Swiftwater2250 Swiftwater2250 Swiftwater2250 Swiftwater
Save
Ask
Tour
Hide
Share

Mortgage Calculator

Monthly Payment (Est.)

$8,167
Calculator powered by Showcase IDX, a Constellation1 Company. Copyright ©2026 Information is deemed reliable but not guaranteed.

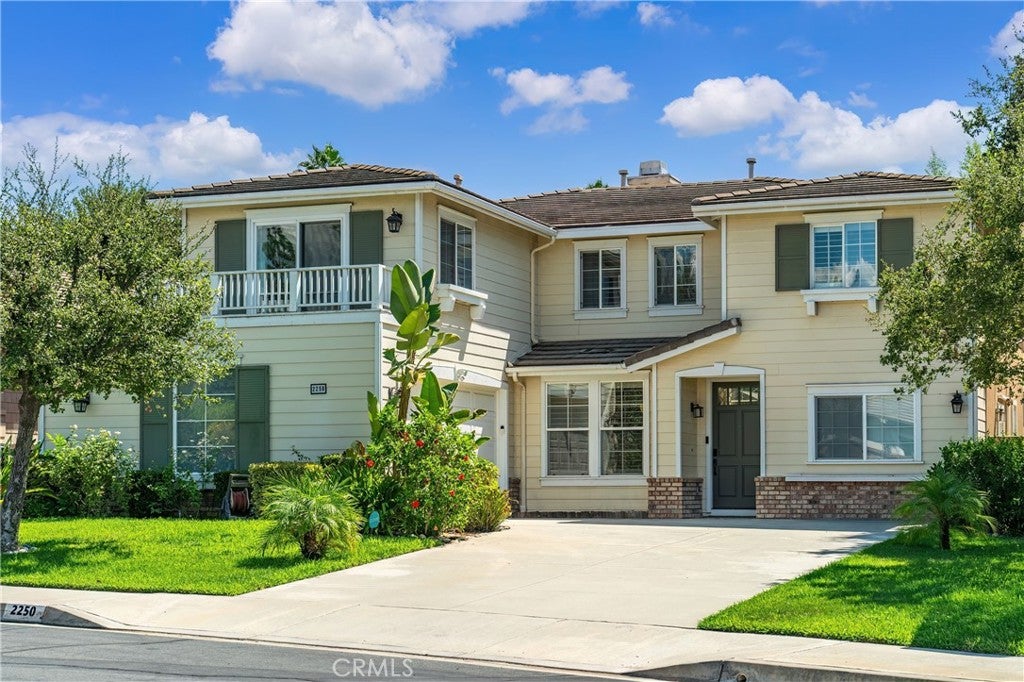
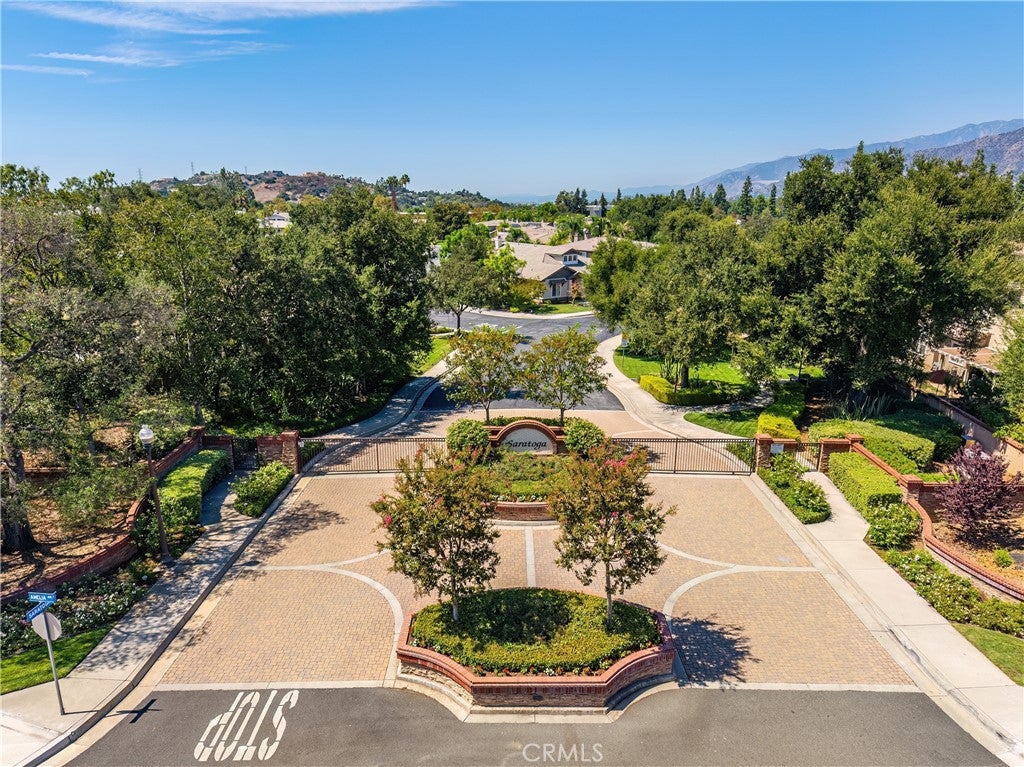
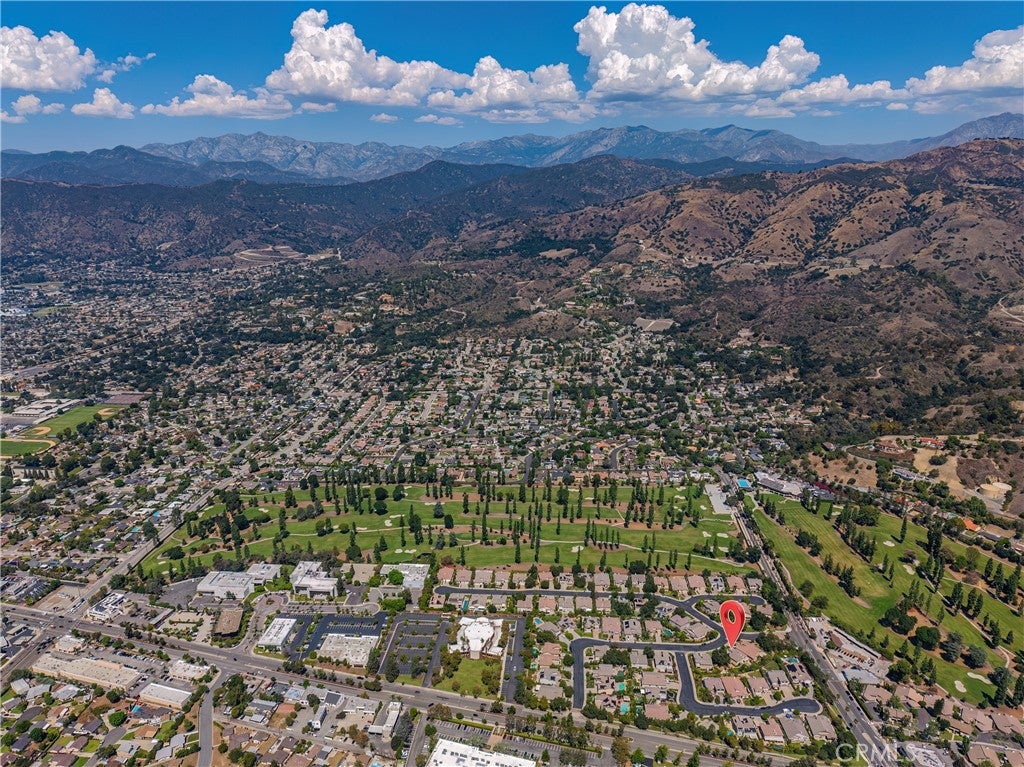
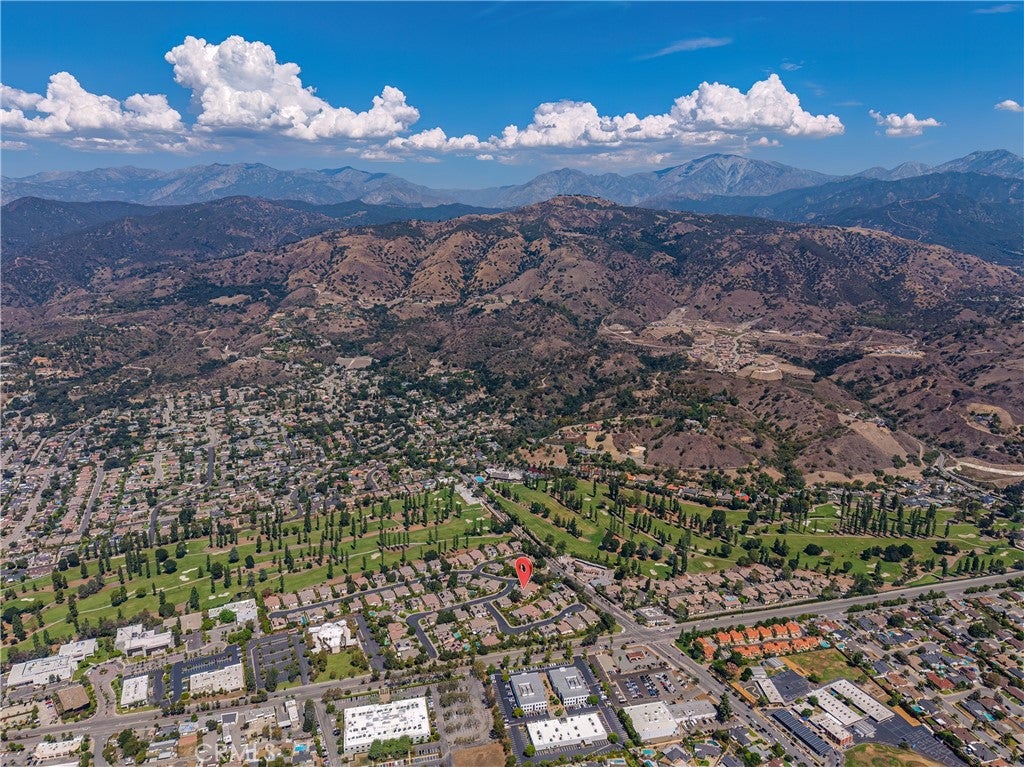
Welcome to this beautifully upgraded two-story home located in an exclusive gated community, conveniently situated next to the Glendora Country Club. Set on a 0.31-acre lot, this spacious 5-bedroom, 4-bathroom residence features soaring ceilings and abundant natural light throughout the day. The desirable floor plan includes 2 bedrooms downstairs and 3 bedrooms upstairs, plus an open loft-style office—perfect for working from home or creating a flexible living space. This recently updated home showcases a fully remodeled kitchen and bathrooms, new flooring, and updated lighting throughout. The backyard features mature fruit trees and plenty of room for entertaining and gardening. Formerly a model home with a long driveway for extra parking, this exceptional property is located in the heart of North Glendora with quick proximity to local shopping, dining, parks, schools, and major transportation routes.

Save
Ask
Tour
Hide
Share
Listing Snapshot
Price 
$1,790,000
Days On Site 
0 Days
Bedrooms 
5
Inside Area (SqFt) 
3,410 sqft
Total Baths 
4
Full Baths 
4
Partial Baths 
N/A
Lot Size 
0.314 Acres
Year Built 
2002
MLS® Number 
CV26202520
Status 
Active
Property Tax 
N/A
HOA/Condo/Coop Fees 
$175 monthly
Sq Ft Source 
Assessor
Friends & Family
Recent Activity
14 hours agoListing first seen on site
14 hours agoListing updated with changes from the MLS®
General Features
Acres 
0.314
Attached Garage 
Yes
Garage 
Yes
Garage Spaces 
2
Land Lease 
No
Levels 
Two
Number Of Stories 
2
Parking 
AttachedGarageGarage Faces Side
Parking Spaces 
2
Property Sub Type 
Single Family Residence
Security 
Carbon Monoxide Detector(s)Fire Sprinkler SystemGated CommunitySmoke Detector(s)Gated with Guard
Sewer 
Public Sewer
Special Circumstances 
Standard
Style 
Traditional
Utilities 
Electricity ConnectedNatural Gas ConnectedWater Connected
Water Source 
Public
Zoning 
GDR VIL GREEN
Interior Features
Appliances 
Double OvenDishwasherGas Water HeaterRange HoodWater SoftenerVented Exhaust FanWater HeaterWater Purifier
Cooling 
Central Air
Fireplace 
Yes
Fireplace Features 
Family RoomLiving Room
Flooring 
TileWood
Heating 
Central
Laundry Features 
Laundry Room
Main Level Bedrooms 
2
Window Features 
Blinds
Bathroom 
Features - Stone Counters
Bedroom 
Family Room 
Kitchen 
Features - Granite Counters, Kitchen Island
Living Room 
Loft 
Office 
Save
Ask
Tour
Hide
Share
Exterior Features
Exterior 
Balcony
Fencing 
Brick
Lot Features 
Back YardFront YardSprinklers In RearSprinklers In Front
Patio And Porch 
Patio
Pool Features 
None
Road Frontage 
City Street
Spa Features 
None
View 
Hills
Waterview 
Hills
Windows/Doors 
Blinds
Community Features
Association Amenities 
Playground
Association Fee 
$175.0
Association Fee Frequency 
Monthly
Community Features 
CurbsGolfStreet LightsSidewalksGatedPark
MLS Area 
629 - Glendora
School District 
Glendora Unified
Financing Terms Available 
CashConventional1031 Exchange
Building Access 
front door
Schools
School District
Glendora Unified
Elementary School
Sutherland
Middle School
Goddard
High School
Glendora


This information is for your personal, non-commercial use and may not be used for any purpose other than to identify prospective properties you may be interested in purchasing. The display of MLS data is usually deemed reliable but is NOT guaranteed accurate by the MLS. Buyers are responsible for verifying the accuracy of all information and should investigate the data themselves or retain appropriate professionals. Information from sources other than the Listing Agent may have been included in the MLS data. Unless otherwise specified in writing, the Broker/Agent has not and will not verify any information obtained from other sources. The Broker/Agent providing the information contained herein may or may not have been the Listing and/or Selling Agent.

Neighborhood & Commute
Source: Walkscore
Disclosure: Community information and market data powered by Constellation Data Labs. Information is deemed reliable but not guaranteed.
Save
Ask
Tour
Hide
Share
Scroll to Top