Find Your Next Home in California or Idaho

Explore current listings across California and Idaho with expert guidance to help you move forward with clarity and confidence.

Save
Ask
Tour
Hide
Share
$924,888
2 Days On Site

32125 Jeter Lane
Menifee, CA 92584

For Sale|Single Family Residence|Active
5
Beds
4
Total Baths
4
Full Baths
3,725
SqFt
$248
/SqFt
2023
Built
County:
Riverside
Listed by Ruben Mora Jr. of eXp Realty of Southern California Inc rubenmora.realtor@gmail.com
Call Now: 951-704-6370
Is this the listing for you? We can help make it yours.
951-704-6370
Upcoming Open Houses
Sat, Oct 10, 12:00 PM - 4:00 PM
Sun, Oct 11, 12:00 PM - 4:00 PM
32125 Jeter Lane32125 Jeter Lane32125 Jeter Lane32125 Jeter Lane
Save
Ask
Tour
Hide
Share

Mortgage Calculator

Monthly Payment (Est.)

Enter an interest rate to see your estimated monthly payment.
Calculator powered by Showcase IDX, a Constellation1 Company. Copyright ©2026 Information is deemed reliable but not guaranteed.

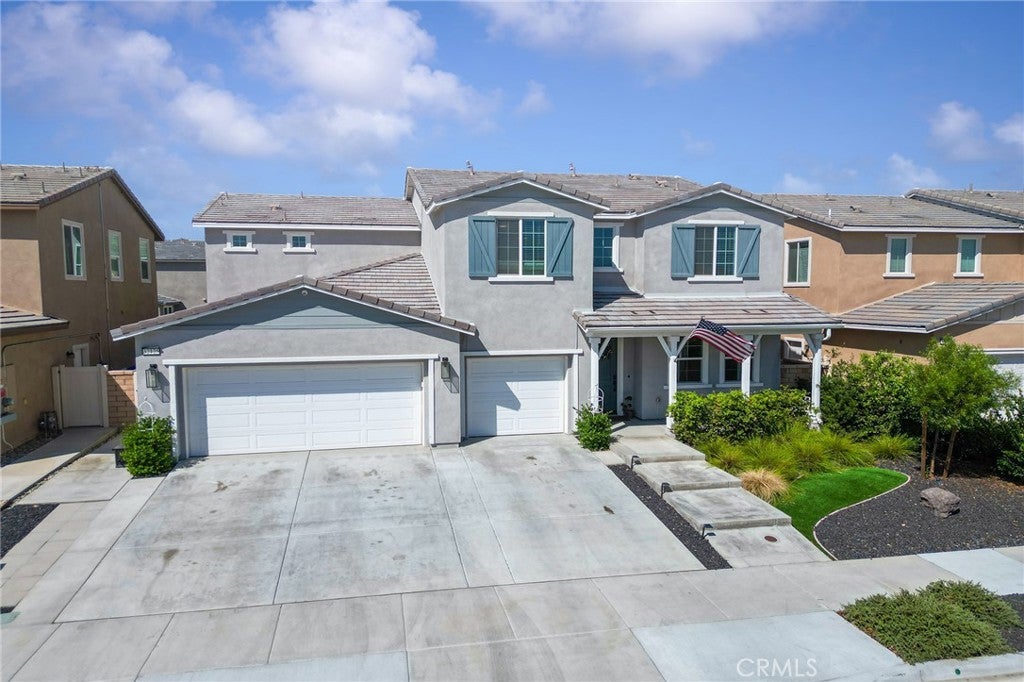
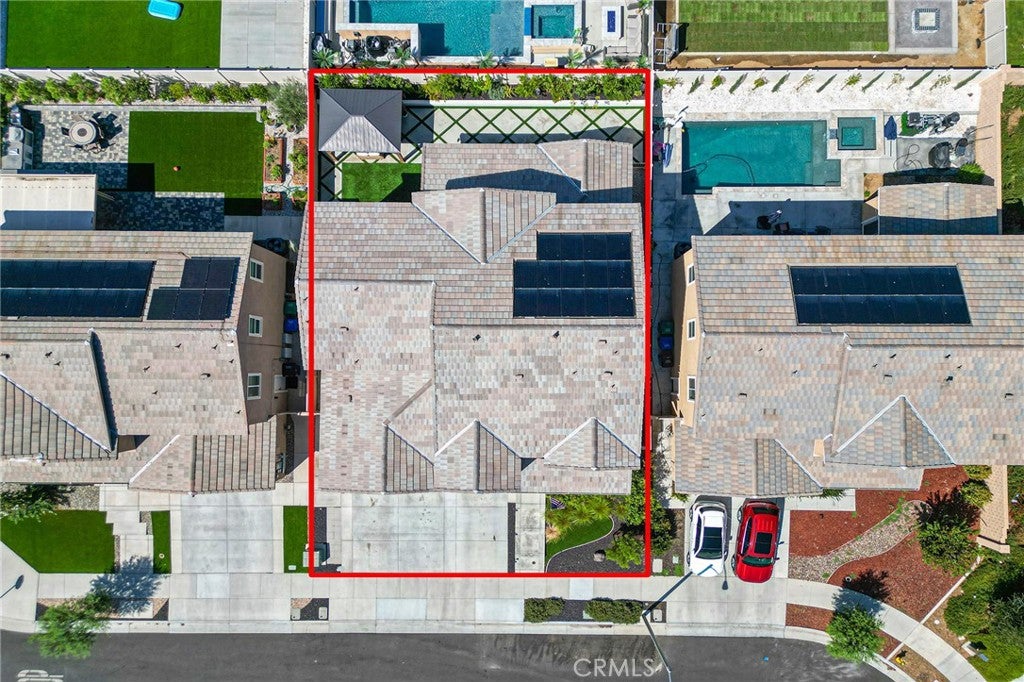
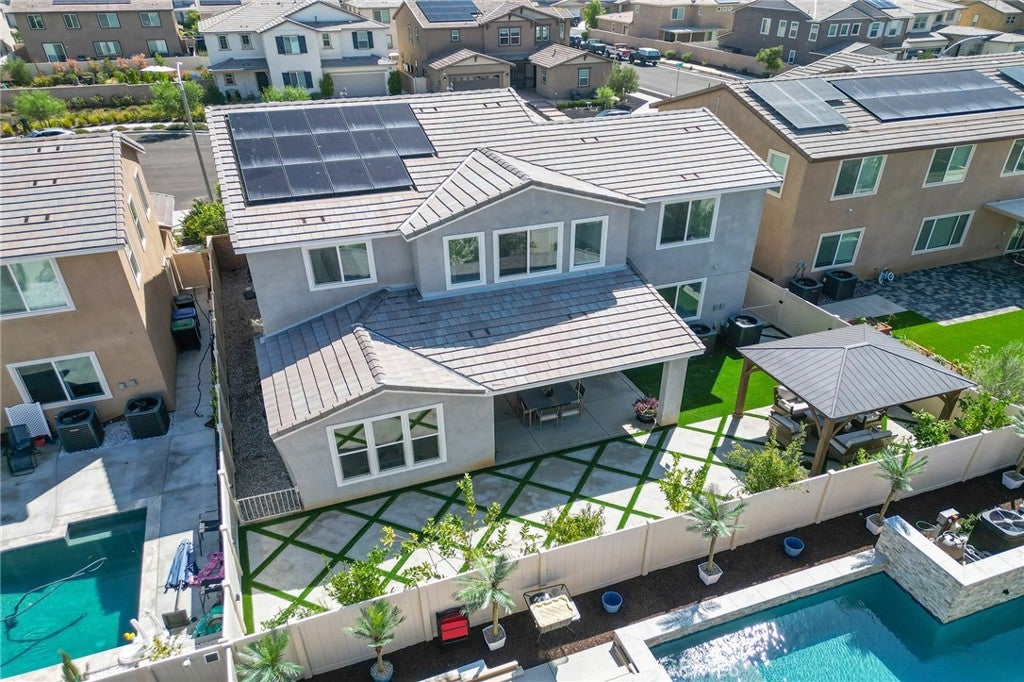
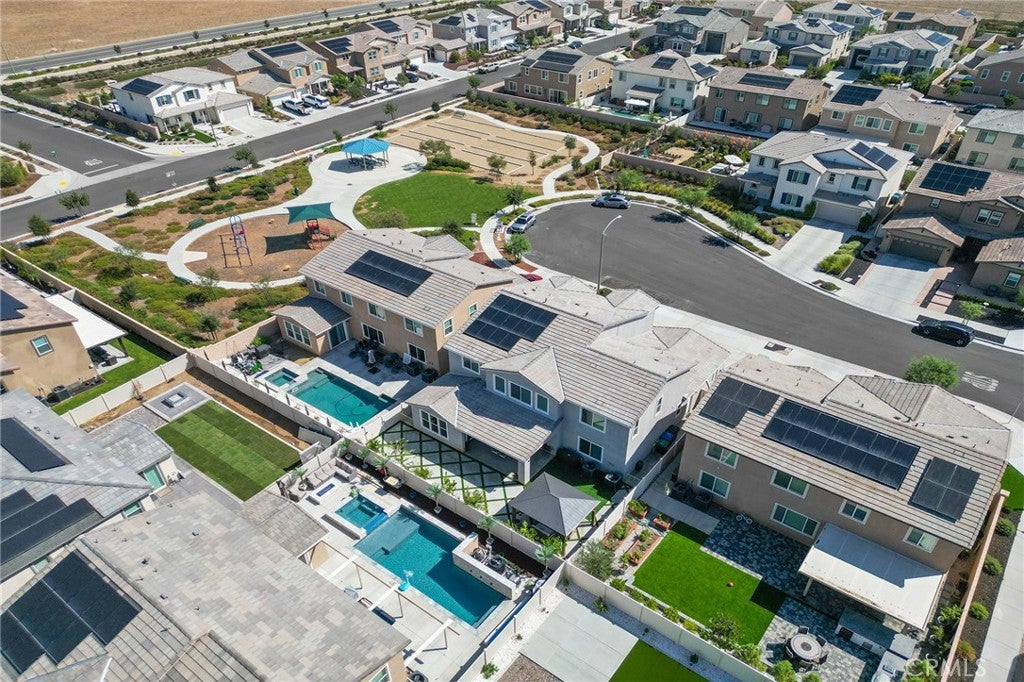
STUNNING MENIFEE HOME WITH LUXURIOUS UPGRADES & PAID-OFF SOLAR! Welcome to this exceptional 5-bedroom, 4-bathroom residence, where modern luxury, thoughtful design, and effortless California living come together. Beautifully upgraded from top to bottom, this move-in-ready home offers an impressive combination of style, comfort, and functionality. The spacious floor plan includes a convenient downstairs bedroom, perfect for guests, a home office, or multi-generational living. Upstairs, the private primary suite offers a peaceful retreat, complemented by additional generously sized bedrooms and bathrooms. The true centerpiece of the home is the stunning kitchen, beautifully finished with modern touches and an oversized center island that creates the perfect gathering space. Whether preparing a family meal or entertaining guests, this kitchen is designed to be both functional and impressive. Beyond the interior, the beautifully landscaped backyard provides a private outdoor escape. A large patio and inviting hangout area create the ideal setting for outdoor dining, weekend gatherings, entertaining friends, or simply unwinding at the end of the day. And the value continues with PAID-OFF SOLAR and a 3-CAR GARAGE, offering both energy-conscious living and exceptional storage and parking capacity. From its luxurious interior and versatile floor plan to its entertainer-friendly backyard and highly desirable upgrades, this Menifee residence delivers the lifestyle today’s buyers are looking for. Beautifully upgraded, thoughtfully designed, and ready to welcome its next owner—this is a home you’ll want to experience in person.

Save
Ask
Tour
Hide
Share
Listing Snapshot
Price 
$924,888
Days On Site 
2 Days
Bedrooms 
5
Inside Area (SqFt) 
3,725 sqft
Total Baths 
4
Full Baths 
4
Partial Baths 
N/A
Lot Size 
0.1572 Acres
Year Built 
2023
MLS® Number 
CV26217573
Status 
Active
Property Tax 
N/A
HOA/Condo/Coop Fees 
$118 monthly
Sq Ft Source 
Assessor
Friends & Family
Recent Activity
3 days agoListing first seen on site
3 days agoListing updated with changes from the MLS®
General Features
Acres 
0.1572
Attached Garage 
Yes
Foundation 
Slab
Garage 
Yes
Garage Spaces 
3
Land Lease 
No
Levels 
Two
Number Of Stories 
2
Parking 
AttachedConcreteDrivewayGarage
Parking Spaces 
3
Property Sub Type 
Single Family Residence
Security 
Fire Sprinkler SystemSmoke Detector(s)
Sewer 
Public Sewer
Special Circumstances 
Standard
Utilities 
Electricity ConnectedSewer ConnectedWater Connected
Water Source 
Public
Interior Features
Appliances 
Double OvenDishwasherGas RangeMicrowave
Cooling 
Central AirENERGY STAR Qualified Equipment
Fireplace Features 
None
Flooring 
CarpetSee RemarksVinyl
Heating 
Central
Interior 
Ceiling Fan(s)Eat-in KitchenRecessed Lighting
Laundry Features 
InsideLaundry Room
Main Level Bedrooms 
1
Bathroom 
Bedroom 
Dining Room 
Kitchen 
Features - Kitchen Island
Loft 
Save
Ask
Tour
Hide
Share
Exterior Features
Fencing 
Vinyl
Lot Features 
Cul-De-Sac
Other Structures 
Cabana
Patio And Porch 
Rear PorchPatio
Pool Features 
None
Roof 
Tile
View 
Neighborhood
Waterview 
Neighborhood
Windows/Doors 
Sliding Doors
Community Features
Association Amenities 
Playground
Association Fee 
$118.0
Association Fee Frequency 
Monthly
Community Features 
CurbsParkStreet LightsSuburbanSidewalks
MLS Area 
SRCAR - Southwest Riverside County
School District 
Perris Union High
Financing Terms Available 
CashConventionalFHASubmitVA Loan
Building Access 
Front
Schools
School District
Perris Union High
Elementary School
Southshore
Middle School
Bell Mountain
High School
Unknown


This information is for your personal, non-commercial use and may not be used for any purpose other than to identify prospective properties you may be interested in purchasing. The display of MLS data is usually deemed reliable but is NOT guaranteed accurate by the MLS. Buyers are responsible for verifying the accuracy of all information and should investigate the data themselves or retain appropriate professionals. Information from sources other than the Listing Agent may have been included in the MLS data. Unless otherwise specified in writing, the Broker/Agent has not and will not verify any information obtained from other sources. The Broker/Agent providing the information contained herein may or may not have been the Listing and/or Selling Agent.

Neighborhood & Commute
Source: Walkscore
Disclosure: Community information and market data powered by Constellation Data Labs. Information is deemed reliable but not guaranteed.
Save
Ask
Tour
Hide
Share
Scroll to Top