

27519 Paper BarkMurrieta, CA 92562
Mortgage Calculator
Monthly Payment (Est.)
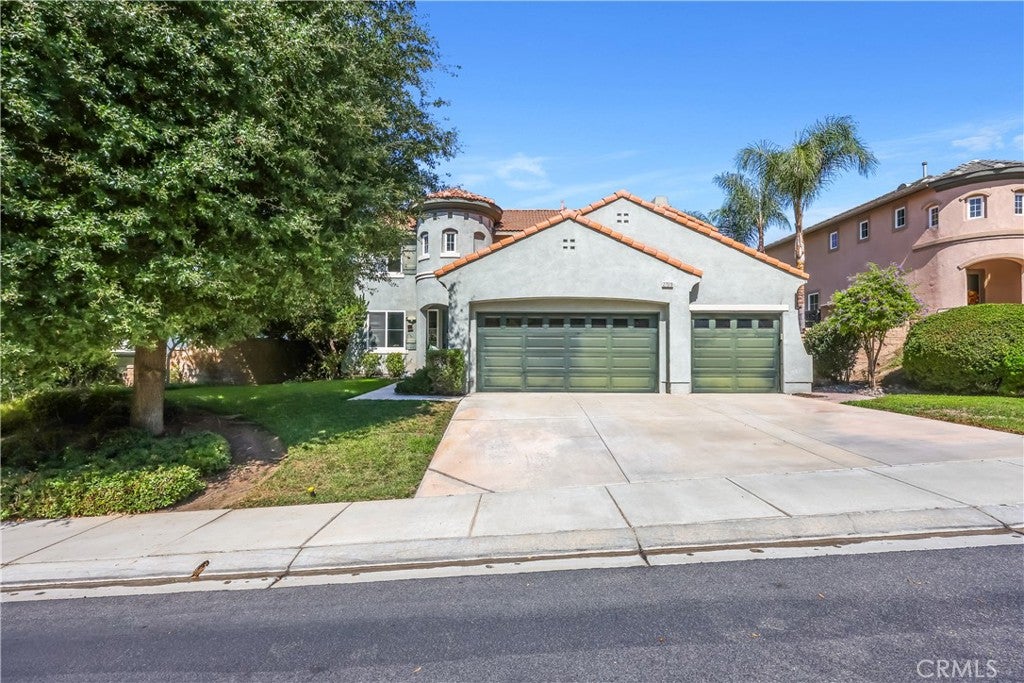
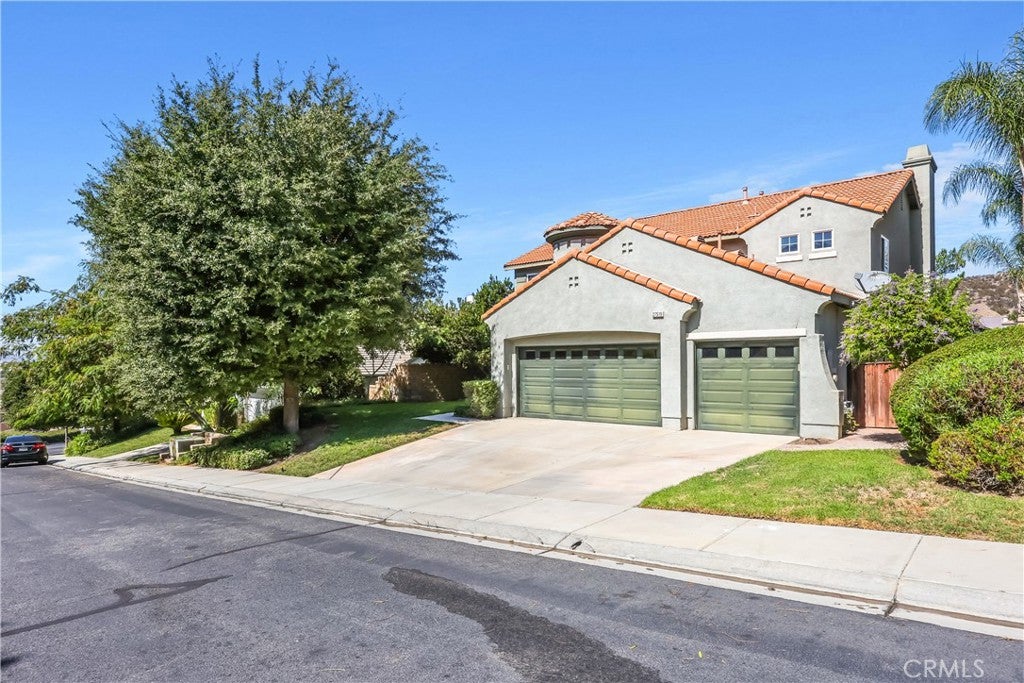
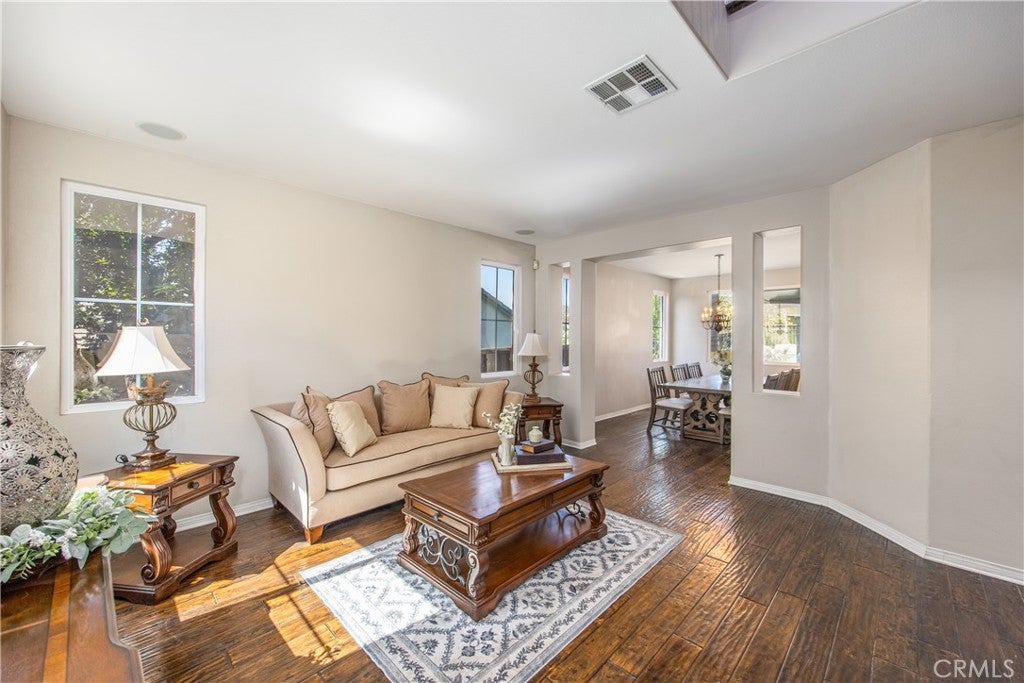
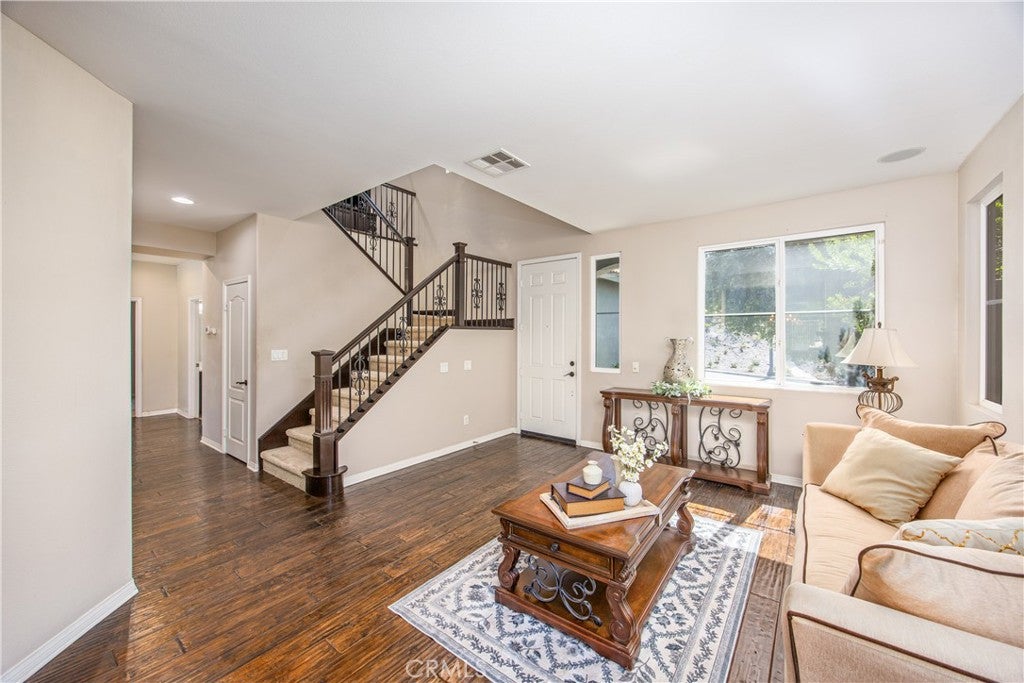
Enter an interest rate to see your estimated monthly payment.THIS is the Greer Ranch home you’ve been waiting for! Tucked behind the guard gates of one of Murrieta’s most desirable communities, this impressive home delivers the complete Southern California lifestyle, captivating mountain views, a private resort-style pool & spa, no home directly behind, 4 bedrooms, 3 bathrooms, a main-level bedroom & full bath, and a 3-car garage. From the moment you enter, abundant natural light, distressed hardwood flooring, and a striking wrought-iron staircase create an impressive welcome. The thoughtfully designed floor plan offers multiple spaces to gather, including formal living and dining rooms and an inviting family room with fireplace and built-in cabinetry. At the heart of the home, the spacious kitchen is ready for everything from quiet mornings to holiday entertaining, featuring granite countertops, rich espresso cabinetry, stainless-steel built-in appliances, double ovens, and an oversized center island, all opening seamlessly to the family room and casual dining area. Upstairs, escape to an expansive primary retreat featuring scenic views, a separate sitting/office area, large walk-in closet, and an en-suite bath with dual vanities, makeup counter, soaking tub, and separate shower. Two additional bedrooms, a full bath, and a versatile loft/office nook complete the upper level. But the backyard may steal the show! Step outside to your own private resort-style oasis with no rear neighbor, beautiful mountain and sunset views, a rock waterfall pool & spa, gazebo, elevated paver patio, multiple entertaining areas, and mature lemon, lime, orange & nectarine trees. From morning coffee by the pool to summer gatherings and sunset evenings under the gazebo, this is a backyard designed for making memories. Greer Ranch offers guard-gated access, junior olympic community pool & spa, clubhouse, parks, trails, and community events, with convenient access to shopping, dining, freeways, and Temecula Valley destinations. The views. The privacy. The pool. The space. The community. It’s all here. Don’t just scroll past this one—schedule your private showing and experience it for yourself before someone else calls it home!
| yesterday | Listing first seen on site | |
| yesterday | Listing updated with changes from the MLS® |

This information is for your personal, non-commercial use and may not be used for any purpose other than to identify prospective properties you may be interested in purchasing. The display of MLS data is usually deemed reliable but is NOT guaranteed accurate by the MLS. Buyers are responsible for verifying the accuracy of all information and should investigate the data themselves or retain appropriate professionals. Information from sources other than the Listing Agent may have been included in the MLS data. Unless otherwise specified in writing, the Broker/Agent has not and will not verify any information obtained from other sources. The Broker/Agent providing the information contained herein may or may not have been the Listing and/or Selling Agent.
Did you know? You can invite friends and family to your search. They can join your search, rate and discuss listings with you.