Find Your Next Home in California or Idaho

Explore current listings across California and Idaho with expert guidance to help you move forward with clarity and confidence.

Save
Ask
Tour
Hide
Share
$960,000
New Listing

17462 Heights
Riverside, CA 92503

For Sale|Single Family Residence|Active
5
Beds
4
Total Baths
3
Full Baths
1
Partial Bath
3,711
SqFt
$259
/SqFt
2003
Built
County:
Riverside
Listed by Marisel Polizzo of Keller Williams Realty marisel@kw.com
Call Now: 951-704-6370
Is this the listing for you? We can help make it yours.
951-704-6370
17462 Heights17462 Heights17462 Heights17462 Heights
Save
Ask
Tour
Hide
Share

Mortgage Calculator

Monthly Payment (Est.)

Enter an interest rate to see your estimated monthly payment.
Calculator powered by Showcase IDX, a Constellation1 Company. Copyright ©2026 Information is deemed reliable but not guaranteed.

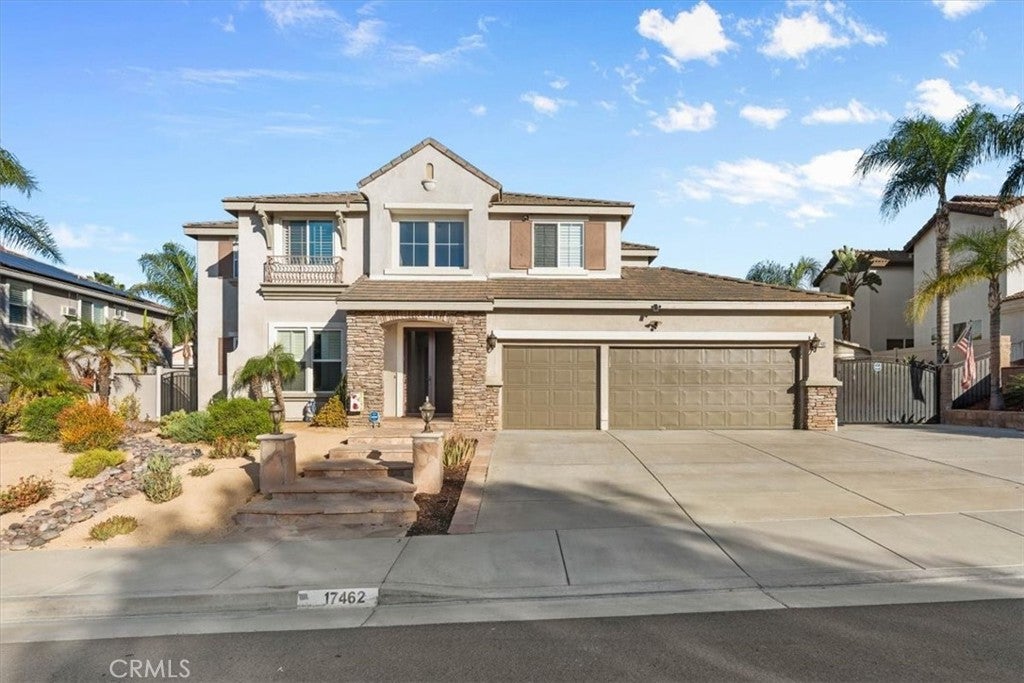
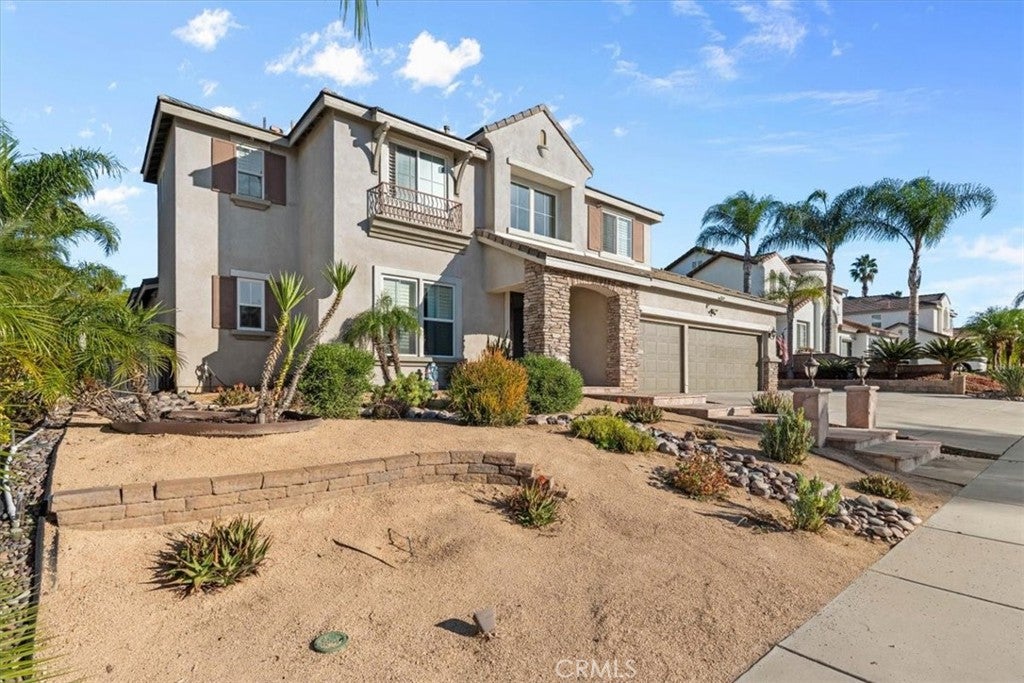
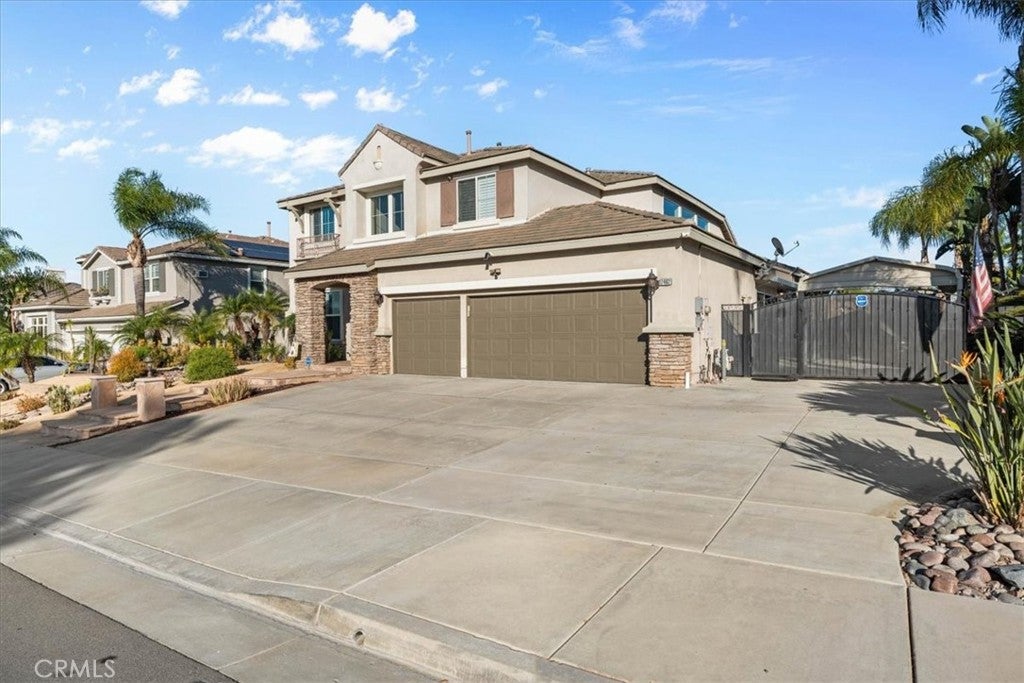
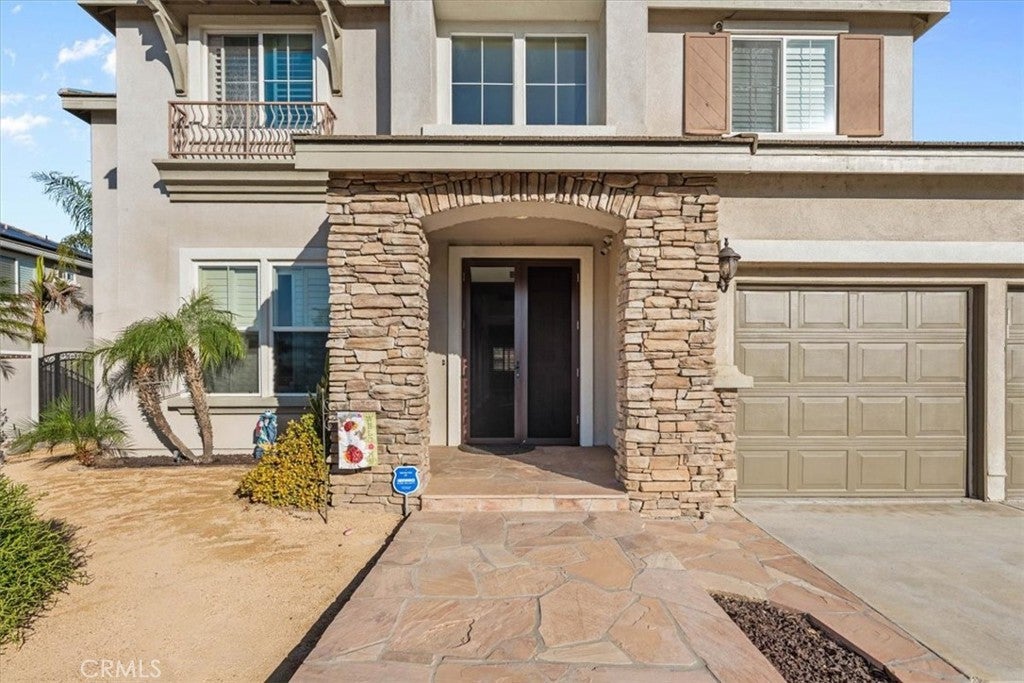
Welcome to the desirable gated community of Victoria Grove! This beautifully maintained 5-bedroom home reflects exceptional pride of ownership with thoughtful upgrades throughout. Enjoy a spacious and versatile floor plan, beautiful, upgraded flooring throughout, an updated kitchen, and an additional sunroom offering flexibility for everyday living. Adding to this home’s exceptional appeal is a spacious first-floor primary suite with dual closets, thoughtfully designed for comfort, privacy, and effortless everyday living. The backyard is perfect for relaxing and entertaining, featuring a private pool, Hot Spring spa, BBQ island, outdoor wall-mounted TV, and covered patios. Valuable improvements include an owned 31-panel NEM1 solar system, separate solar pool heating, updated heating and air conditioning systems, Quiet Cool whole-house fans, and upgraded pool equipment. Additional conveniences include RV parking, a permitted carport, and storage shed. All appliances, outdoor wall-mounted TV, as well as outdoor furnishings are included! Beyond the home, Victoria Grove offers a welcoming neighborhood atmosphere with beautifully maintained grounds, a community pool, and recreational amenities for residents to enjoy. Conveniently located near shopping, dining, and major commuter routes, this exceptional home offers the perfect balance of comfort, convenience, and Southern California living! ***** FIRST VIEWING WILL BE AT OPEN HOUSE ON NOVEMBER 7th ********

Save
Ask
Tour
Hide
Share
Listing Snapshot
Price 
$960,000
Days On Site 
0 Days
Bedrooms 
5
Inside Area (SqFt) 
3,711 sqft
Total Baths 
4
Full Baths 
3
Partial Baths 
1
Lot Size 
0.25 Acres
Year Built 
2003
MLS Number 
IG26234884
Status 
Active
Property Tax 
N/A
HOA/Condo/Coop Fees 
$208 monthly
Sq Ft Source 
Assessor
Friends & Family
Recent Activity
19 hours agoListing first seen on site
19 hours agoListing updated with changes from the MLS
General Features
Acres 
0.25
Attached Garage 
Yes
Disclosures 
CovenantsRestrictionsDisclosure
Garage 
Yes
Garage Spaces 
3
Land Lease 
No
Levels 
Two
Number Of Stories 
2
Parking 
AttachedCarportGarage Faces FrontGaragePavedPrivateRV Access/Parking
Parking Spaces 
3
Property Sub Type 
Single Family Residence
Security 
Carbon Monoxide Detector(s)Gated CommunitySmoke Detector(s)
Sewer 
Public Sewer
Special Circumstances 
Standard
Style 
Traditional
Utilities 
Natural Gas AvailableNatural Gas ConnectedSewer AvailableSewer ConnectedWater AvailableWater Connected
Water Source 
Public
Interior Features
Appliances 
Double OvenDishwasherGas OvenGas RangeGas Water HeaterMicrowaveRefrigeratorSelf Cleaning OvenDryerWasher
Cooling 
Central Air
Electric 
Photovoltaics Seller Owned
Fireplace 
Yes
Fireplace Features 
Living Room
Flooring 
Tile
Heating 
Central
Interior 
Built-in FeaturesCeiling Fan(s)Dry BarEat-in KitchenGranite CountersHigh CeilingsOpen FloorplanPantryBarWalk-In Closet(s)Master Downstairs
Laundry Features 
Inside
Main Level Bedrooms 
2
Spa 
Yes
Bathroom 
Bonus Room 
Family Room 
Kitchen 
Features - Kitchen Island
Laundry 
Master Bedroom 
Office 
Other 
Features - Walk-In Closet(s)
Pantry 
Sunroom 
Save
Ask
Tour
Hide
Share
Exterior Features
Construction Details 
ConcreteStucco
Exterior 
Lighting
Other Structures 
Storage
Patio And Porch 
CoveredFront Porch
Pool Features 
PrivateHeatedIn GroundAssociation
Private Pool 
Yes
Road Frontage 
City Street
Spa 
Yes
Spa Features 
Private
View 
None
Waterview 
None
Community Features
Association Amenities 
BarbecuePlaygroundPoolSpa/Hot TubSecurity
Association Fee 
$208.0
Association Fee Frequency 
Monthly
Community Features 
ParkGated
MLS Area 
252 - Riverside
School District 
Riverside Unified
Financing Terms Available 
CashConventionalSubmit
Building Access 
Front
Roads 
Paved
Schools
School District
Riverside Unified
Elementary School
Lake Mathews
Middle School
Unknown
High School
Arlington


This information is for your personal, non-commercial use and may not be used for any purpose other than to identify prospective properties you may be interested in purchasing. The display of MLS data is usually deemed reliable but is NOT guaranteed accurate by the MLS. Buyers are responsible for verifying the accuracy of all information and should investigate the data themselves or retain appropriate professionals. Information from sources other than the Listing Agent may have been included in the MLS data. Unless otherwise specified in writing, the Broker/Agent has not and will not verify any information obtained from other sources. The Broker/Agent providing the information contained herein may or may not have been the Listing and/or Selling Agent.

Neighborhood & Commute
Source: Walkscore
Disclosure: Community information and market data powered by Constellation Data Labs. Information is deemed reliable but not guaranteed.
Save
Ask
Tour
Hide
Share
Scroll to Top