

12816 Windstar Dr.Rancho Cucamonga, CA 91739
Mortgage Calculator
Monthly Payment (Est.)
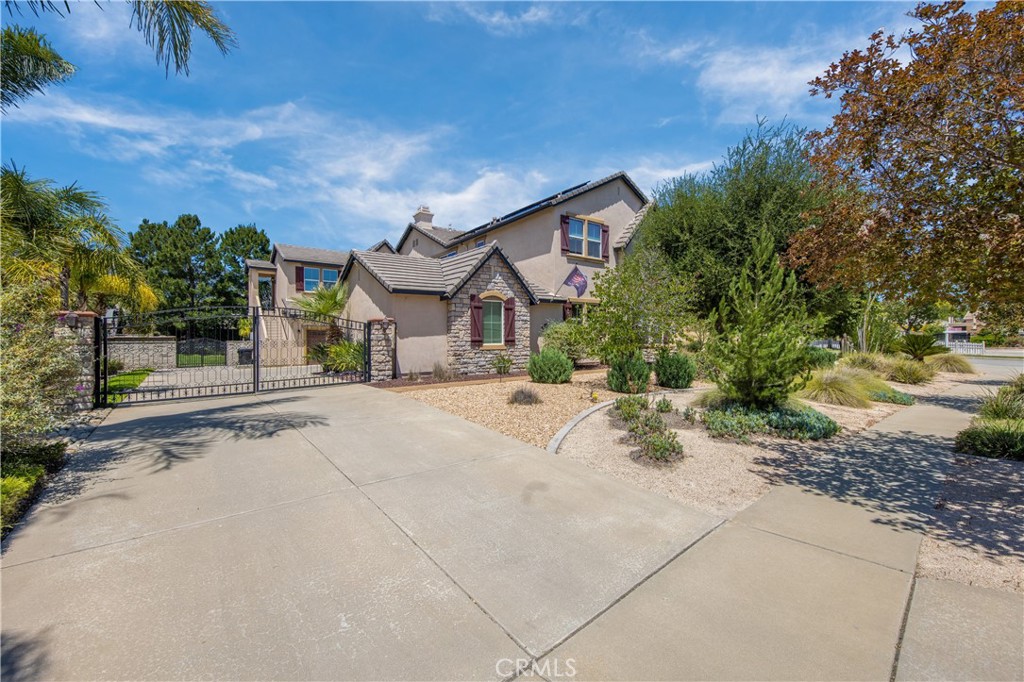
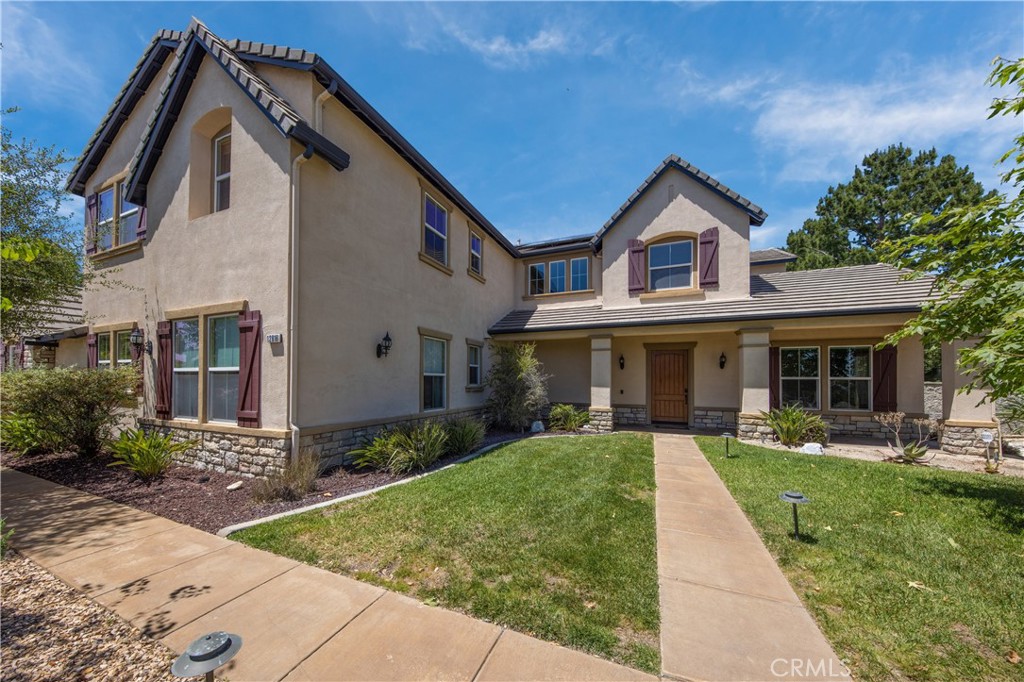
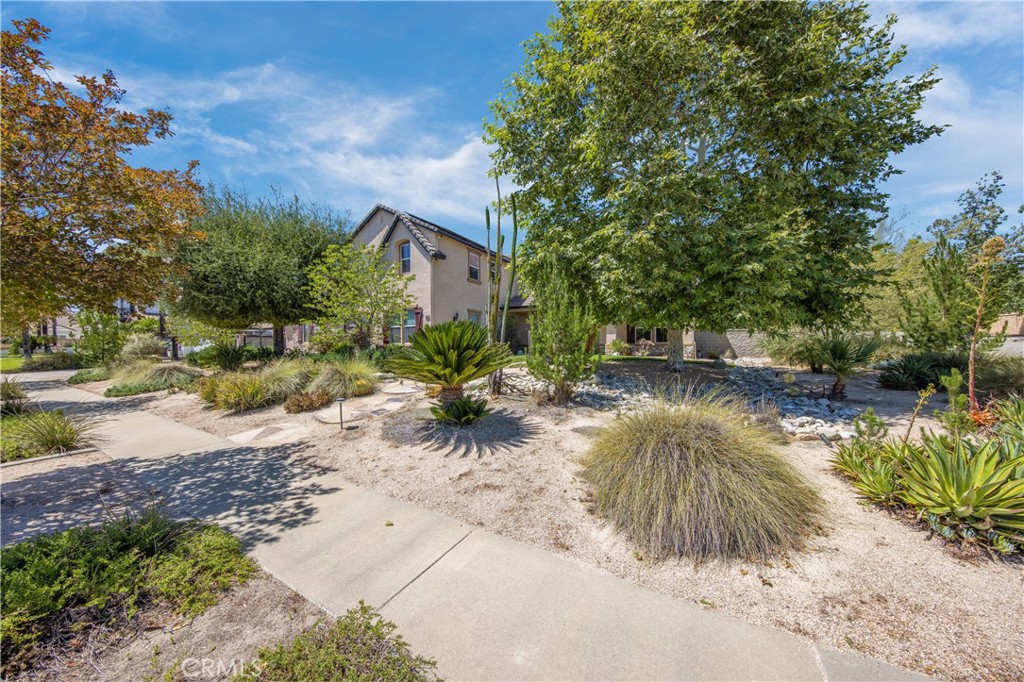
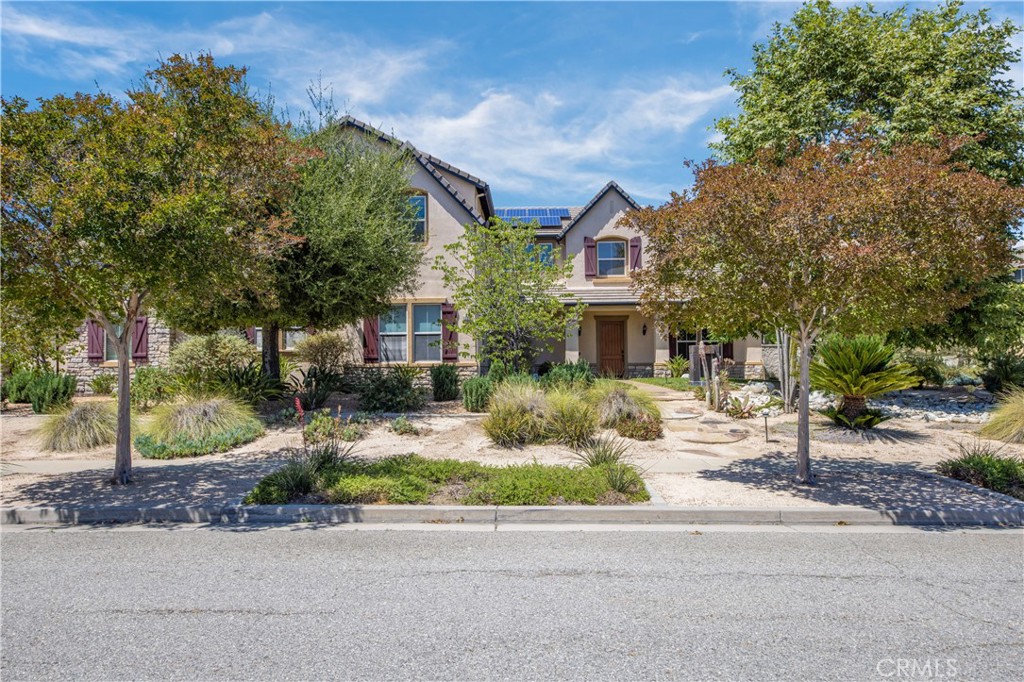
$10,151Welcome to luxury living at its finest. This stunning estate offers approximately 4,875 square feet of elegant living space on an expansive 25,365 square foot corner lot. Featuring 5 spacious bedrooms and 5.5 bathrooms, including a luxurious dual primary bath and an attached casita, two spa house bedrooms upstairs, this home combines sophistication, comfort, and functionality. Beautifully landscaped front grounds create a grand first impression as you enter through the front door to see the impressive foyer. Inside, you’ll find a formal dining room, a private library, and a beautifully designed kitchen that opens seamlessly to the spacious open-concept living area — perfect for both everyday living and entertaining. The thoughtfully designed floor plan includes a downstairs bedroom with a full bathroom, ideal for guests or multigenerational living. Upstairs, an expansive loft offers endless possibilities as an entertainment space, home office, or game room. Step outside to a meticulously landscaped backyard retreat featuring a custom pool and a fully equipped barbecue area, creating the ultimate setting for outdoor gatherings and relaxation. Additional highlights include quartz countertops, abundant parking, and feature two two car garages setup for car enthusiasts, collectors, or added storage flexibility. The home also features a whole-house audio system, allowing you to enjoy music seamlessly throughout every room and even outdoors in the backyard, along with solar panels for enhanced energy efficiency. This exceptional property is a rare opportunity to own a true luxury estate that perfectly blends elegance, comfort, and resort-style living, and is located in a highly desirable, prestigious school district.
| 5 days ago | Status changed to Active | |
| 5 days ago | Listing updated with changes from the MLS® | |
| a week ago | Listing first seen on site |

This information is for your personal, non-commercial use and may not be used for any purpose other than to identify prospective properties you may be interested in purchasing. The display of MLS data is usually deemed reliable but is NOT guaranteed accurate by the MLS. Buyers are responsible for verifying the accuracy of all information and should investigate the data themselves or retain appropriate professionals. Information from sources other than the Listing Agent may have been included in the MLS data. Unless otherwise specified in writing, the Broker/Agent has not and will not verify any information obtained from other sources. The Broker/Agent providing the information contained herein may or may not have been the Listing and/or Selling Agent.
Did you know? You can invite friends and family to your search. They can join your search, rate and discuss listings with you.