

857 7th AvenueSan Bruno, CA 94066
Mortgage Calculator
Monthly Payment (Est.)
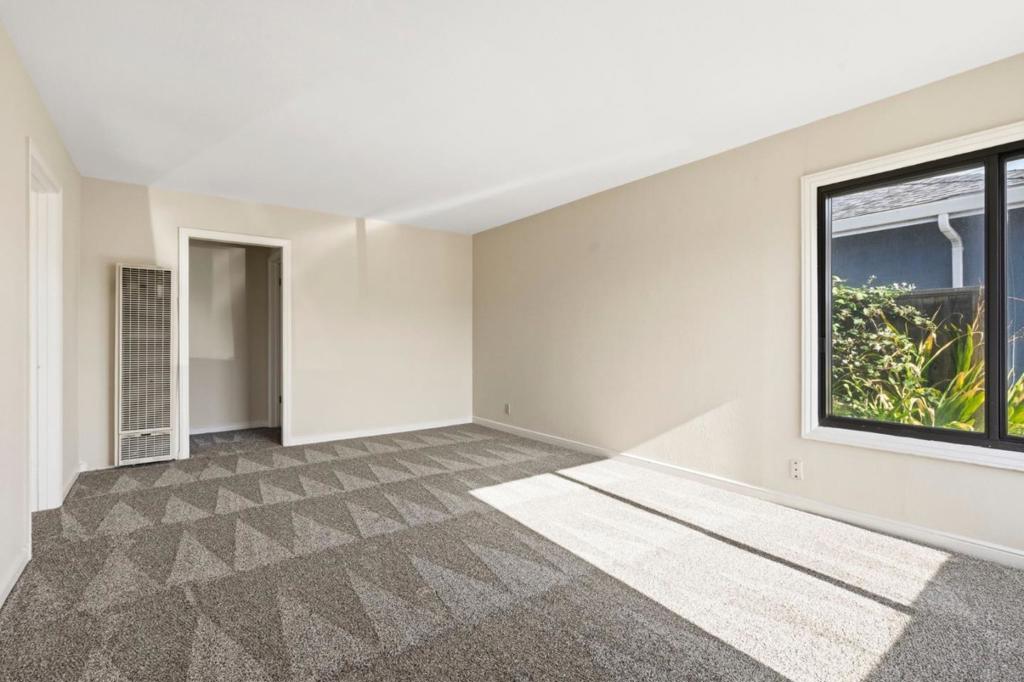
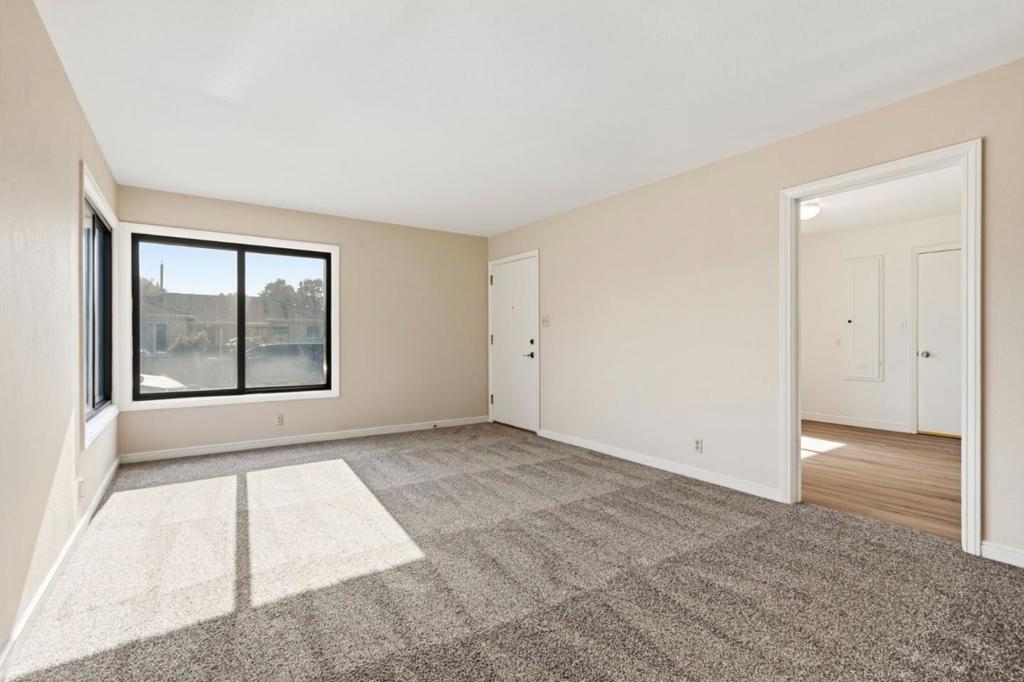
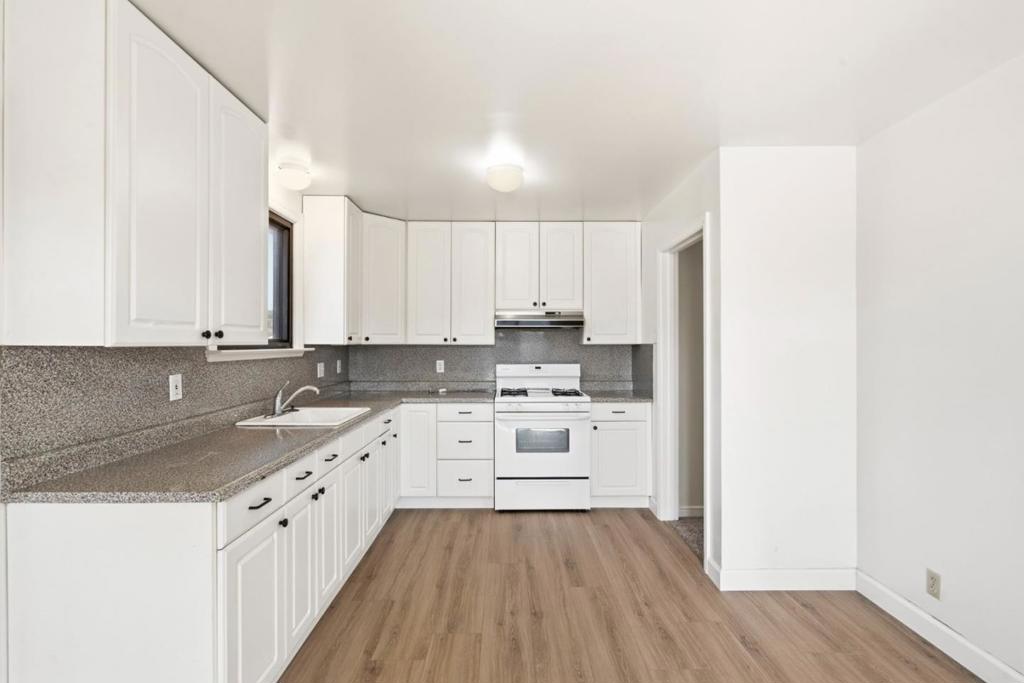
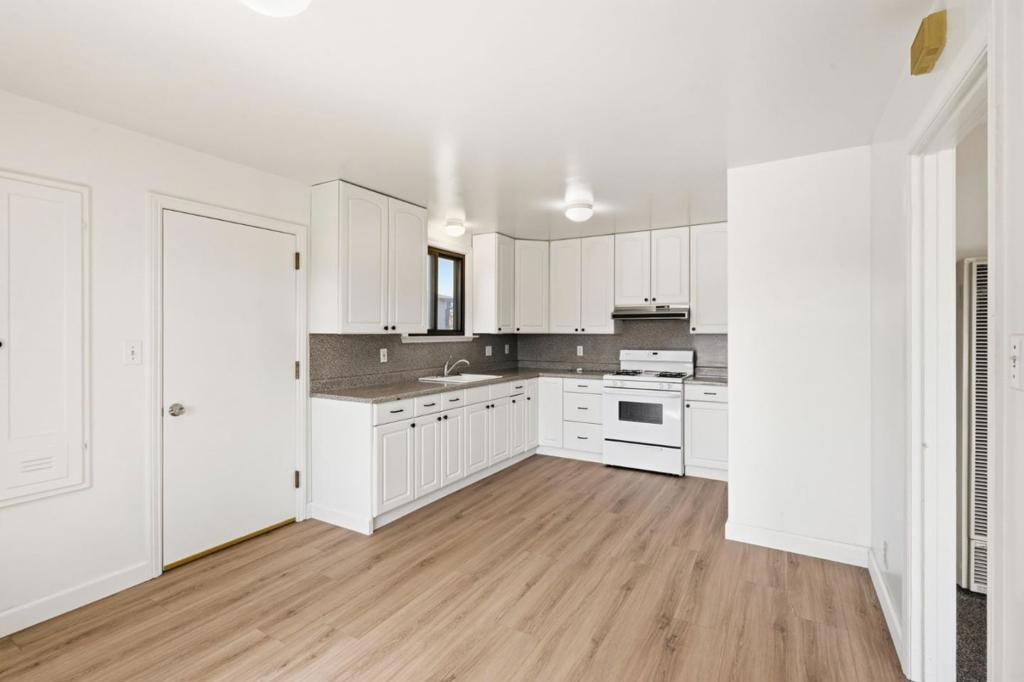
$5,019Welcome to 857 7th Ave in San Bruno, a charming 3 bedroom, 2 bathroom home situated on an expansive lot with incredible potential. Featuring new flooring throughout, this home offers a functional layout, comfortable living spaces, and a large backyard with room to expand. The oversized lot presents an exciting opportunity for possible ADU development, future expansion, or creating the outdoor space of your dreams (buyer to verify with the City of San Bruno). Conveniently located near shopping, restaurants, parks, BART, SFO, and major commuter routes including Hwy 101 and I-280, this home combines everyday convenience with long-term potential. A rare opportunity to own a property with both immediate comfort and future upside on the Peninsula.
| 5 days ago | Listing updated with changes from the MLS® | |
| 6 days ago | Status changed to Pending | |
| a week ago | Listing first seen on site |

This information is for your personal, non-commercial use and may not be used for any purpose other than to identify prospective properties you may be interested in purchasing. The display of MLS data is usually deemed reliable but is NOT guaranteed accurate by the MLS. Buyers are responsible for verifying the accuracy of all information and should investigate the data themselves or retain appropriate professionals. Information from sources other than the Listing Agent may have been included in the MLS data. Unless otherwise specified in writing, the Broker/Agent has not and will not verify any information obtained from other sources. The Broker/Agent providing the information contained herein may or may not have been the Listing and/or Selling Agent.
Did you know? You can invite friends and family to your search. They can join your search, rate and discuss listings with you.