

3140 Heather Ridge DriveSan Jose, CA 95136
Mortgage Calculator
Monthly Payment (Est.)
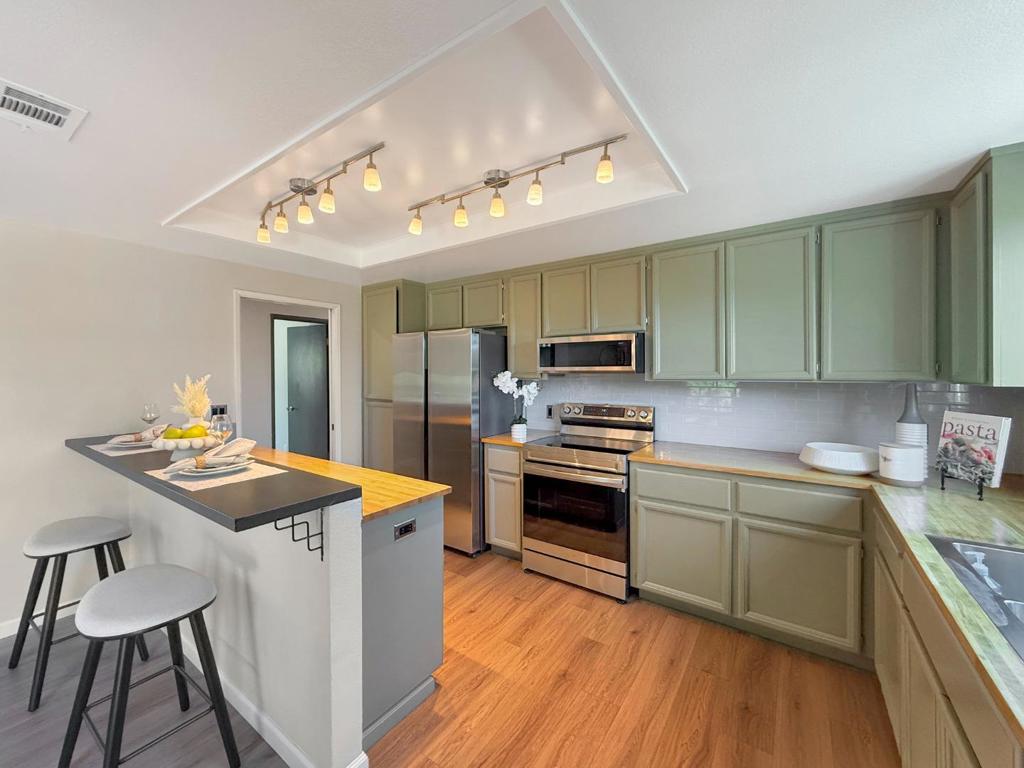
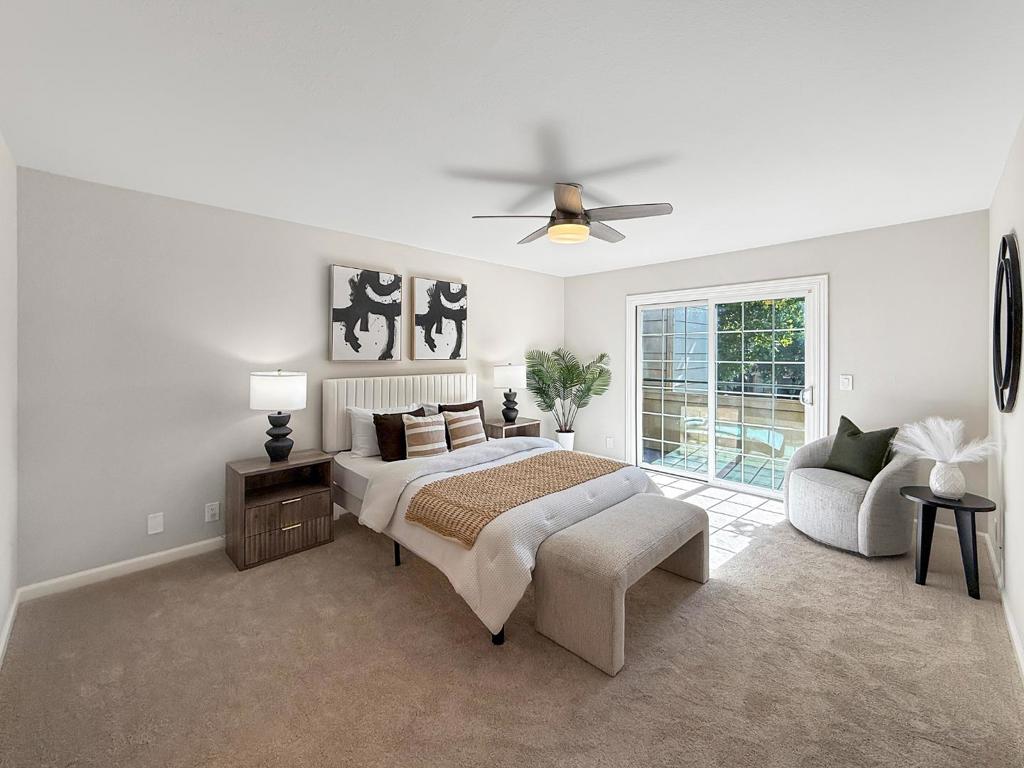
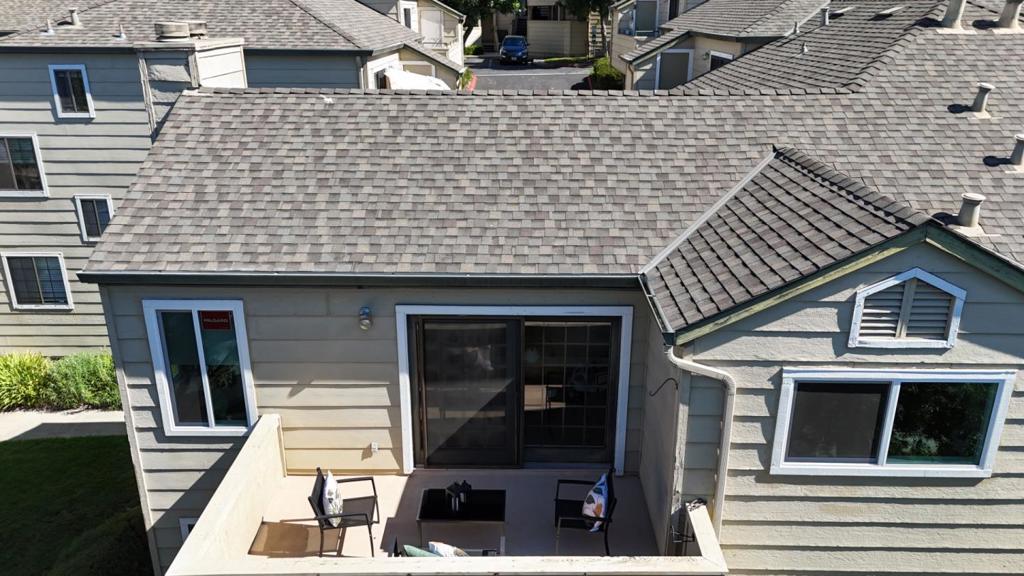
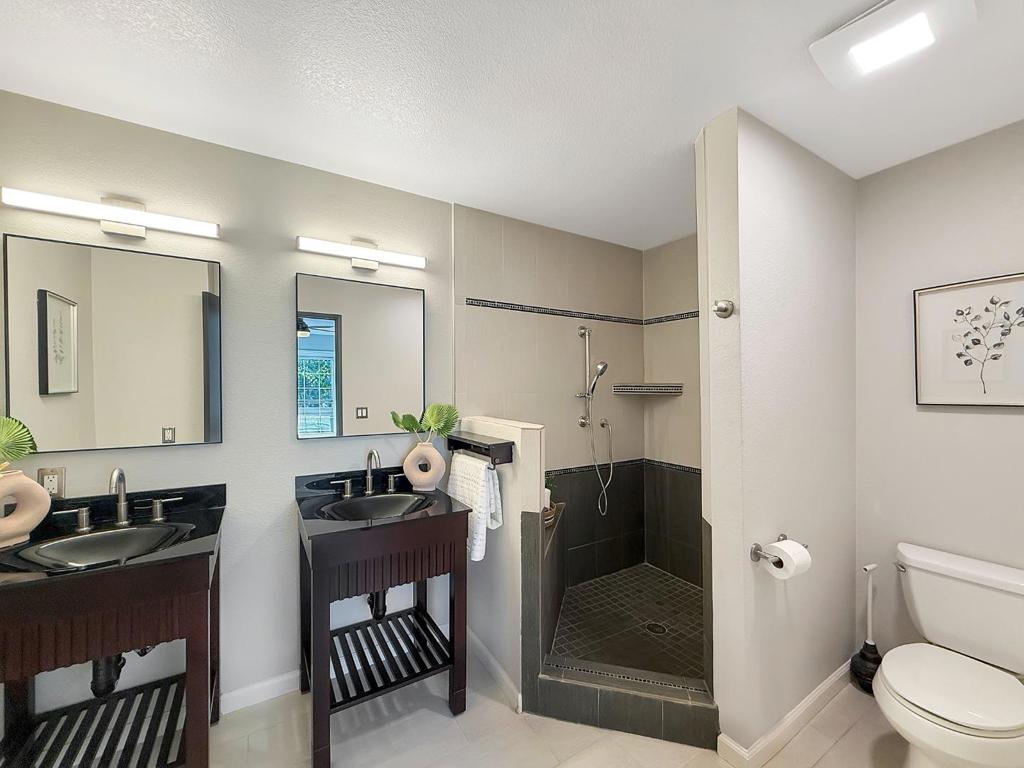
$3,467Prime Location! Welcome home to this beautifully updated top-floor condo featuring 3 bedrooms & 2 full bathrooms. Soaring vaulted ceilings & a cozy fireplace highlight the open, spacious light-filled living area. The expansive master bedroom serves as a private retreat, offering a generous layout, an updated ensuite bath with dual sinks & step-in shower, a spacious walk-in closet, a new ceiling fan, & a private balcony. ALL bedrooms & Living Area have newer Celling Fans with remotes. The bright kitchen features refinished countertops, a brand-new sink, faucet, generous cabinet & countertop space. A breakfast bar, & separate breakfast nook, along with included stainless steel appliances featuring a brand-new refrigerator, newer stove, microwave, & dishwasher. Notable upgrades include brand-new dual-pane windows, fresh interior paint, new bedroom carpets, newer wood-look laminate flooring throughout, & a newer HVAC system and water heater. ALL appliances are included! Complete with an in-unit washer & dryer, a detached 1-car garage with storage, & an additional assigned parking spot. The HOA conveniently covers water, garbage, internet, & cable. Ideally located for San Jose and Bay Area commuters near Highways 85, 87, 101, and 280, light rail, schools, and shopping.
| yesterday | Listing updated with changes from the MLS® | |
| yesterday | Listing first seen on site |

This information is for your personal, non-commercial use and may not be used for any purpose other than to identify prospective properties you may be interested in purchasing. The display of MLS data is usually deemed reliable but is NOT guaranteed accurate by the MLS. Buyers are responsible for verifying the accuracy of all information and should investigate the data themselves or retain appropriate professionals. Information from sources other than the Listing Agent may have been included in the MLS data. Unless otherwise specified in writing, the Broker/Agent has not and will not verify any information obtained from other sources. The Broker/Agent providing the information contained herein may or may not have been the Listing and/or Selling Agent.
Did you know? You can invite friends and family to your search. They can join your search, rate and discuss listings with you.