

1480 Eastlake CircleTracy, CA 95304
Mortgage Calculator
Monthly Payment (Est.)
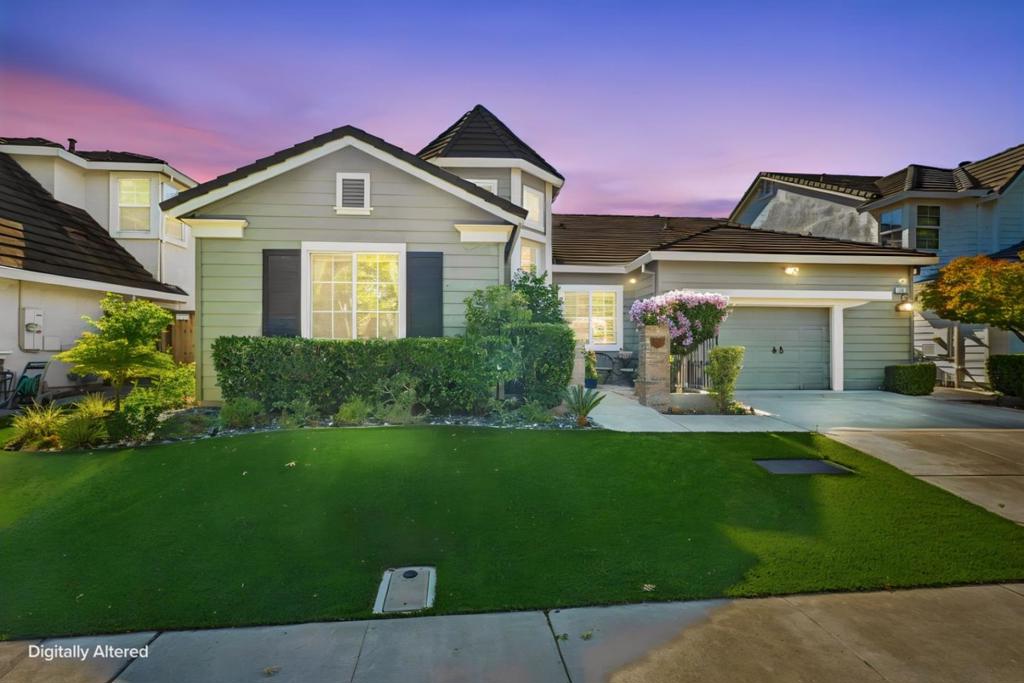
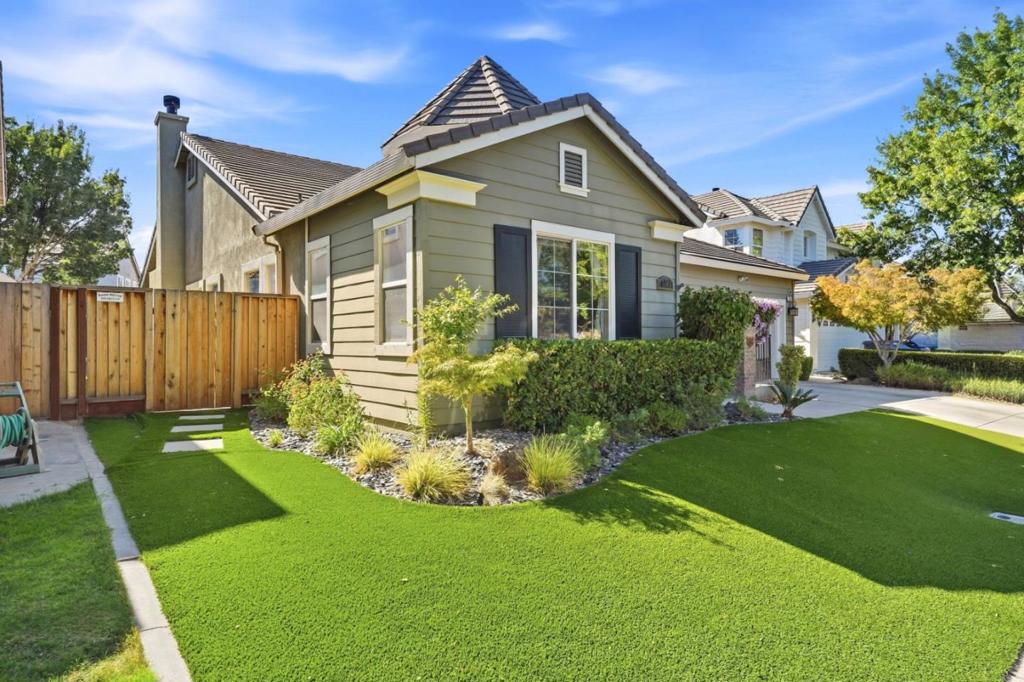
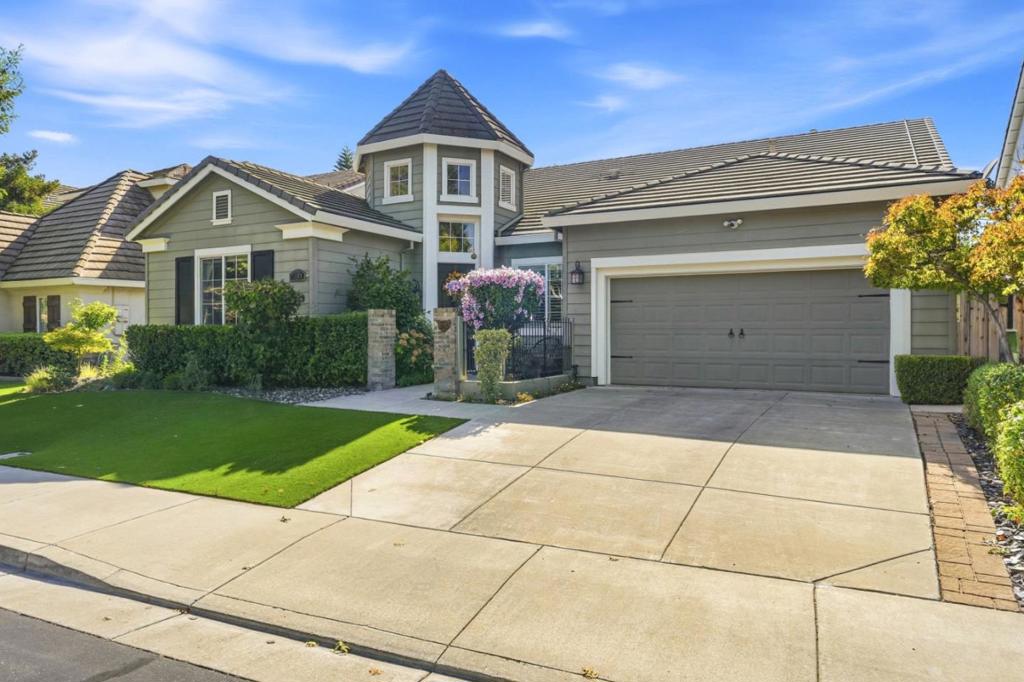
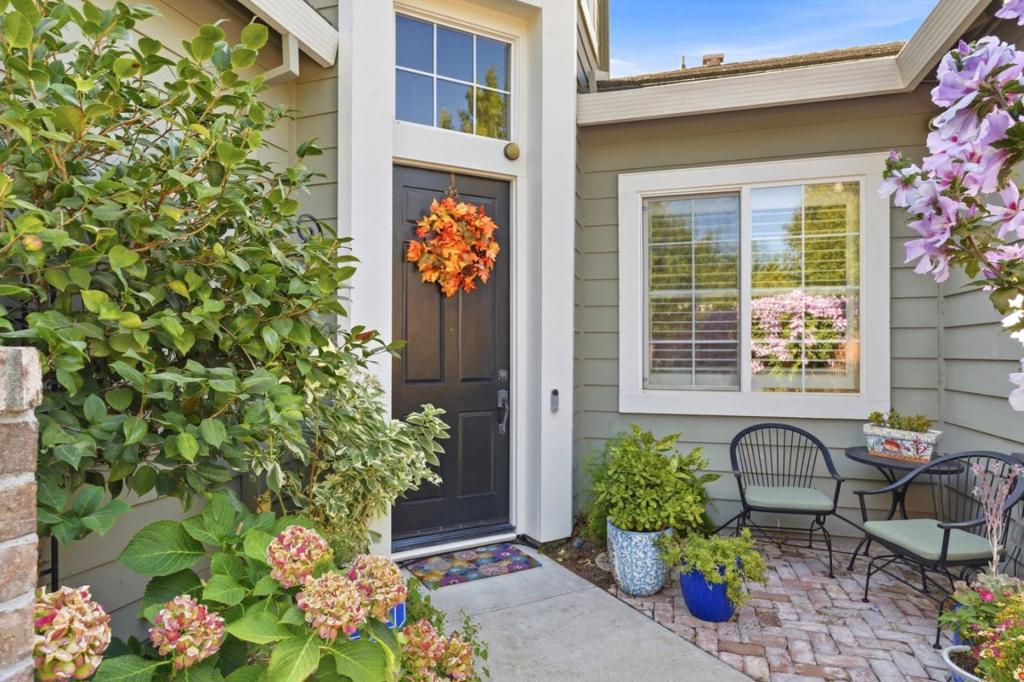
$4,265Welcome to a home where timeless character, elegant design, and effortless entertaining come together beautifully. Offering 4 bedrooms, 2.5 bathrooms, and 2,459 square feet of thoughtfully designed living space, this exceptional residence makes a striking first impression with its distinctive turret-style architecture, tile roof, manicured grounds, and flowering vines. Step inside to warm and inviting living spaces highlighted by a beautiful stone-mantled fireplace and a spacious kitchen designed to bring everyone together. Rich wood cabinetry, granite countertops, stainless steel appliances, a generous center island with double sinks, and an elegant butlers pantry create the perfect setting for both everyday living and entertaining.The primary suite is a private retreat of its own, featuring plush carpeting, direct patio access, a spacious walk-in closet, and an en-suite bath complete with a relaxing soaking tub, separate glass-enclosed shower. The true showstopper awaits outside. Step into your own private resort-inspired backyard featuring a sparkling swimming pool, covered patio, mature landscaping, and beautiful stone-accented planter beds. Whether hosting summer gatherings, enjoying dinner outdoors, or simply unwinding poolside, this backyard was designed to be enjoyed.
| 6 hours ago | Listing updated with changes from the MLS® | |
| 13 hours ago | Listing first seen on site |

This information is for your personal, non-commercial use and may not be used for any purpose other than to identify prospective properties you may be interested in purchasing. The display of MLS data is usually deemed reliable but is NOT guaranteed accurate by the MLS. Buyers are responsible for verifying the accuracy of all information and should investigate the data themselves or retain appropriate professionals. Information from sources other than the Listing Agent may have been included in the MLS data. Unless otherwise specified in writing, the Broker/Agent has not and will not verify any information obtained from other sources. The Broker/Agent providing the information contained herein may or may not have been the Listing and/or Selling Agent.
Did you know? You can invite friends and family to your search. They can join your search, rate and discuss listings with you.