

Gilroy, CA 95020
Mortgage Calculator
Monthly Payment (Est.)
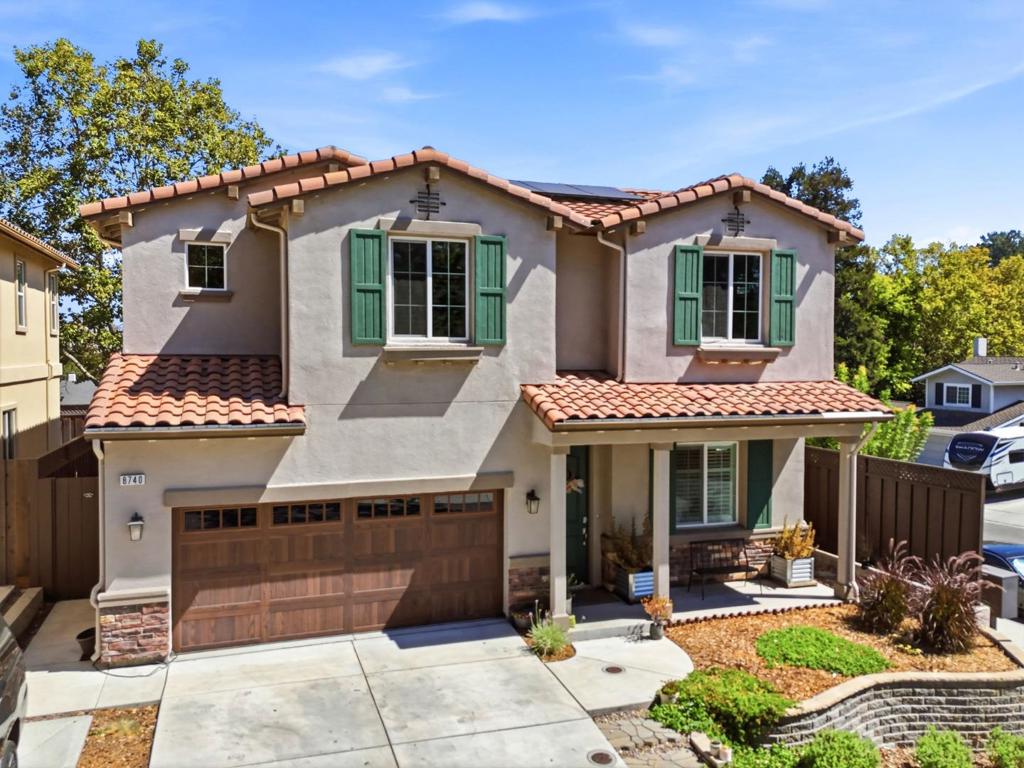
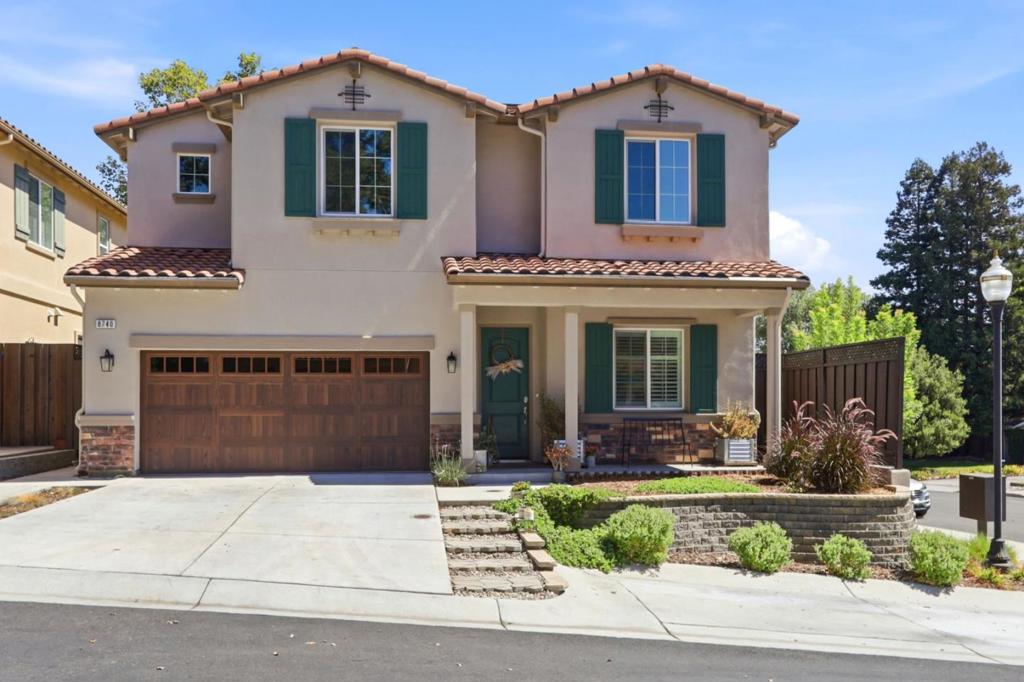
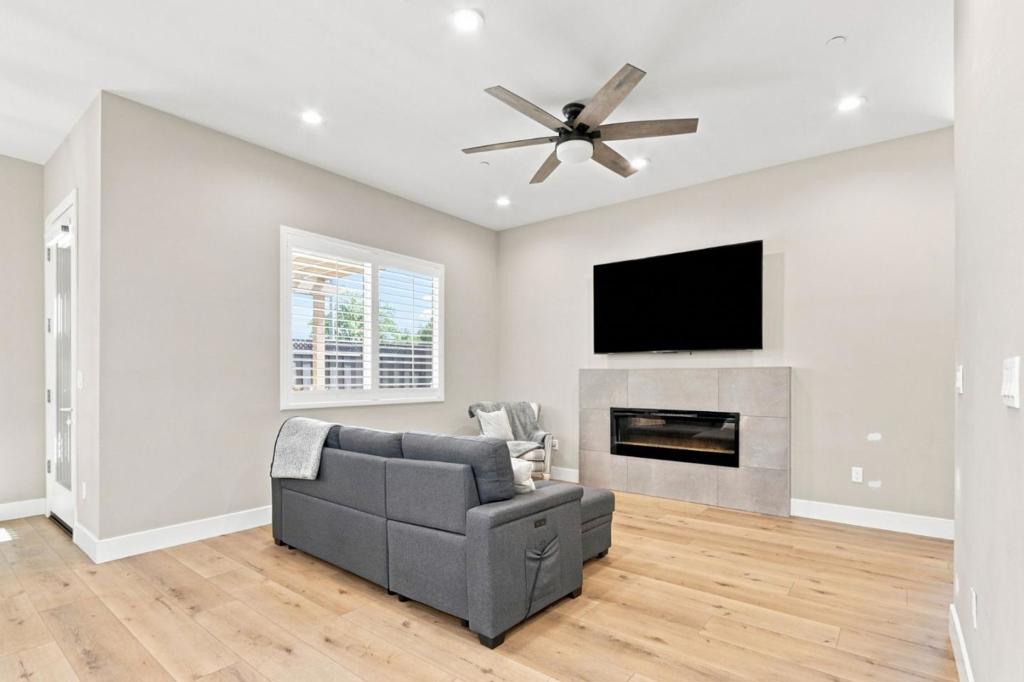
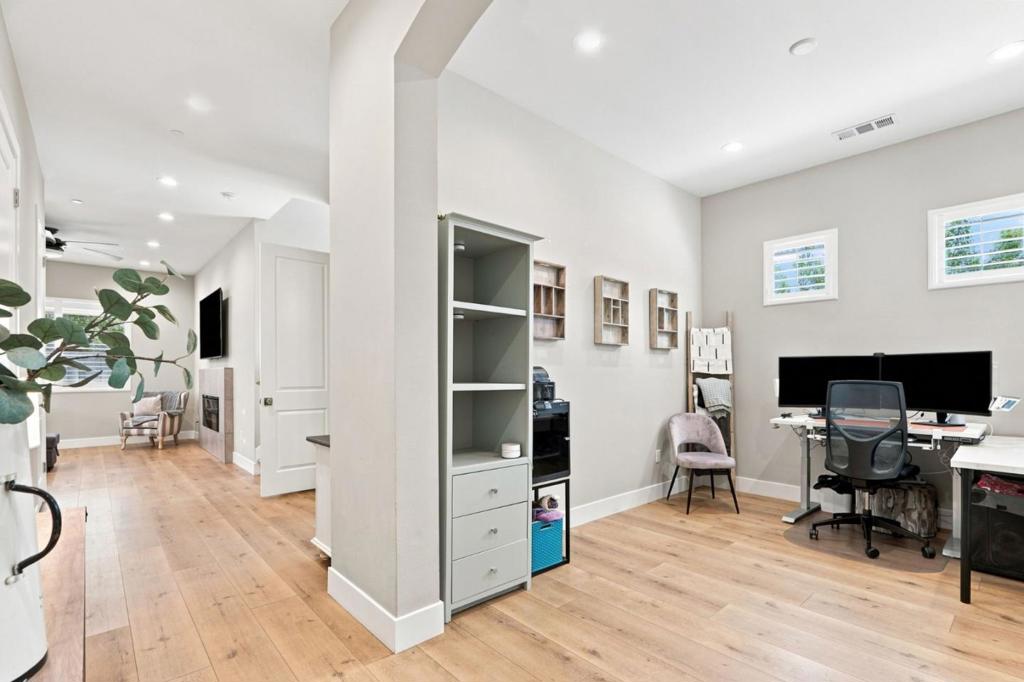
$5,014Welcome to 8740 Evergreen Ct, a beautifully designed 4 Bdrm 3 Bath home located in a desirable Northwest Gilroy neighborhood Luigi Elementary. This residence offers modern construction, thoughtful upgrades, and an inviting open-concept floor plan. The main level features a spacious bedroom and full bathroom, providing an ideal option for guests, extended family, or a home office. The bright kitchen showcases upgraded cabinetry, quartz countertops, a large center island, pantry storage, and modern lighting, opening seamlessly to the family room for comfortable everyday living and entertaining. Upstairs, you'll find generously sized bedrooms, including a private primary suite, along with a convenient oversized laundry room. High ceilings, abundant natural light, durable luxury flooring, and energy-efficient features create a comfortable and contemporary living environment. Additional highlights include OWNED solar, central A/C, dual-pane windows, attached garage, tile roof, and a private rear yard. The home is situated within a small, well-maintained community and offers convenient access to schools, shopping, dining, parks, and major commuter routes. .A wonderful opportunity to own a newer home in Gilroy with the modern amenities, energy efficiency, and low-maintenance lifestyle,.
| 5 hours ago | Listing updated with changes from the MLS® | |
| 12 hours ago | Listing first seen on site |

This information is for your personal, non-commercial use and may not be used for any purpose other than to identify prospective properties you may be interested in purchasing. The display of MLS data is usually deemed reliable but is NOT guaranteed accurate by the MLS. Buyers are responsible for verifying the accuracy of all information and should investigate the data themselves or retain appropriate professionals. Information from sources other than the Listing Agent may have been included in the MLS data. Unless otherwise specified in writing, the Broker/Agent has not and will not verify any information obtained from other sources. The Broker/Agent providing the information contained herein may or may not have been the Listing and/or Selling Agent.
Did you know? You can invite friends and family to your search. They can join your search, rate and discuss listings with you.