

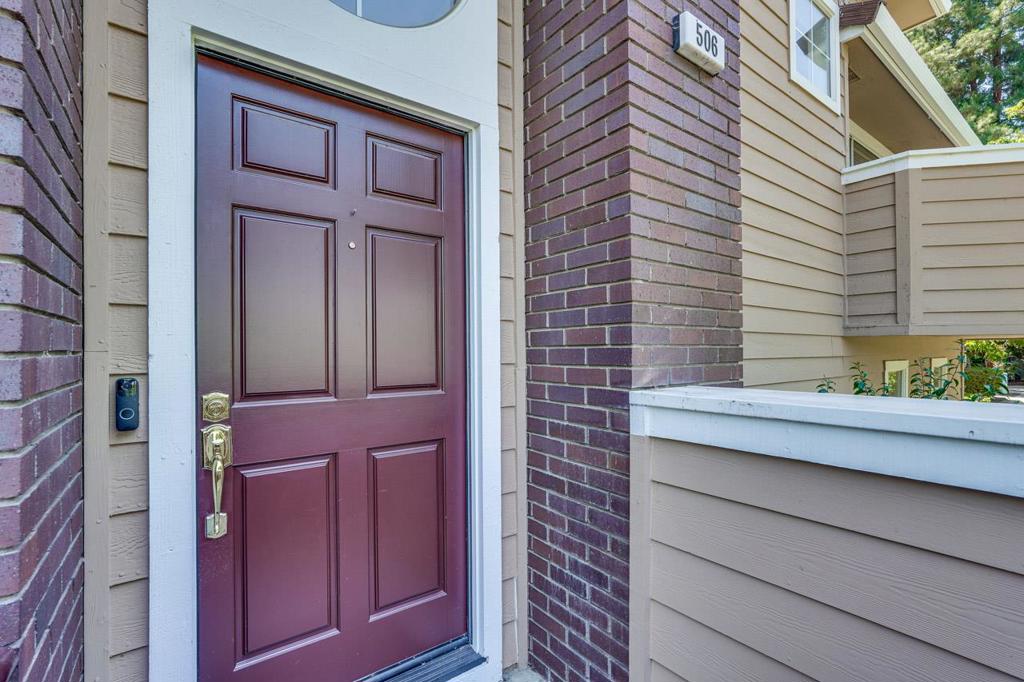
506 Mill River LaneSan Jose, CA 95134
Mortgage Calculator
Monthly Payment (Est.)
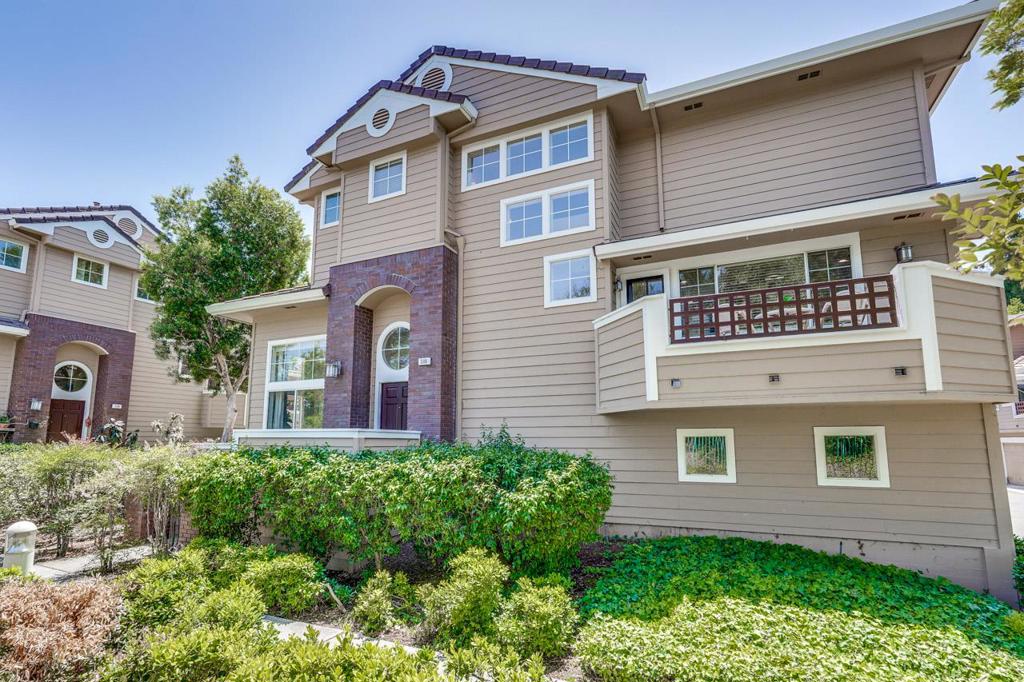
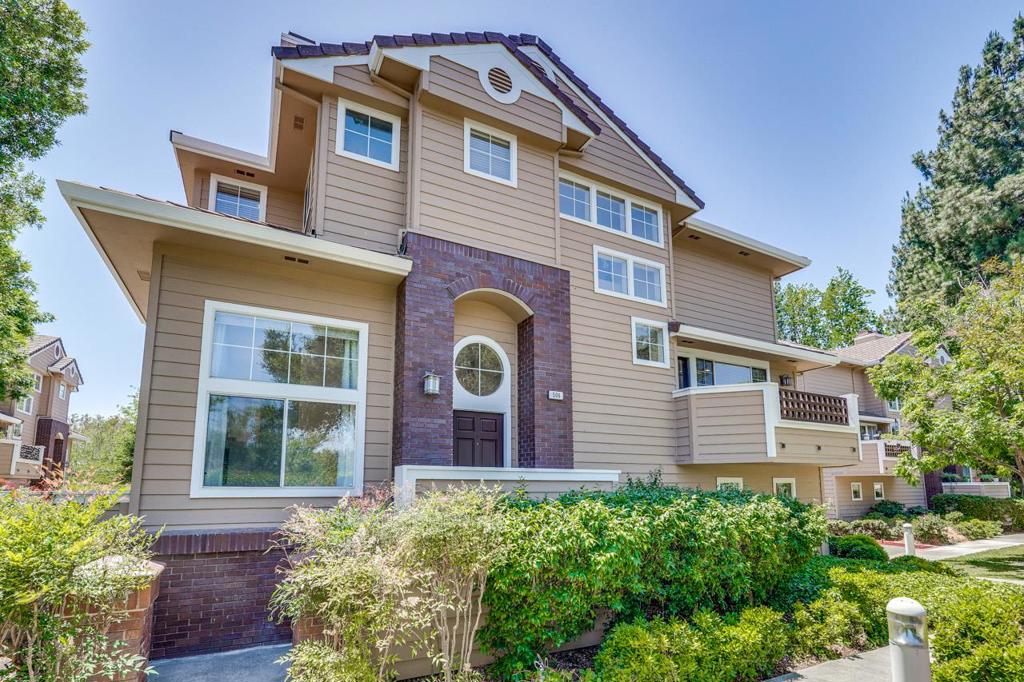
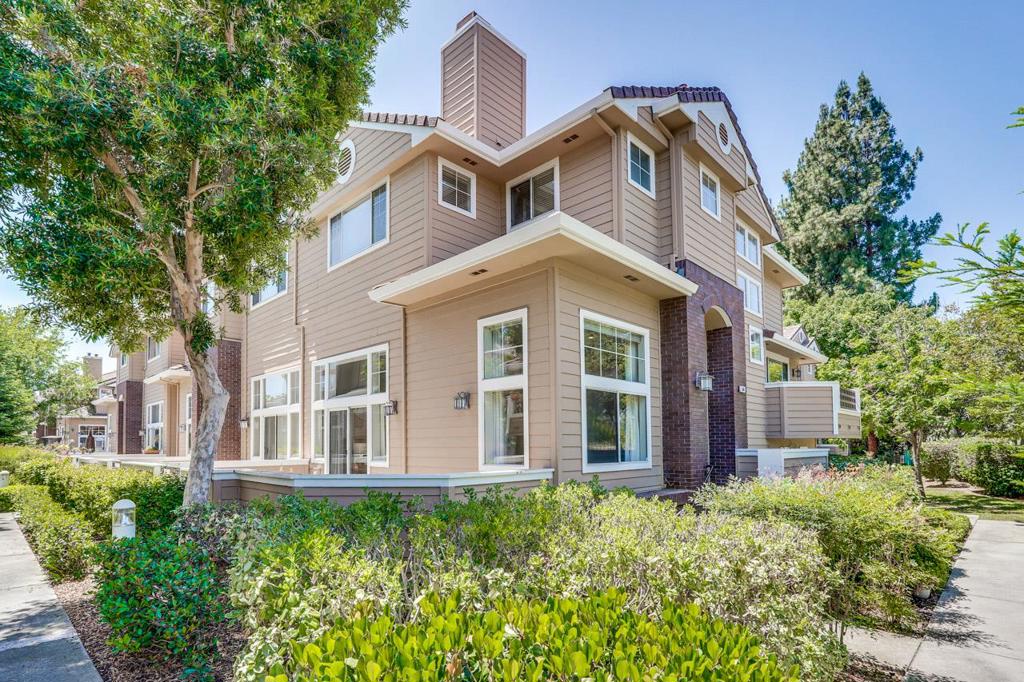
$6,615Welcome to this spacious and thoughtfully designed end-unit residence in the desirable North San Jose/River Oaks area. Offering approximately 2,091 square feet of living space, this 3-bedroom, 2.5-bath home features a comfortable multi-level layout with generous living areas, abundant natural light, and excellent separation between living, entertaining, and private bedroom spaces. This peaceful end-unit setting offers beautiful greenbelt views, creating a private and serene living environment. The main living areas provide an inviting setting for relaxing or hosting, with a flowing layout connecting the living room, dining area, and kitchen. The well-proportioned floor plan gives buyers flexibility to create dedicated spaces for work, entertaining, or a quiet retreat. Upstairs, a spacious primary suite offers everyday convenience. Located in one of North San Joses most convenient neighborhoods, this home is near major Silicon Valley employment centers, River Oaks amenities, parks, trails, shopping, dining, and commuter routes. With its generous square footage, functional layout, end-unit privacy, and scenic greenbelt outlook, 506 Mill River Ln is an excellent opportunity for buyers seeking space, convenience, and long-term value in San Jose.
| yesterday | Listing updated with changes from the MLS® | |
| yesterday | Listing first seen on site |

This information is for your personal, non-commercial use and may not be used for any purpose other than to identify prospective properties you may be interested in purchasing. The display of MLS data is usually deemed reliable but is NOT guaranteed accurate by the MLS. Buyers are responsible for verifying the accuracy of all information and should investigate the data themselves or retain appropriate professionals. Information from sources other than the Listing Agent may have been included in the MLS data. Unless otherwise specified in writing, the Broker/Agent has not and will not verify any information obtained from other sources. The Broker/Agent providing the information contained herein may or may not have been the Listing and/or Selling Agent.