

3707 Brandy Rock WayRedwood City, CA 94061
Mortgage Calculator
Monthly Payment (Est.)
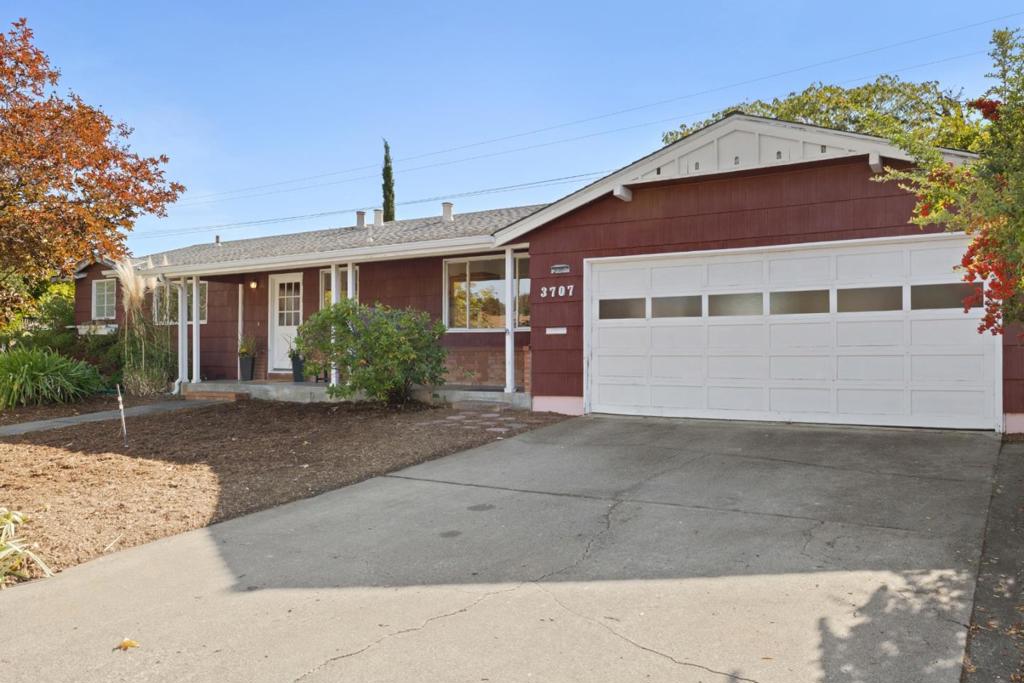
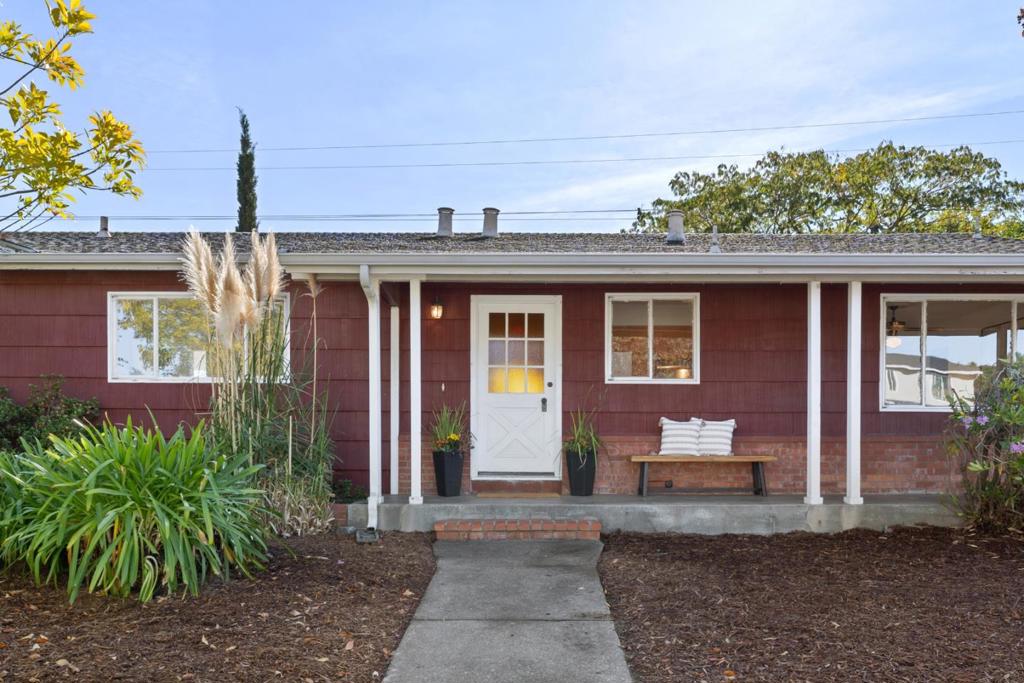
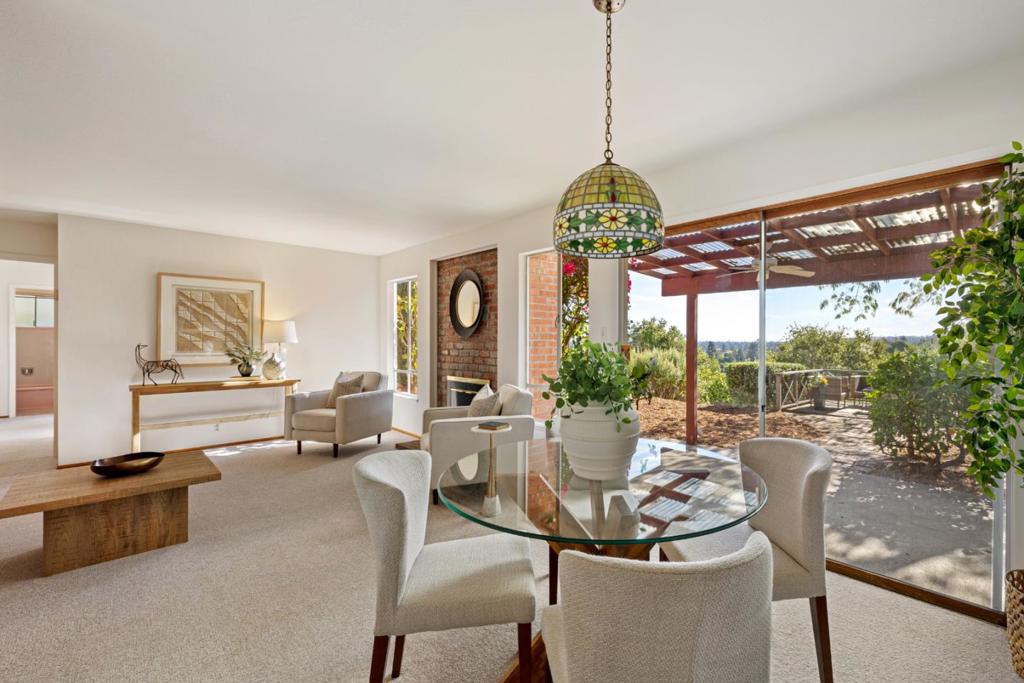
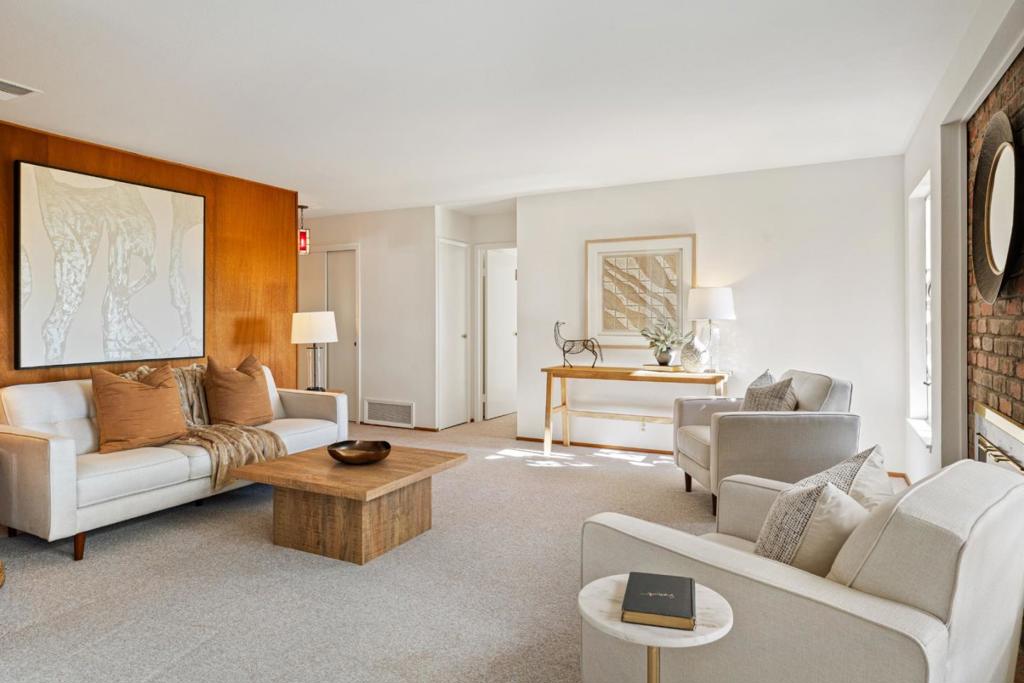
Enter an interest rate to see your estimated monthly payment.Opportunity knocks! Located on one of the most desirable street in Farm Hill Estates! Very original 3 bed 2 bath ranch style home with attached 2 car garage and workshop. The expansive lot of over 8k square feet backs up to and overlooks Stulsaft open space park offering trails and outdoor recreation. The rear yard offers a blank canvas with outdoor seating areas and a large avocado tree. Excellent bay and hill views and rear facing windows flooded with sunlight. The galley style kitchen opens to a small family room area with garage access and the light filled living and dining areas offer a space to entertain or simply relax and enjoy and the view. Primary bedroom with suited bath plus 2 addition bedrooms and hall bath. Excellent commute access, convenient to downtown, highly rated Roy Cloud schools, Canada College, open space hiking trails and more! If your looking for a home to renovate and make your own this is it!
| 12 hours ago | Listing updated with changes from the MLS | |
| 21 hours ago | Listing first seen on site |

This information is for your personal, non-commercial use and may not be used for any purpose other than to identify prospective properties you may be interested in purchasing. The display of MLS data is usually deemed reliable but is NOT guaranteed accurate by the MLS. Buyers are responsible for verifying the accuracy of all information and should investigate the data themselves or retain appropriate professionals. Information from sources other than the Listing Agent may have been included in the MLS data. Unless otherwise specified in writing, the Broker/Agent has not and will not verify any information obtained from other sources. The Broker/Agent providing the information contained herein may or may not have been the Listing and/or Selling Agent.
Did you know? You can invite friends and family to your search. They can join your search, rate and discuss listings with you.