

29356 Stageline CircleMenifee, CA 92584
Mortgage Calculator
Monthly Payment (Est.)
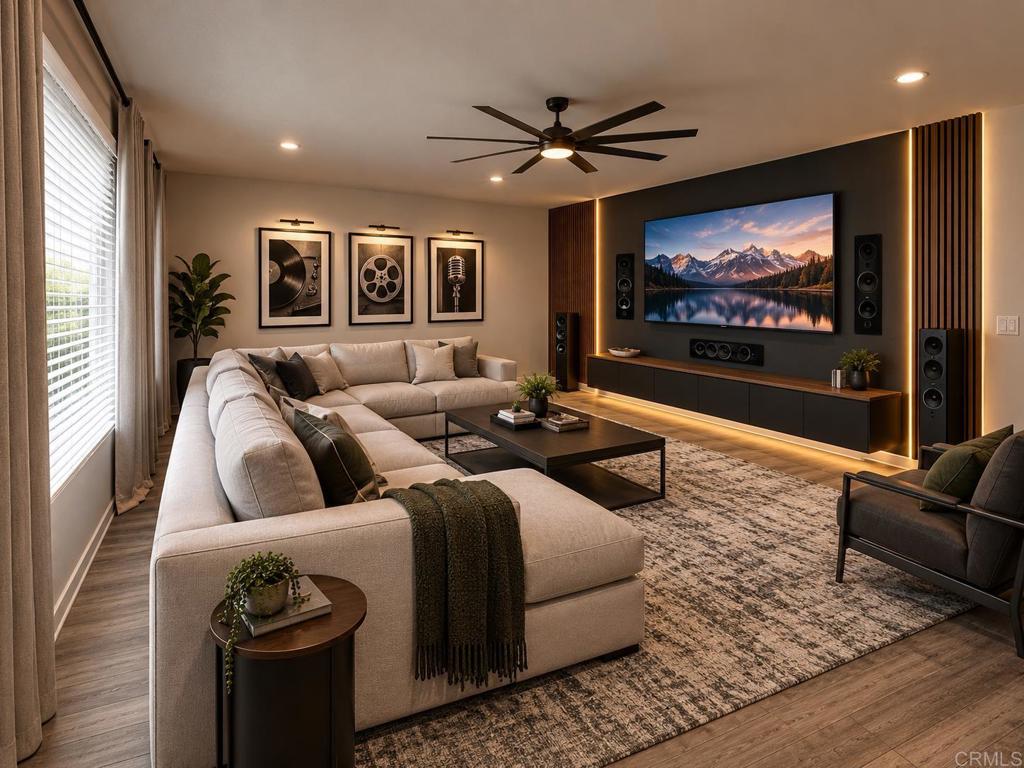
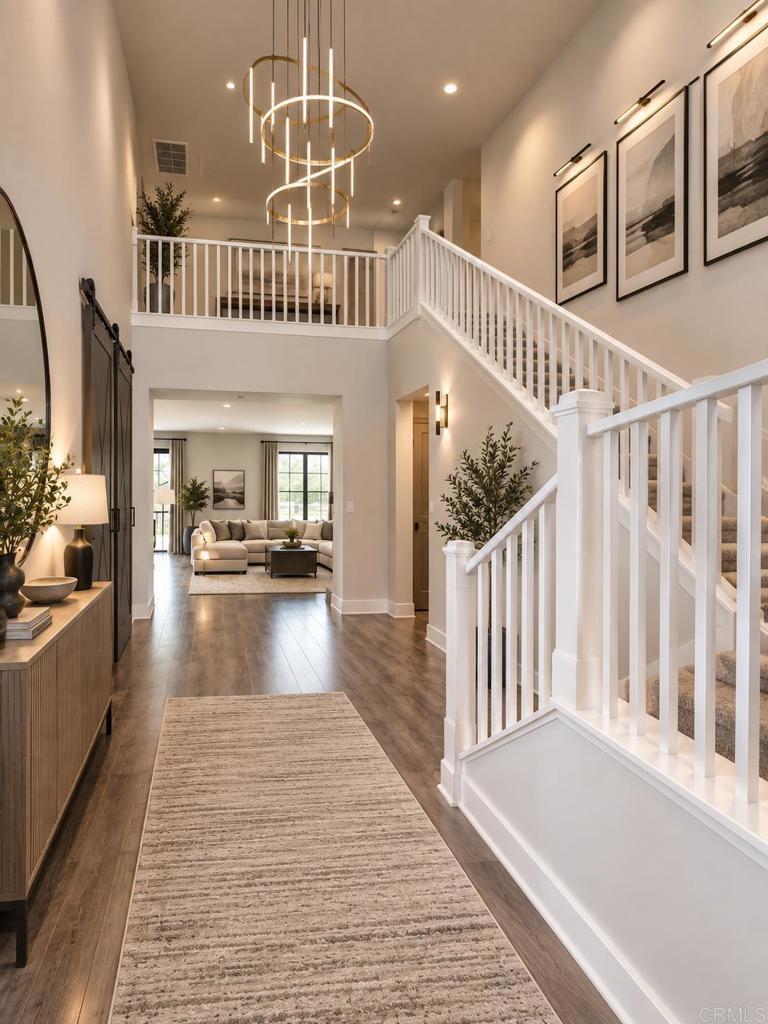
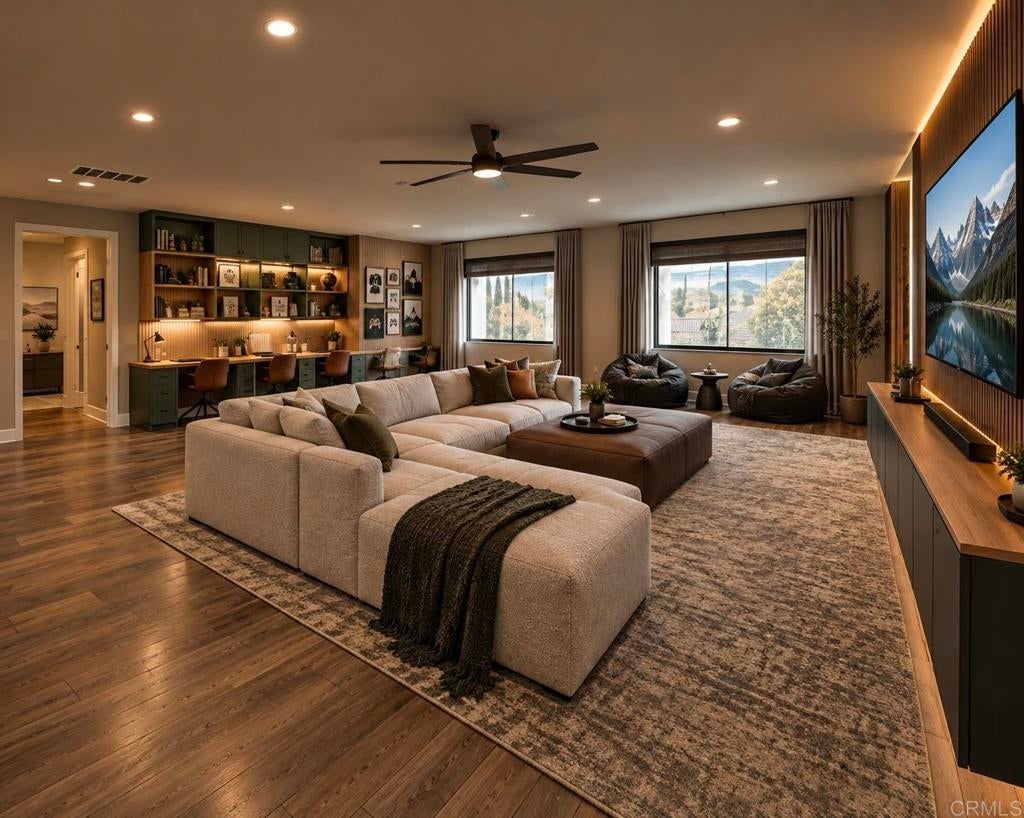
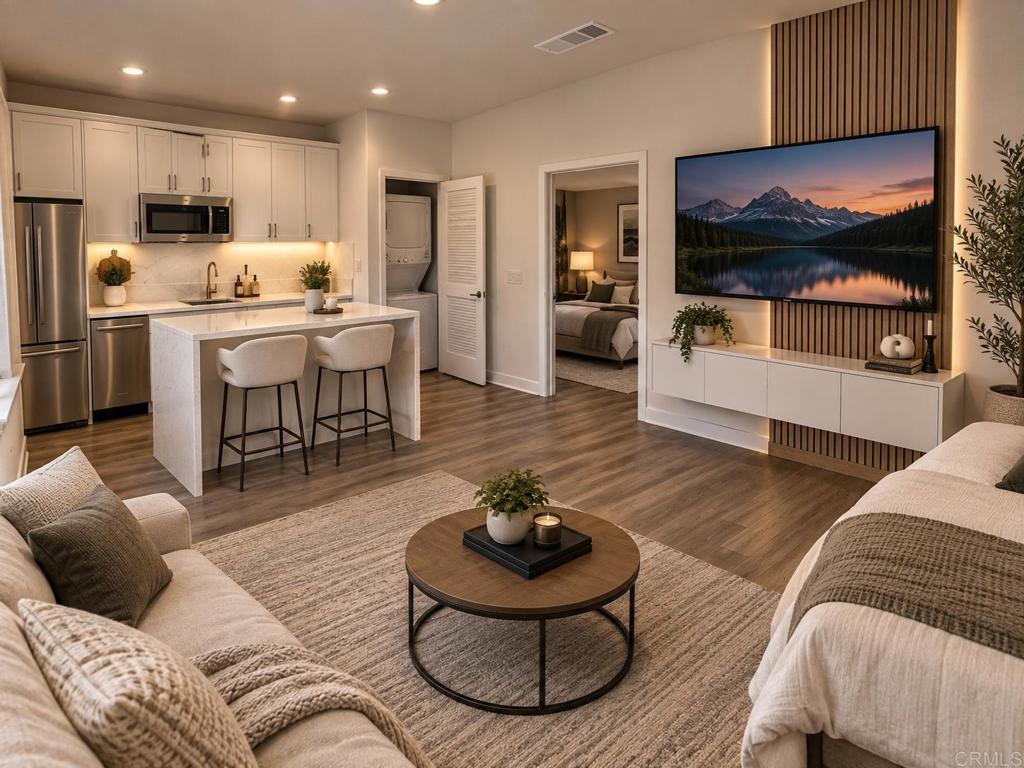
Enter an interest rate to see your estimated monthly payment.Audie Murphy Ranch! TWO homes in ONE! "Next Gen" with pool! Designed for multi generation living now and in the future! 3800 sq.ft., Expanded Kitchen design, Luxe Spa Primary shower, modern efficiencies, culdasac with rolling hill views and no rear neighbors invites more privacy. Floor-plan diversity -live in family, long term guests, adults kids or income opportunity!This bonus design featuring an attached ADU/Next Gen space with private entry, mini great room & kitchenette plus private stackable washer & dryer, full bath & bedroom with a walk in closet, plus a secure interior entrance into primary home. Primary home has an entry covered porch boasting elegance as you enter the home with dramatic high ceilings in spacious foyer. The heart of the home is the expanded kitchen design with large island accented by stainless appliances with satin white cabinetry. Upgraded 12 ft stacking slider doors going out into large rear yard and serene pool with a view of the rolling hills in the distance over the rear block wall fencing. The 2nd floor expansive bonus entertainment loft area separates the main bedroom suite from the additional bedrooms upstairs and laundry room. The Main Suite features dual closets and bath vanities with custom upgraded tiled spa shower with rain head. Upgraded luxury plank wood-like flooring throughout the home. Nestled in the original horse ranch of Audie Ranch's Master plan design featuring resort-style amenities including pools, sports parks, playgrounds, walking & biking trails, recreation facilities, with convenient proximity to golf, shopping, dining, schools. *Note:Enhanced Photography.
| 2 hours ago | Listing updated with changes from the MLS | |
| 12 hours ago | Listing first seen on site |

This information is for your personal, non-commercial use and may not be used for any purpose other than to identify prospective properties you may be interested in purchasing. The display of MLS data is usually deemed reliable but is NOT guaranteed accurate by the MLS. Buyers are responsible for verifying the accuracy of all information and should investigate the data themselves or retain appropriate professionals. Information from sources other than the Listing Agent may have been included in the MLS data. Unless otherwise specified in writing, the Broker/Agent has not and will not verify any information obtained from other sources. The Broker/Agent providing the information contained herein may or may not have been the Listing and/or Selling Agent.
Did you know? You can invite friends and family to your search. They can join your search, rate and discuss listings with you.