

10263 Bell Gardens Drive 6Santee, CA 92071
Mortgage Calculator
Monthly Payment (Est.)
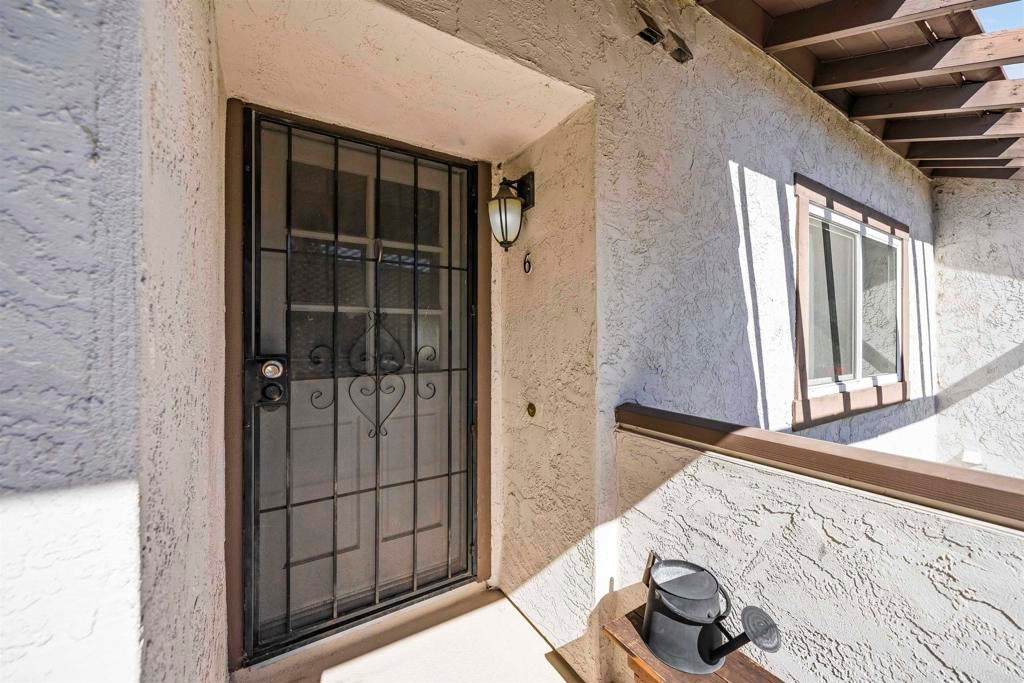
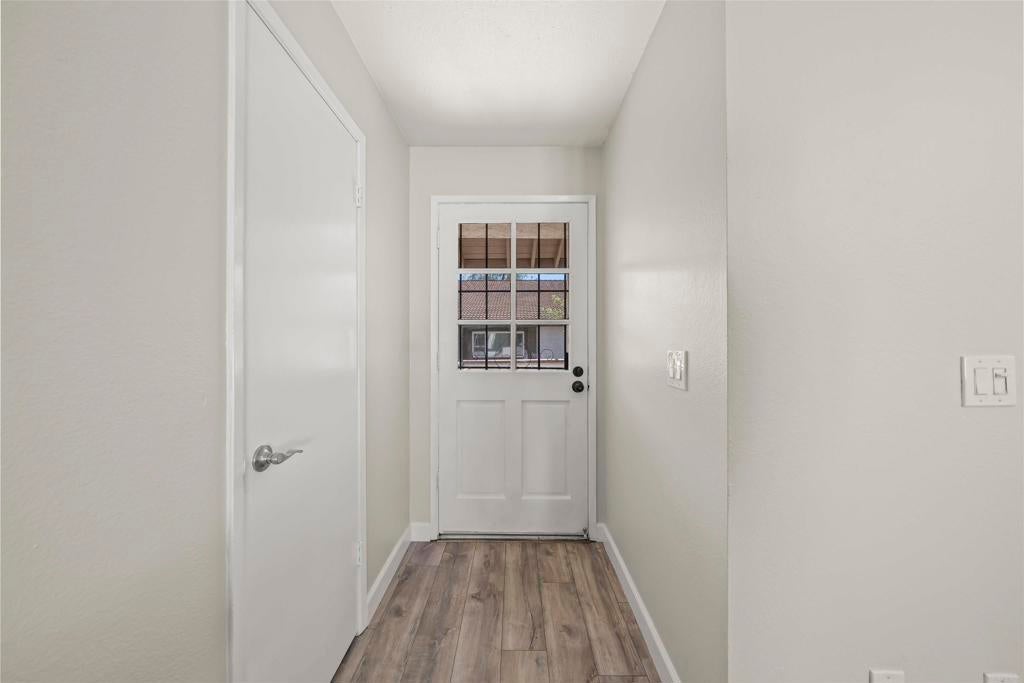
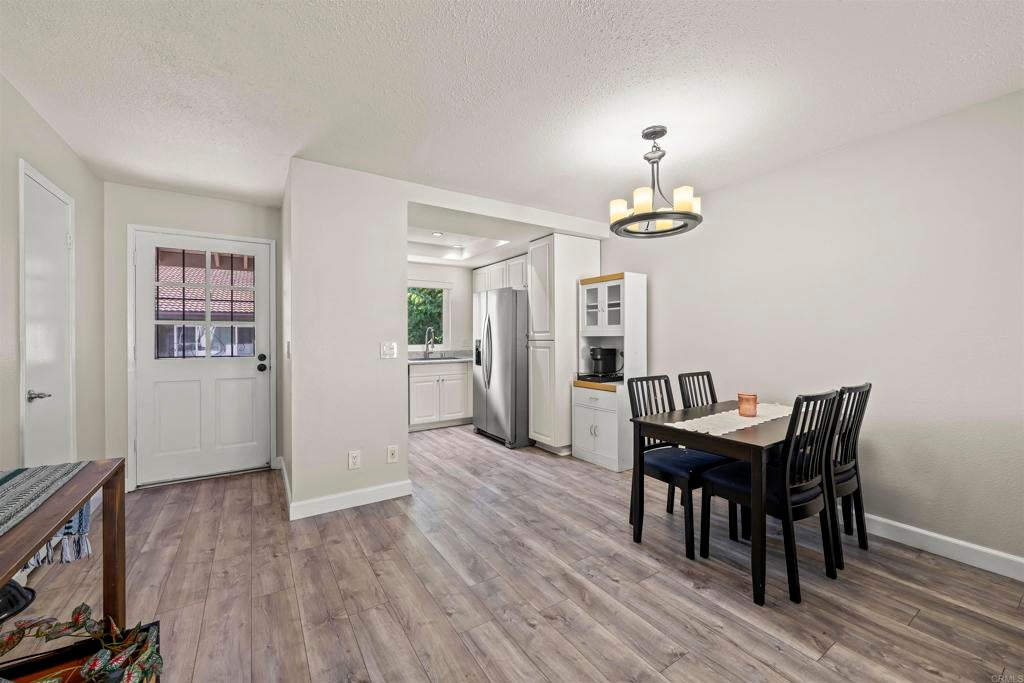
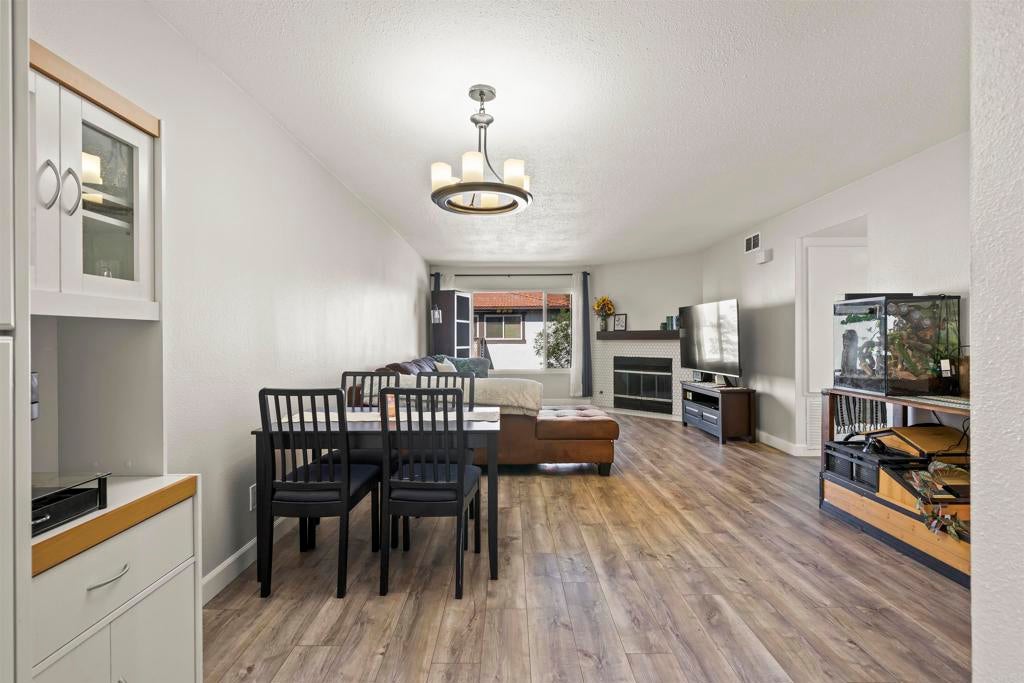
Enter an interest rate to see your estimated monthly payment.Welcome to this bright and inviting condo offering comfortable living and everyday conveniences that truly make this a home. The living area is filled with natural light and features attractive, updated flooring, a fireplace, and generous space for both relaxing and entertaining. The kitchen is open, providing ample cabinetry, stainless steel appliances, gas cooking, and plentiful counter space. The spacious primary bedroom includes mirrored wardrobe doors, while the additional bedroom provides flexibility for guests, a home office, or whatever best suits your lifestyle. One of the most valuable everyday features is the convenience of in-unit laundry. No shared laundry room and no hauling baskets across the complex. Outdoor space adds another dimension to the property, with a private balcony offering room to enjoy morning sunshine, fresh air, container gardening, or an evening outdoors. Mature greenery surrounding the community creates a pleasant residential setting. A detached garage offers parking as well as additional storage space. Less than 30 minutes from downtown San Diego, this is a wonderful opportunity to make this your new home!
| 13 hours ago | Listing updated with changes from the MLS | |
| 22 hours ago | Listing first seen on site |

This information is for your personal, non-commercial use and may not be used for any purpose other than to identify prospective properties you may be interested in purchasing. The display of MLS data is usually deemed reliable but is NOT guaranteed accurate by the MLS. Buyers are responsible for verifying the accuracy of all information and should investigate the data themselves or retain appropriate professionals. Information from sources other than the Listing Agent may have been included in the MLS data. Unless otherwise specified in writing, the Broker/Agent has not and will not verify any information obtained from other sources. The Broker/Agent providing the information contained herein may or may not have been the Listing and/or Selling Agent.
Did you know? You can invite friends and family to your search. They can join your search, rate and discuss listings with you.