Find Your Next Home in California or Idaho

Explore current listings across California and Idaho with expert guidance to help you move forward with clarity and confidence.

Save
Ask
Tour
Hide
Share
$824,000
New Listing

313 Hilltop Lane
Big Bear City, CA 92314

Single Family Residence|Coming Soon
3
Beds
3
Total Baths
3
Full Baths
2,138
SqFt
$385
/SqFt
2024
Built
County:
San Bernardino
Listed by Sally Guo of Loyal Property magicsally@hotmail.com
Call Now: 951-704-6370
Is this the listing for you? We can help make it yours.
951-704-6370
313 Hilltop Lane313 Hilltop Lane313 Hilltop Lane313 Hilltop Lane
Save
Ask
Tour
Hide
Share

Mortgage Calculator

Monthly Payment (Est.)

Enter an interest rate to see your estimated monthly payment.
Calculator powered by Showcase IDX, a Constellation1 Company. Copyright ©2026 Information is deemed reliable but not guaranteed.

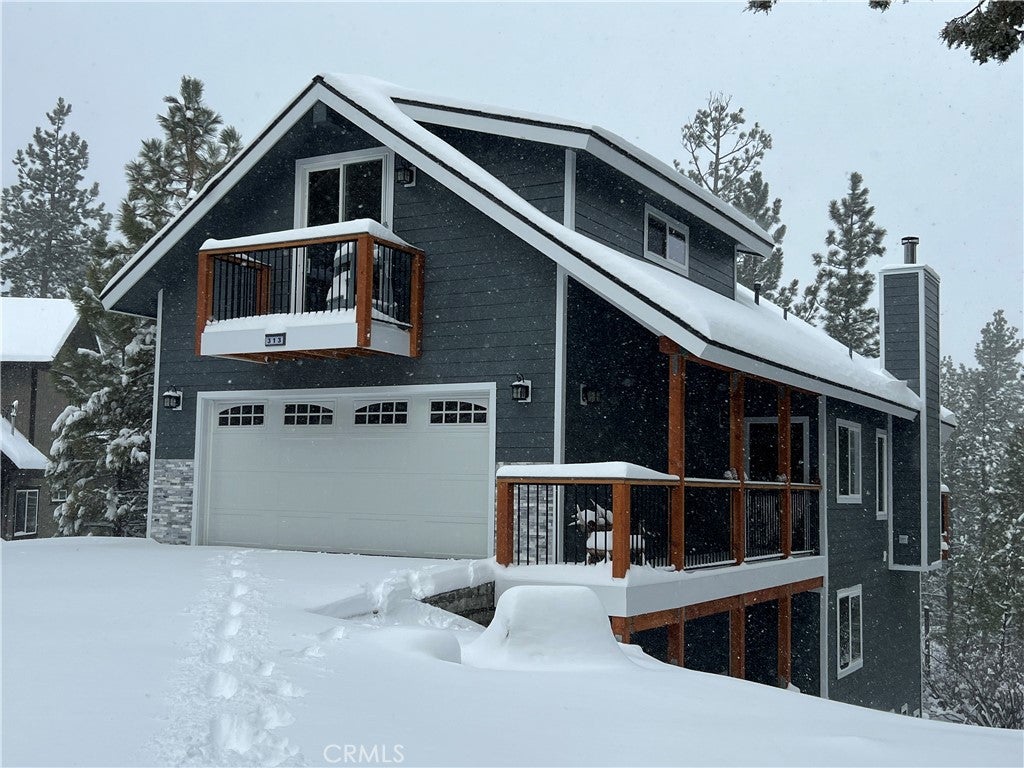
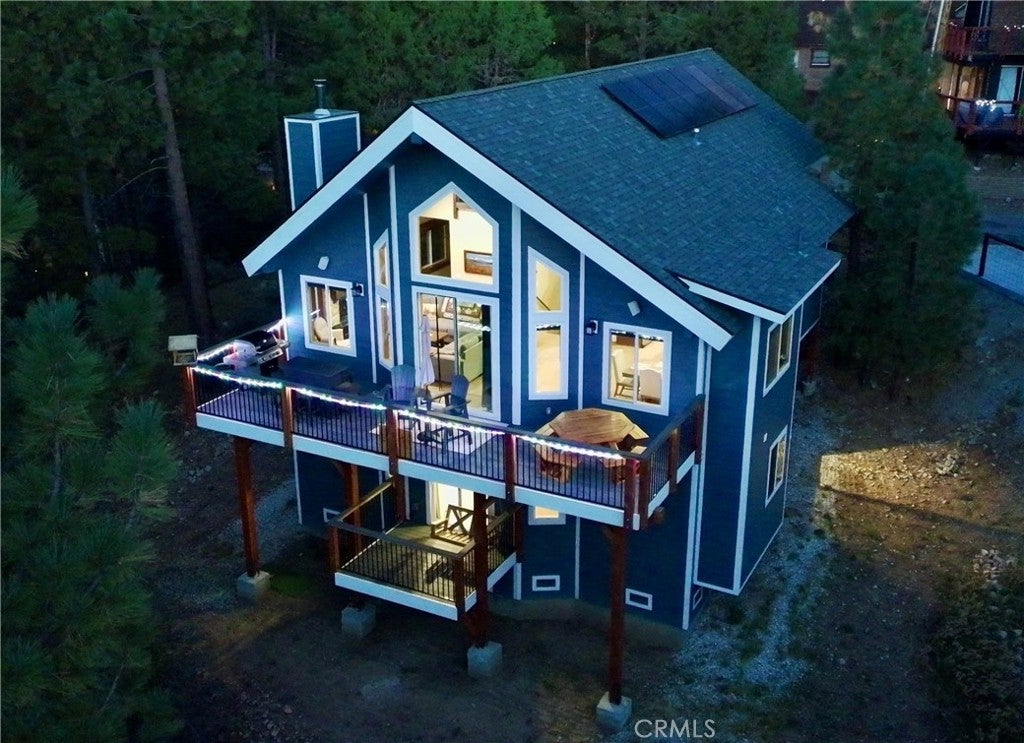
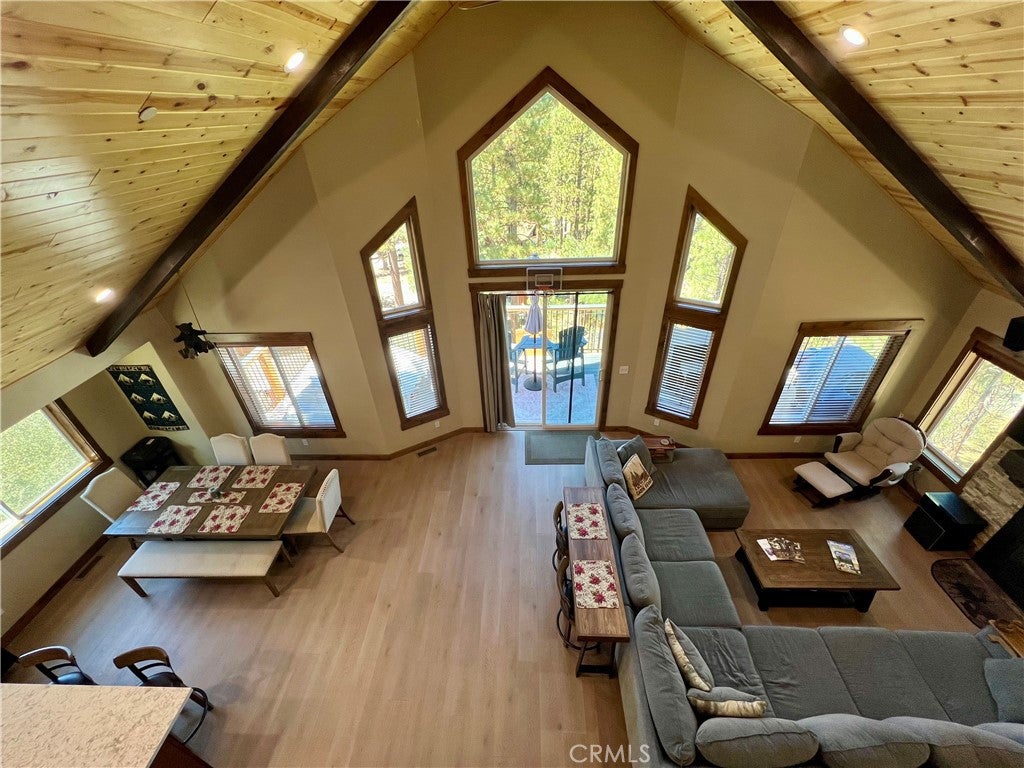
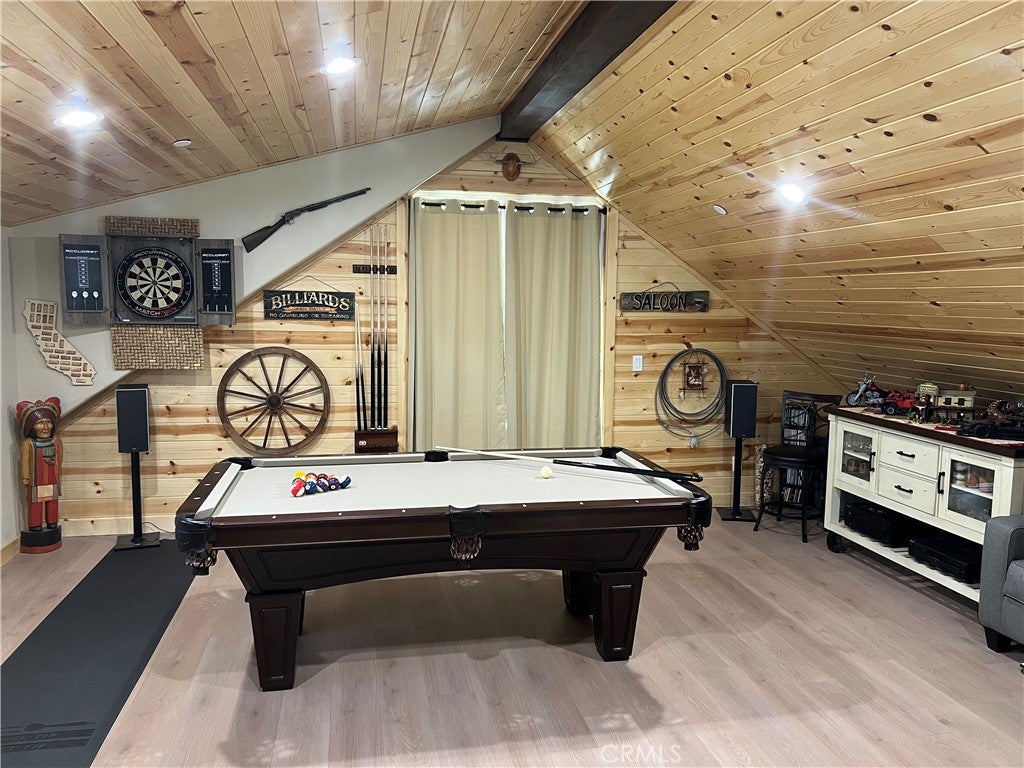
Relax and enjoy nature among the treetops! Must see to appreciate the open floor plan on this spacious home built only 2 years ago in a desirable corner of Big Bear City. Just steps from miles of forest hiking trails. Home features 3 bedrooms and 3 full bathrooms. Large living room / kitchen / dining area with wood-burning fireplace, Pine T&G ceiling, and abundant natural light. Enjoy spectacular sunsets from the large elevated west-facing deck with bbq gas connection. All decking is durable low-maintenance Trex material. Game room and extra sleeping area upstairs overlooks living room and has a small deck. All 3 bedrooms downstairs. Primary bedroom features private deck, walk-in closet, and large bathroom with jetted tub & double vanity. Additional features include waterproof laminate flooring, tiled showers, Nest smart thermostat, tankless water heater, laundry room, epoxy garage floor, 220 volt in garage for car charger, custom blinds, keypad entry, and knotty Alder doors, trim, and bath cabinets. Fully paid-off solar panels significantly reduce electricity bills. Fantastic family home or high revenue potential rental! Furnishings negotiable.

Save
Ask
Tour
Hide
Share
Listing Snapshot
Price 
$824,000
Days On Site 
0 Days
Bedrooms 
3
Inside Area (SqFt) 
2,138 sqft
Total Baths 
3
Full Baths 
3
Partial Baths 
N/A
Lot Size 
0.1299 Acres
Year Built 
2024
MLS® Number 
OC26206593
Status 
Coming Soon
Property Tax 
N/A
HOA/Condo/Coop Fees 
N/A
Sq Ft Source 
N/A
Friends & Family
Recent Activity
8 hours agoListing first seen on site
15 hours agoListing updated with changes from the MLS®
General Features
Acres 
0.1299
Attached Garage 
Yes
Energy Features 
Solar
Garage 
Yes
Garage Spaces 
2
Land Lease 
No
Levels 
Three Or More
Number Of Stories 
3
Parking 
AttachedDirect AccessDrivewayGarageGarage Door Opener
Parking Spaces 
2
Property Sub Type 
Single Family Residence
Security 
Carbon Monoxide Detector(s)Smoke Detector(s)
Sewer 
Public Sewer
Special Circumstances 
Standard
Utilities 
Electricity ConnectedNatural Gas ConnectedSewer ConnectedWater Connected
Water Source 
Public
Interior Features
Appliances 
Convection OvenDishwasherGas CooktopDisposalGas OvenGas RangeGas Water HeaterMicrowaveRefrigeratorTankless Water HeaterDryerWasher
Electric 
220 Volts in GaragePhotovoltaics Seller Owned
Fireplace 
Yes
Fireplace Features 
Living RoomWood Burning
Flooring 
LaminateTile
Heating 
Central
Interior 
Beamed CeilingsBreakfast BarCeiling Fan(s)Crown MoldingHigh CeilingsOpen FloorplanRecessed LightingStorageWalk-In Closet(s)
Laundry Features 
Laundry Room
Window Features 
Blinds
Bathroom 
Features - Bidet
Bedroom 
Dining Room 
Family Room 
Game Room 
Kitchen 
Laundry 
Master Bathroom 
Master Bedroom 
Other 
Features - Walk-In Closet(s)
Save
Ask
Tour
Hide
Share
Exterior Features
Construction Details 
HardiPlank Type
Exterior 
Balcony
Fencing 
None
Lot Features 
Gentle Sloping
Patio And Porch 
Deck
Pool Features 
None
Road Frontage 
City Street
Roof 
Shingle
Spa Features 
None
View 
Mountain(s)PanoramicTrees/Woods
Waterfront Features 
Lake
Waterview 
Mountain(s)PanoramicTrees/Woods
Windows/Doors 
Blinds
Community Features
Association Amenities 
Dog Park
Community Features 
FishingGolfLake
MLS Area 
BBC - Big Bear City
School District 
Bear Valley Unified
Financing Terms Available 
Cash
Building Access 
Street
Roads 
Paved
Schools
School District
Bear Valley Unified
Elementary School
Unknown
Middle School
Unknown
High School
Unknown


This information is for your personal, non-commercial use and may not be used for any purpose other than to identify prospective properties you may be interested in purchasing. The display of MLS data is usually deemed reliable but is NOT guaranteed accurate by the MLS. Buyers are responsible for verifying the accuracy of all information and should investigate the data themselves or retain appropriate professionals. Information from sources other than the Listing Agent may have been included in the MLS data. Unless otherwise specified in writing, the Broker/Agent has not and will not verify any information obtained from other sources. The Broker/Agent providing the information contained herein may or may not have been the Listing and/or Selling Agent.

Neighborhood & Commute
Source: Walkscore
Disclosure: Community information and market data powered by Constellation Data Labs. Information is deemed reliable but not guaranteed.
Save
Ask
Tour
Hide
Share
Scroll to Top