
Find Your Next Home in California or Idaho

Explore current listings across California and Idaho with expert guidance to help you move forward with clarity and confidence.

Save
Ask
Tour
Hide
Share
$949,000
12 Days On Site

36657 Hermosa
Lake Elsinore, CA 92532

For Sale|Single Family Residence|Active
5
Beds
5
Total Baths
4
Full Baths
1
Partial Bath
3,992
SqFt
$238
/SqFt
2015
Built
County:
Riverside
Listed by Marian Antoun of Realty One Group West showmehomes@yahoo.com
Call Now: 951-704-6370
Is this the listing for you? We can help make it yours.
951-704-6370
36657 Hermosa36657 Hermosa36657 Hermosa36657 Hermosa
Save
Ask
Tour
Hide
Share

Mortgage Calculator

Monthly Payment (Est.)

Enter an interest rate to see your estimated monthly payment.
Calculator powered by Showcase IDX, a Constellation1 Company. Copyright ©2026 Information is deemed reliable but not guaranteed.

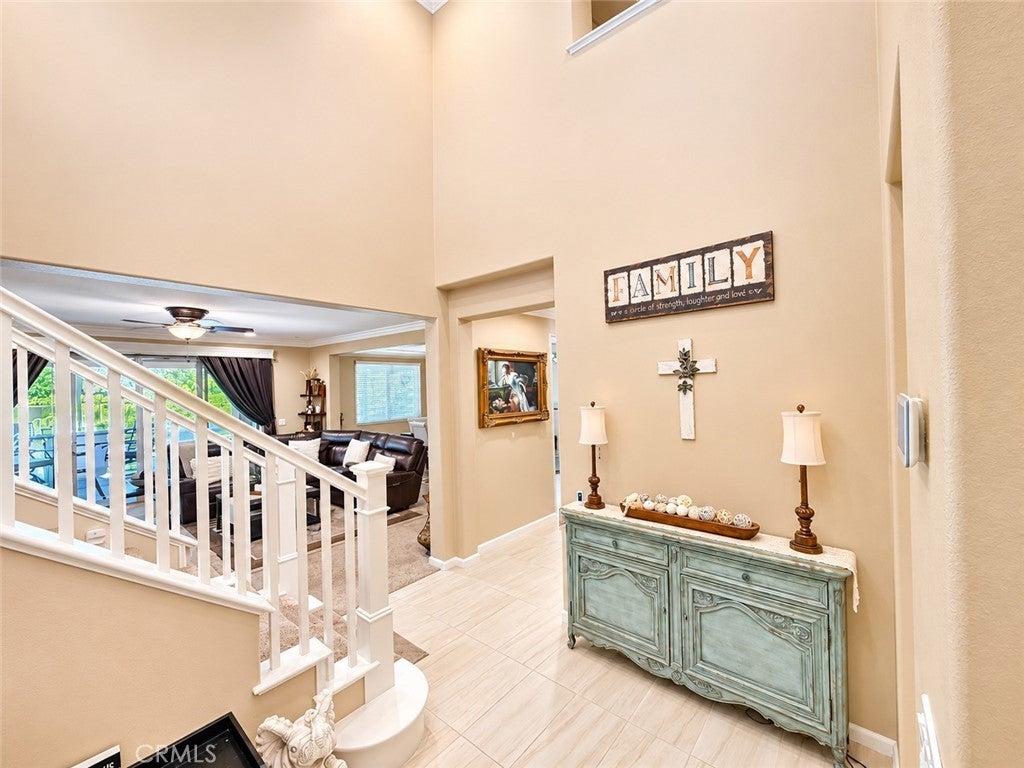
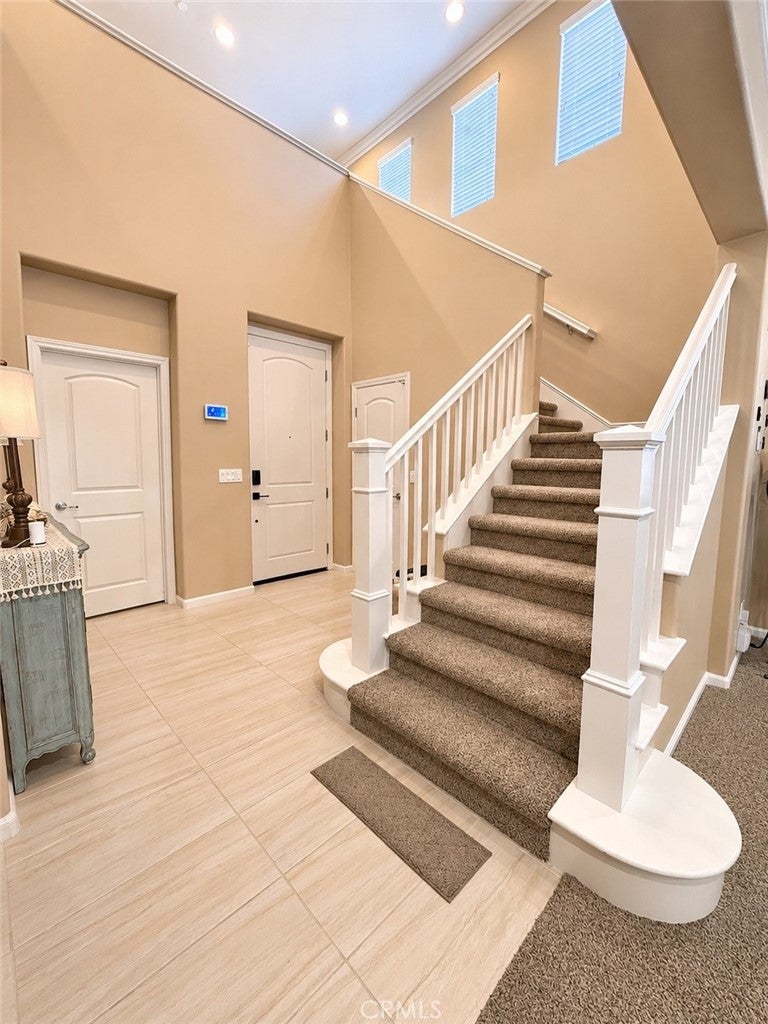
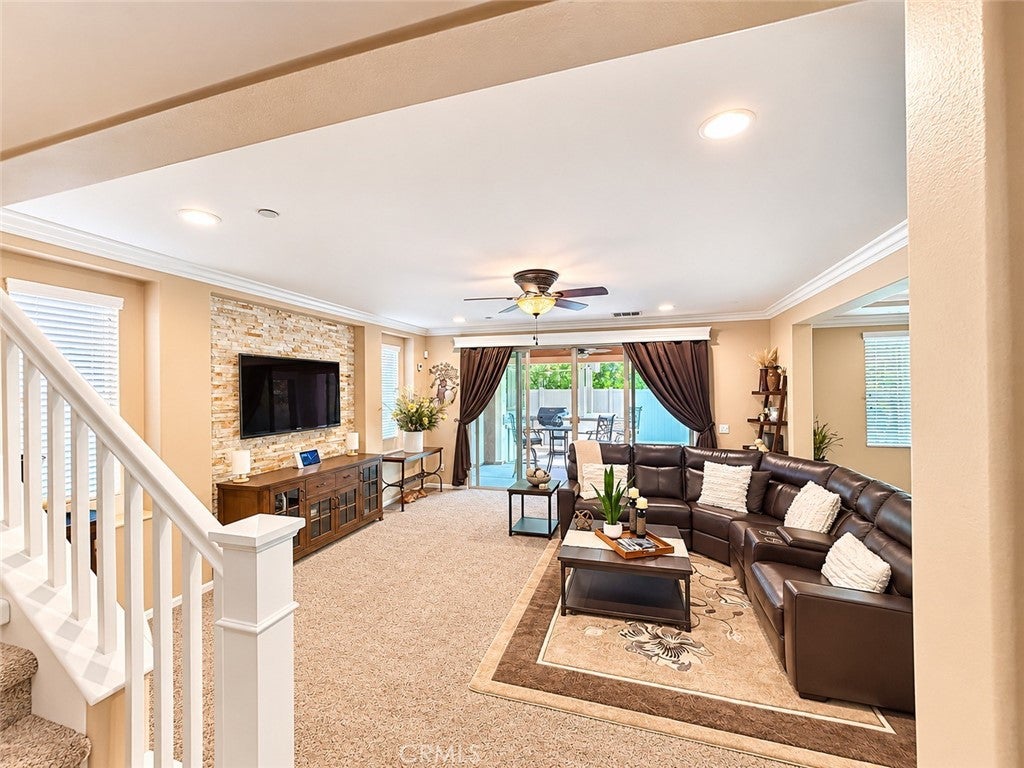
LUXURY LIVING MEETS RESORT-STYLE ENTERTAINING IN CANYON HILLS! Welcome to this exceptional 3,992+ sq. ft. residence in the desirable Canyon Hills community of Lake Elsinore. Built in 2015 and extensively upgraded by its current owners, this beautiful home blends thoughtful design, modern finishes and incredible spaces for entertaining and multigenerational living. From the moment you step inside, you’ll appreciate the attention to detail throughout, including elegant crown molding, fresh interior paint, updated LED recessed lighting and beautifully remodeled bathrooms. The stunning primary bathroom showcases an oversized walk-in shower with frameless glass, gorgeous marble-inspired tile, decorative mosaic accents, built-in seating and custom details. The spacious primary suite also features a generous walk-in closet and stylish mirrored barn doors. Additional frosted glass barn doors enhance the family room, additional built in wall cabinet storage in hallway adding a modern designer touch. The laundry room has been completely transformed with beautiful custom cabinetry, built-in storage, a folding counter and a convenient farmhouse sink. A truly special feature is the fully remodeled private Next-Gen living suite, complete with its own functioning kitchen, separate living room, bedroom and full bathroom. Ideal for extended household living, guests or those seeking additional private living space. Downstairs bonus room can be used as office/den. Step outside and discover an incredible backyard retreat! The custom resort-inspired pool features a beautiful waterfalls, dramatic fire bowls and an expansive deep tanning shelf with two in-pool lounge chairs and an umbrella setting. Enjoy evenings entertaining beneath the covered patio, complete with ceiling fans, ambient lighting and a fully equipped outdoor kitchen featuring a built-in BBQ, built in keg, refrigerator, sink and ample counter space. This backyard was designed to make every day feel like a vacation! highlights included lease solar and an impressive collection of upgrades throughout. Enjoy all that Canyon hills community & Lake Elsinore has to offer, from pools, parks, dog parks, BBQ, lake recreation and outdoor adventures to shopping, dining and convenient commuter access. This is a rare opportunity to own a beautifully upgraded home offering space, flexibility and an exceptional resort-style lifestyle. Too many upgrades to list come experience everything this home has to offer!

Save
Ask
Tour
Hide
Share
Listing Snapshot
Price 
$949,000
Days On Site 
12 Days
Bedrooms 
5
Inside Area (SqFt) 
3,992 sqft
Total Baths 
5
Full Baths 
4
Partial Baths 
1
Lot Size 
0.16 Acres
Year Built 
2015
MLS Number 
OC26238268
Status 
Active
Property Tax 
N/A
HOA/Condo/Coop Fees 
$165.6 monthly
Sq Ft Source 
Assessor
Friends & Family
Recent Activity
2 weeks agoListing first seen on site
2 weeks agoListing updated with changes from the MLS
General Features
Acres 
0.16
Attached Garage 
Yes
Direction Faces 
West
Disclosures 
CovenantsRestrictionsDisclosureHoaDisclosure
Foundation 
Slab
Garage 
Yes
Garage Spaces 
4
Land Lease 
No
Levels 
Two
Number Of Stories 
2
Parking 
AttachedDirect AccessDrivewayGarage Faces FrontGarageGarage Door OpenerOn Street
Parking Spaces 
4
Property Condition 
Updated/Remodeled
Property Sub Type 
Single Family Residence
Security 
PrewiredSecurity SystemCarbon Monoxide Detector(s)Fire Sprinkler SystemSmoke Detector(s)Security Lights24 Hour Security
Sewer 
Public Sewer
Special Circumstances 
Standard
Style 
ContemporaryModernTraditional
Utilities 
Cable AvailableCable ConnectedElectricity AvailableElectricity ConnectedNatural Gas AvailableNatural Gas ConnectedPhone AvailablePhone ConnectedUnderground UtilitiesWater AvailableWater Connected
Water Source 
Public
Interior Features
Appliances 
Built-In RangeConvection OvenDouble OvenDishwasherElectric RangeGas CooktopDisposalGas RangeGas Water HeaterMicrowaveSelf Cleaning Oven
Cooling 
Central Air
Fireplace Features 
None
Flooring 
CarpetTileWood
Heating 
Central
Interior 
Breakfast BarBuilt-in FeaturesCeiling Fan(s)Crown MoldingEat-in KitchenHigh CeilingsIn-Law FloorplanOpen FloorplanPantryRecessed LightingStorageEntrance FoyerWalk-In Closet(s)
Laundry Features 
Washer HookupGas Dryer HookupInsideLaundry RoomUpper Level
Main Level Bedrooms 
1
Spa 
Yes
Window Features 
BlindsDouble Pane WindowsENERGY STAR Qualified WindowsInsulated WindowsScreens
Attic 
Bathroom 
Features - Bidet, Granite Counters
Bedroom 
Bonus Room 
Dining Room 
Foyer 
Kitchen 
Features - Kitchen Island
Laundry 
Master Bathroom 
Master Bedroom 
Media Room 
Office 
Save
Ask
Tour
Hide
Share
Exterior Features
Construction Details 
Blown-In InsulationGlassConcreteStuccoHardiPlank Type
Exterior 
BarbecueGardenLightingRain Gutters
Fencing 
BlockVinyl
Lot Features 
Back YardFront YardGardenSprinklers In RearSprinklers In FrontLandscaped
Patio And Porch 
Rear PorchFront PorchPatio
Pool Features 
PrivateCommunityFilteredGuniteGas HeatHeatedIn GroundTileWaterfallAssociation
Private Pool 
Yes
Road Frontage 
City Street
Roof 
Spanish TileTile
Spa 
Yes
Spa Features 
CommunityHeatedIn Ground
View 
Mountain(s)Pool
Waterview 
Mountain(s)Pool
Windows/Doors 
BlindsDouble Pane WindowsENERGY STAR Qualified WindowsInsulated WindowsScreens
Community Features
Accessibility Features 
Accessible DoorsGrip-Accessible Features
Association Amenities 
Dog ParkBarbecueOtherPlaygroundPoolSpa/Hot Tub
Association Fee 
$165.6
Association Fee Frequency 
Monthly
Community Features 
CurbsParkStreet LightsSuburbanSidewalksPool
MLS Area 
SRCAR - Southwest Riverside County
School District 
Other
Building Access 
Front
Roads 
Paved
Schools
School District
Other
Elementary School
Unknown
Middle School
Unknown
High School
Unknown


This information is for your personal, non-commercial use and may not be used for any purpose other than to identify prospective properties you may be interested in purchasing. The display of MLS data is usually deemed reliable but is NOT guaranteed accurate by the MLS. Buyers are responsible for verifying the accuracy of all information and should investigate the data themselves or retain appropriate professionals. Information from sources other than the Listing Agent may have been included in the MLS data. Unless otherwise specified in writing, the Broker/Agent has not and will not verify any information obtained from other sources. The Broker/Agent providing the information contained herein may or may not have been the Listing and/or Selling Agent.

Neighborhood & Commute
Source: Walkscore
Disclosure: Community information and market data powered by Constellation Data Labs. Information is deemed reliable but not guaranteed.
Save
Ask
Tour
Hide
Share
Scroll to Top