

4923 Del Monte RoadLa Canada Flintridge, CA 91011
Mortgage Calculator
Monthly Payment (Est.)
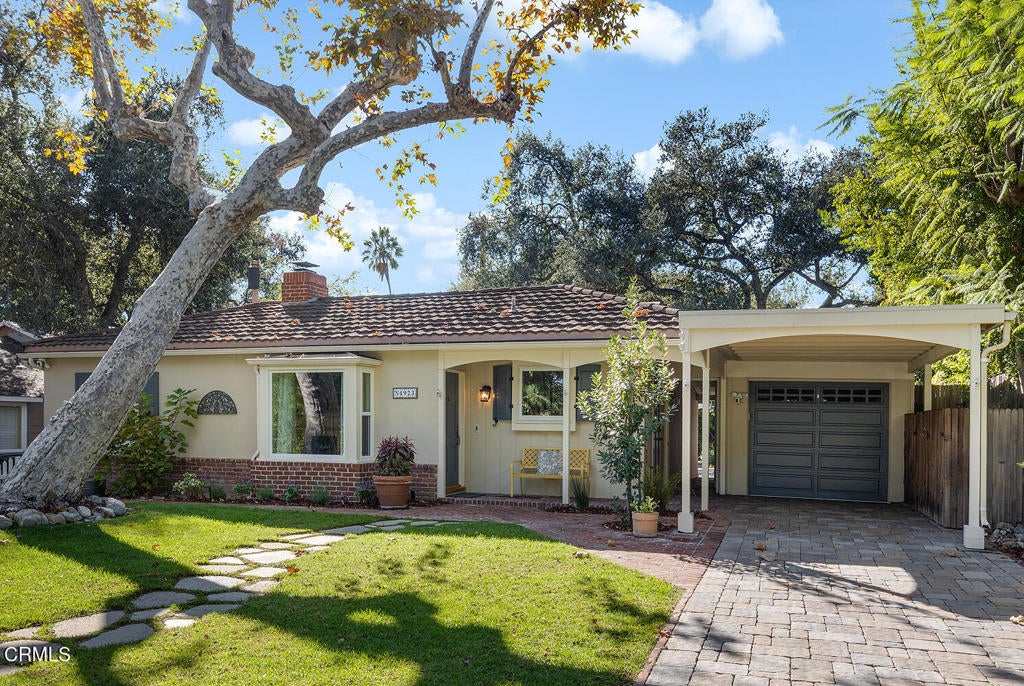
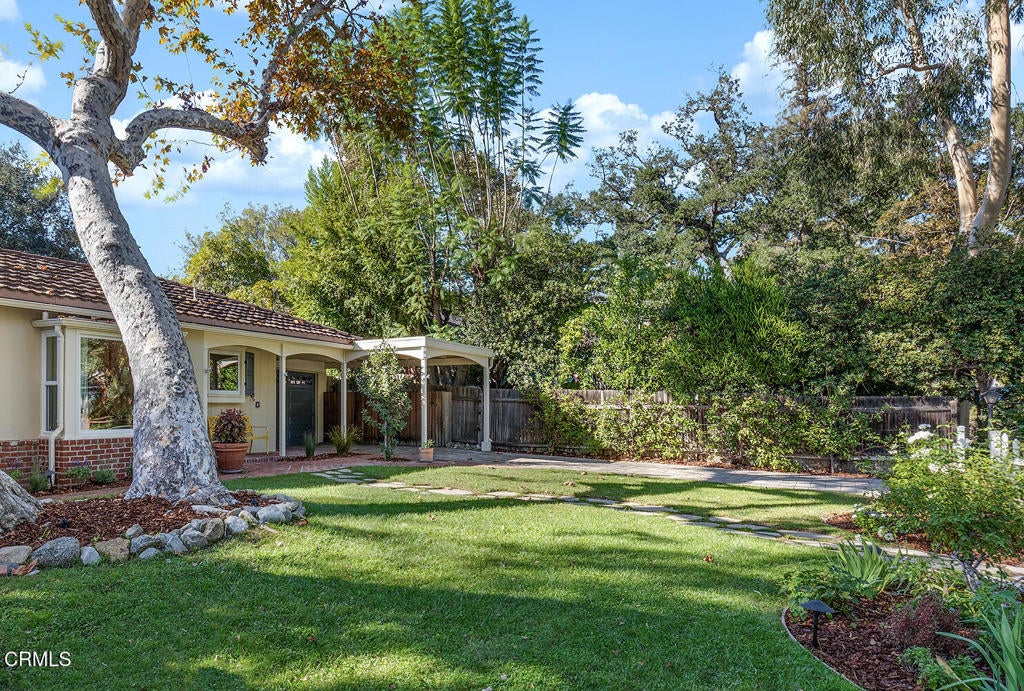
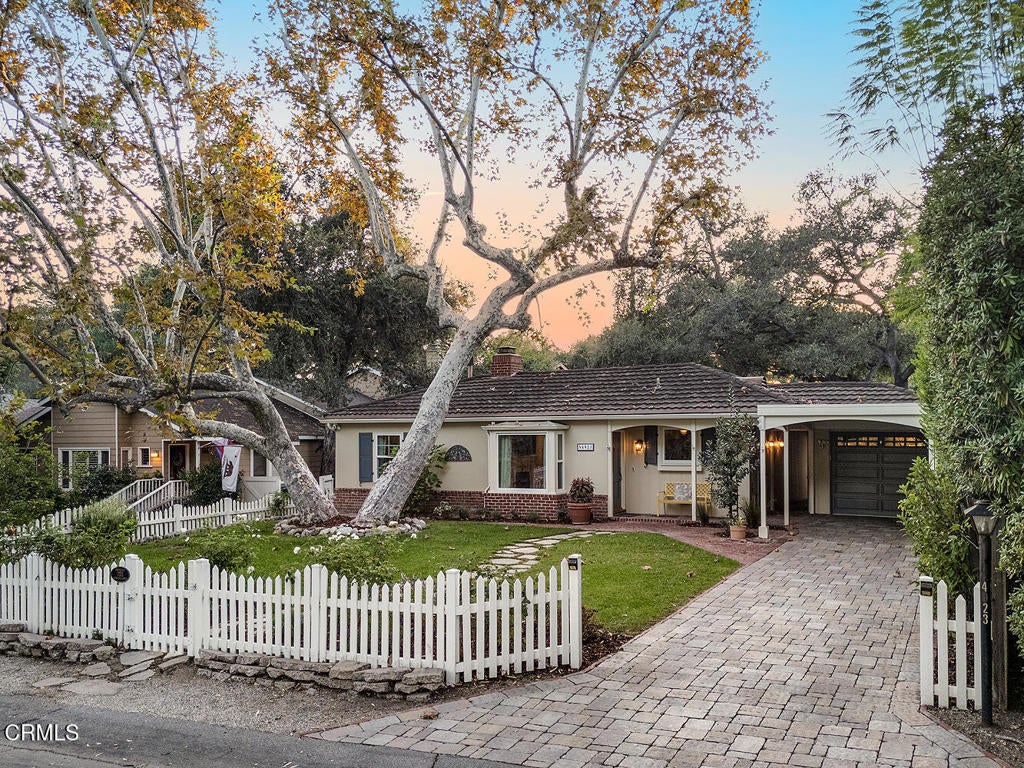
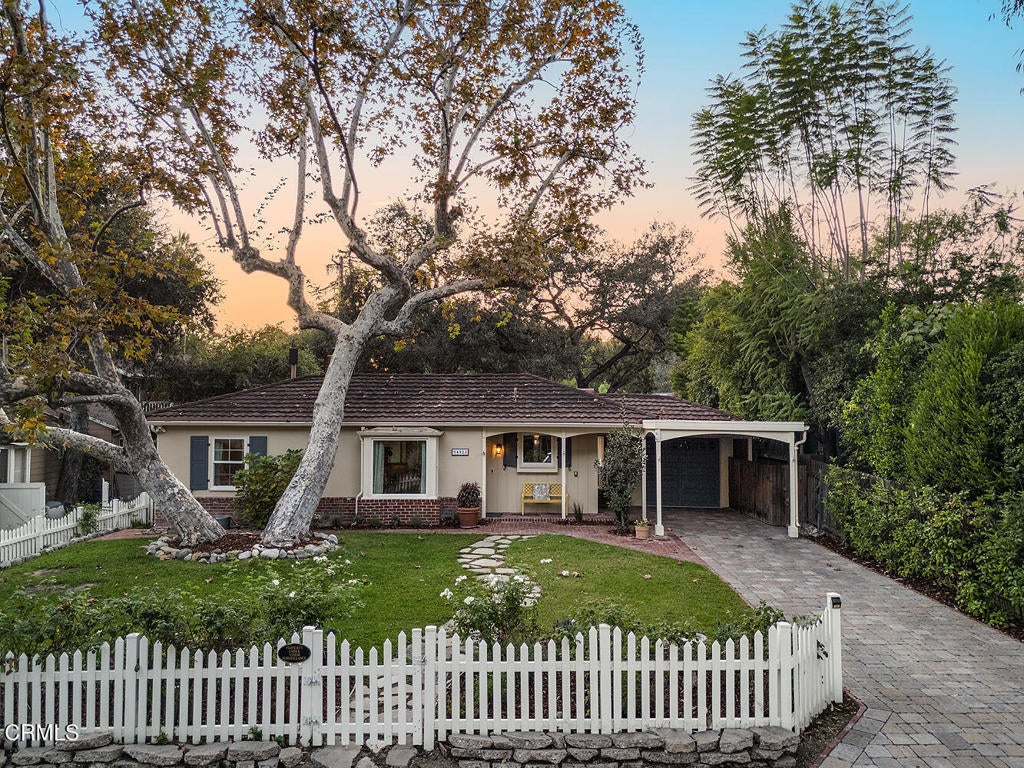
Enter an interest rate to see your estimated monthly payment.Experience quintessential La Canada Flintridge living in this enchanting 2BR/2BA character home, featuring a separate 1BR/1BA guest cottage on a premier, tree-lined street near Paradise Canyon Elementary. A charming picket fence frames the meticulously updated property, opening to sun-filled interiors, pristine hardwood floors, and a welcoming living room with built-in shelving, fireplace, and a picture window with views of the front yard. The sundrenched dining room opens to the inviting backyard patio.The thoughtfully renovated chef's kitchen shines with quartz counters, custom cabinetry, a built-in pot filler, and premium Thermador and KitchenAid stainless steel appliances. There are two bedrooms and two bathrooms including the expansive primary suite, highlighted by soaring wood-plank vaulted ceilings and direct courtyard access. The bright detached studio offers excellent flexibility with its own climate control, laundry and newly remodeled 3/4 bath. Seamless indoor-outdoor flow leads to a park-like backyard sanctuary complete with a stone fireplace, lush landscaping, and a peaceful koi pond designed for flawless year-round entertaining. Smart-home integrations include new windows, an Ecobee thermostat and Rachio irrigation, alongside practical assets like a 1-car garage, copper plumbing, and basement storage. Enjoy an exceptional lifestyle on one of the most quintessential flat streets of La Canada Flintridge!
| 4 hours ago | Listing updated with changes from the MLS | |
| yesterday | Listing first seen on site |

This information is for your personal, non-commercial use and may not be used for any purpose other than to identify prospective properties you may be interested in purchasing. The display of MLS data is usually deemed reliable but is NOT guaranteed accurate by the MLS. Buyers are responsible for verifying the accuracy of all information and should investigate the data themselves or retain appropriate professionals. Information from sources other than the Listing Agent may have been included in the MLS data. Unless otherwise specified in writing, the Broker/Agent has not and will not verify any information obtained from other sources. The Broker/Agent providing the information contained herein may or may not have been the Listing and/or Selling Agent.