Find Your Next Home in California or Idaho

Explore current listings across California and Idaho with expert guidance to help you move forward with clarity and confidence.

Save
Ask
Tour
Hide
Share
$850,000
New Listing

431 E Dexter Street
Covina, CA 91723

For Sale|Single Family Residence|Active
3
Beds
2
Total Baths
1
Full Bath
1
Partial Bath
1,150
SqFt
$739
/SqFt
1955
Built
County:
Los Angeles
Listed by Marisol Navar of Redfin Corporation marisol.navar@redfin.com
Call Now: 951-704-6370
Is this the listing for you? We can help make it yours.
951-704-6370
Upcoming Open Houses
Sat, Sep 19, 1:00 PM - 4:00 PM
Sun, Sep 20, 1:00 PM - 4:00 PM
431 E Dexter Street431 E Dexter Street431 E Dexter Street431 E Dexter Street
Save
Ask
Tour
Hide
Share

Mortgage Calculator

Monthly Payment (Est.)

$3,878
Calculator powered by Showcase IDX, a Constellation1 Company. Copyright ©2026 Information is deemed reliable but not guaranteed.

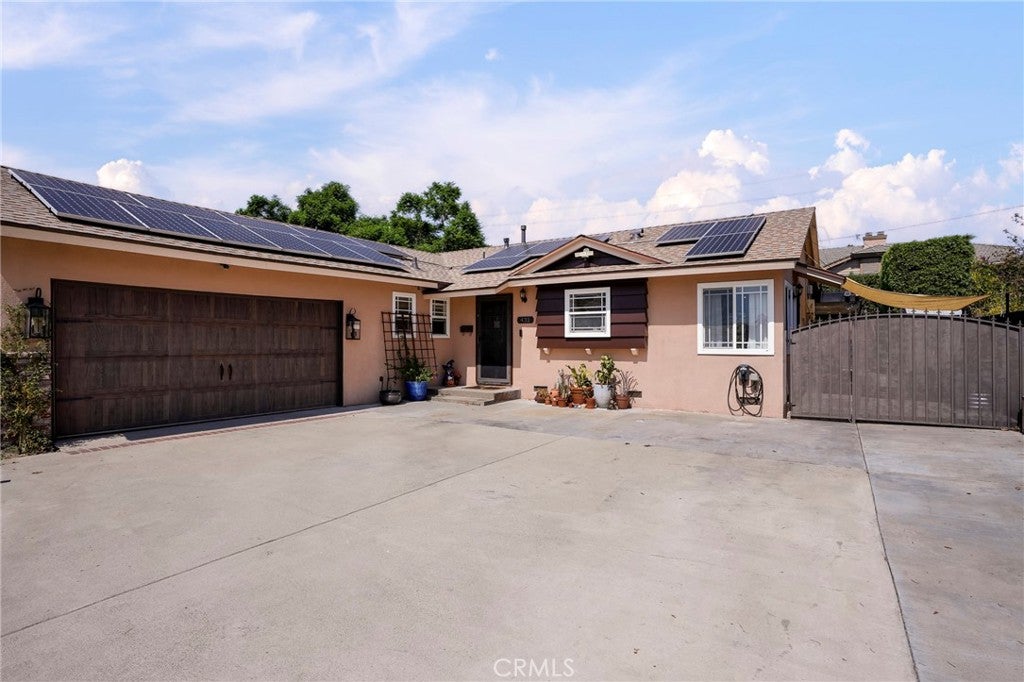
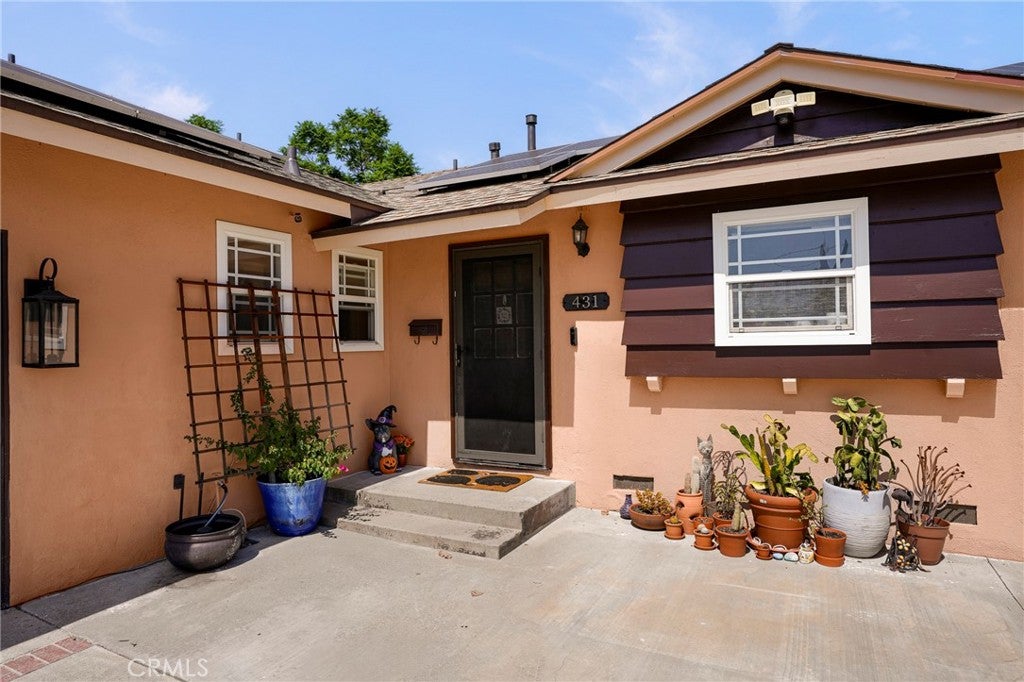
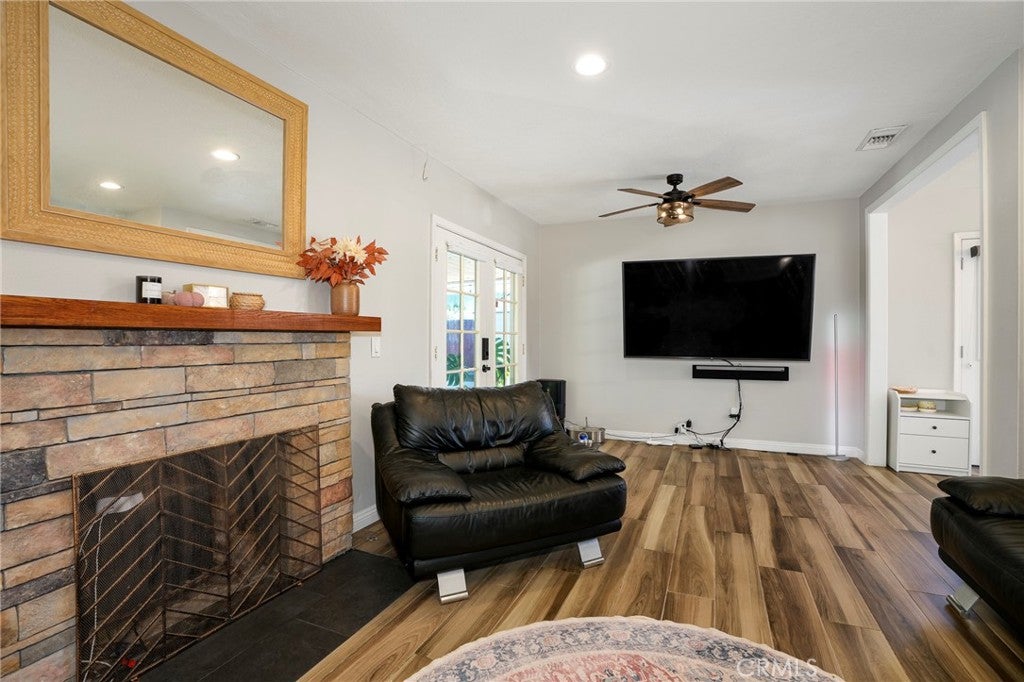
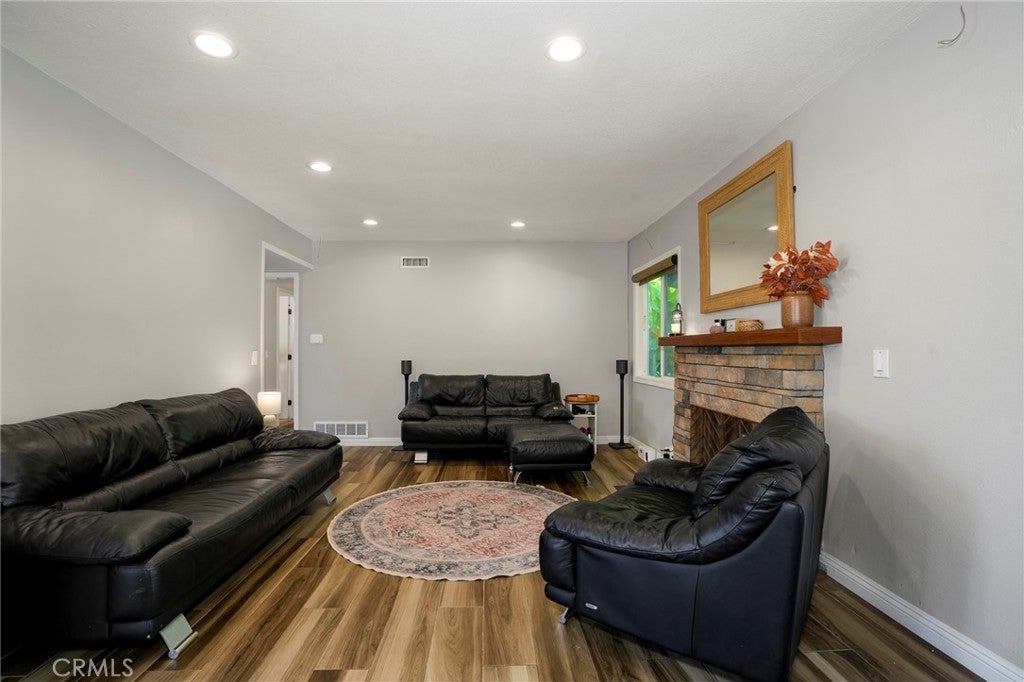
Welcome to this beautifully updated 3-bed, 2-bath home on a quiet Covina cul-de-sac, minutes from Downtown Covina, Eastland Shopping Center, and major freeways. Thoughtfully upgraded throughout, this property offers the ultimate in modern comfort and California indoor-outdoor living. The kitchen features granite countertops, white shaker cabinetry, a pull-out spice rack, and a cozy breakfast nook. The home offers recessed lighting, tile flooring, double-pane windows, and a remodeled fireplace with French doors leading outside. Major updates include a paid-off solar system with heat-shield roof technology, central A/C, a whole-house fan, copper plumbing, an updated electrical panel, new interior/exterior paint, wrought-iron security gates, and a driveway EV charger. Both bathrooms have been beautifully updated. The updated garage boasts high-traffic laminate flooring, an insulated door, and flexible bonus space perfect for a home gym or game room. Step into an entertainer's dream backyard enclosed by 20-foot-tall privacy hedges. Highlights include a covered patio with tongue-and-groove ceilings and fans, a gas fire pit, RV parking, and a resort-style Pebble Tec pool with a rock waterfall, water slide, and color-changing LED lights. The oasis is complete with fruit-producing trees including lemon, tangerine, orange, apple, blood orange, grapefruit, and a fruiting banana tree. This home offers a rare combination of comfort, convenience, and privacy!

Save
Ask
Tour
Hide
Share
Listing Snapshot
Price 
$850,000
Days On Site 
0 Days
Bedrooms 
3
Inside Area (SqFt) 
1,150 sqft
Total Baths 
2
Full Baths 
1
Partial Baths 
1
Lot Size 
0.2077 Acres
Year Built 
1955
MLS® Number 
PW26190478
Status 
Active
Property Tax 
N/A
HOA/Condo/Coop Fees 
N/A
Sq Ft Source 
Assessor
Friends & Family
Recent Activity
10 hours agoStatus changed to Active
10 hours agoListing updated with changes from the MLS®
12 hours agoListing first seen on site
General Features
Acres 
0.2077
Attached Garage 
Yes
Energy Features 
Solar
Garage 
Yes
Garage Spaces 
2
Green Energy Efficient 
Appliances
Land Lease 
No
Levels 
One
Number Of Stories 
1
Parking 
AttachedAttached CarportConcreteDirect AccessDrivewayGarageRV Access/Parking
Parking Spaces 
4
Property Sub Type 
Single Family Residence
Sewer 
Public Sewer
Special Circumstances 
Standard
Water Source 
Public
Interior Features
Appliances 
DishwasherENERGY STAR Qualified AppliancesFree-Standing RangeGas OvenGas Water HeaterMicrowaveSelf Cleaning OvenVented Exhaust FanWater HeaterWater Purifier
Cooling 
Central AirENERGY STAR Qualified EquipmentGasWhole House FanAttic Fan
Fireplace 
Yes
Fireplace Features 
Family RoomGas
Flooring 
Tile
Heating 
CentralENERGY STAR Qualified EquipmentFireplace(s)Natural Gas
Interior 
Built-in FeaturesCeiling Fan(s)Crown MoldingCentral VacuumGranite CountersHigh CeilingsPantryRecessed LightingSmart HomeWired for Sound
Laundry Features 
Electric Dryer HookupIn Carport
Main Level Bedrooms 
3
Bathroom 
Features - Granite Counters
Bedroom 
Kitchen 
Save
Ask
Tour
Hide
Share
Exterior Features
Exterior 
Fire Pit
Fencing 
BlockPrivacy
Lot Features 
Cul-De-Sac
Pool Features 
PrivateFencedIn GroundTileWaterfall
Private Pool 
Yes
Roof 
Shingle
Spa Features 
None
View 
Neighborhood
Waterview 
Neighborhood
Community Features
Community Features 
CurbsStreet LightsSidewalks
MLS Area 
614 - Covina
School District 
Covina Valley Unified
Financing Terms Available 
Cash
Building Access 
1
Schools
School District
Covina Valley Unified
Elementary School
Unknown
Middle School
Unknown
High School
Unknown


This information is for your personal, non-commercial use and may not be used for any purpose other than to identify prospective properties you may be interested in purchasing. The display of MLS data is usually deemed reliable but is NOT guaranteed accurate by the MLS. Buyers are responsible for verifying the accuracy of all information and should investigate the data themselves or retain appropriate professionals. Information from sources other than the Listing Agent may have been included in the MLS data. Unless otherwise specified in writing, the Broker/Agent has not and will not verify any information obtained from other sources. The Broker/Agent providing the information contained herein may or may not have been the Listing and/or Selling Agent.

Neighborhood & Commute
Source: Walkscore
Disclosure: Community information and market data powered by Constellation Data Labs. Information is deemed reliable but not guaranteed.
Save
Ask
Tour
Hide
Share
Scroll to Top