

10347 Emu CourtMoreno Valley, CA 92557
Mortgage Calculator
Monthly Payment (Est.)
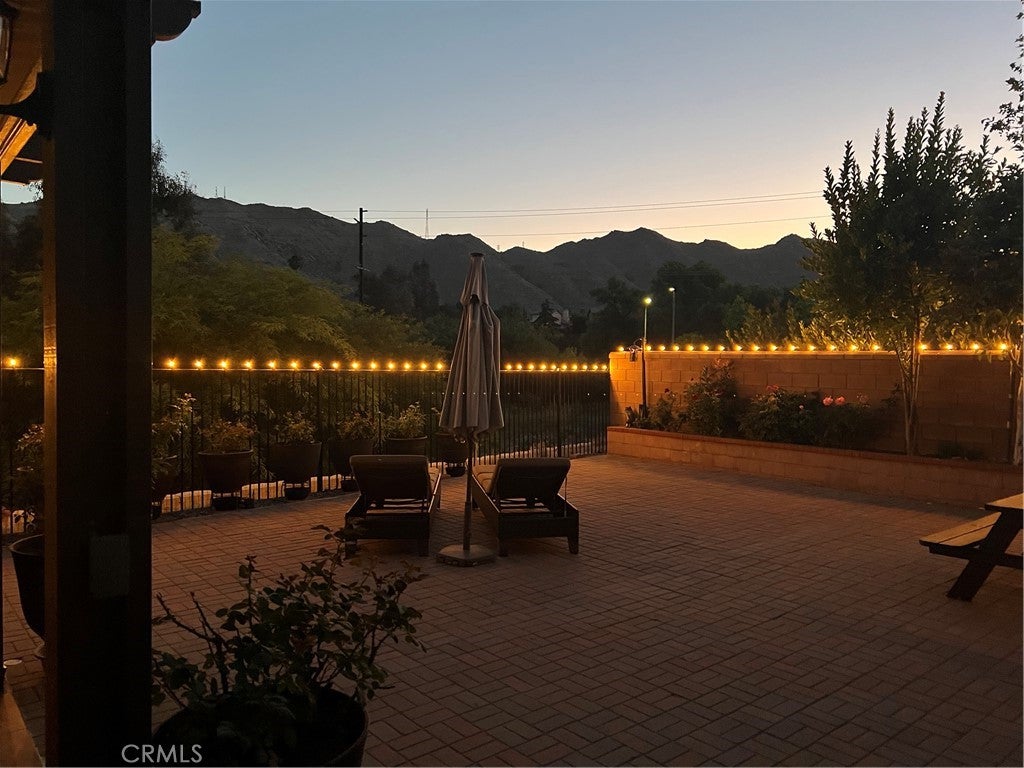
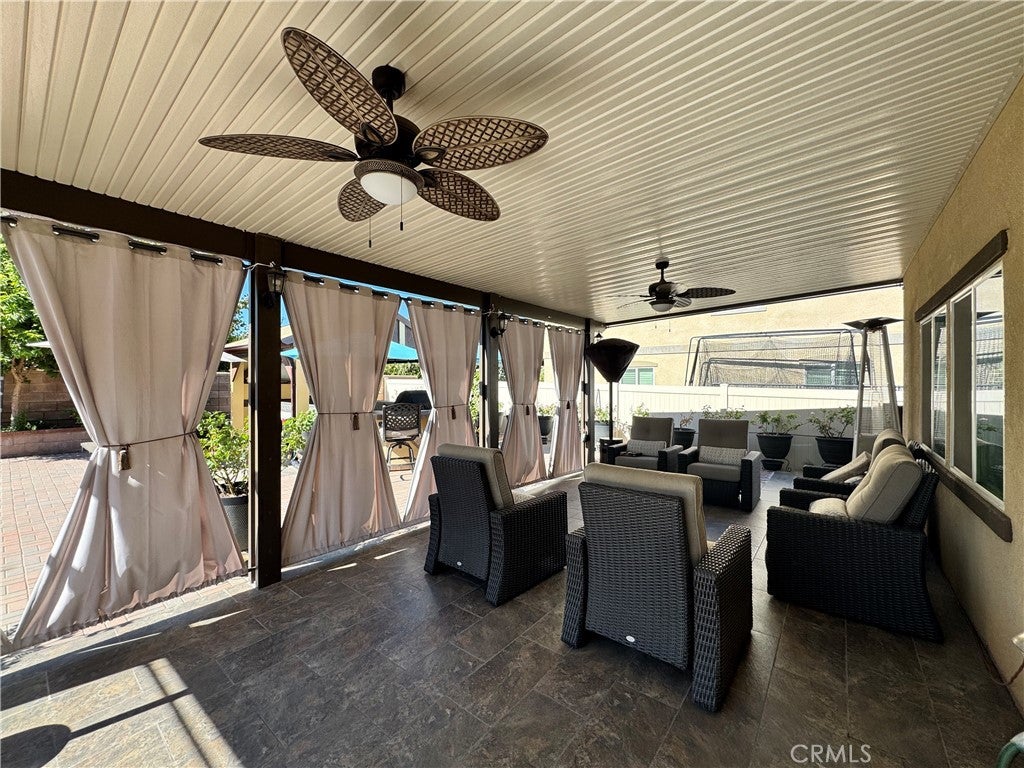
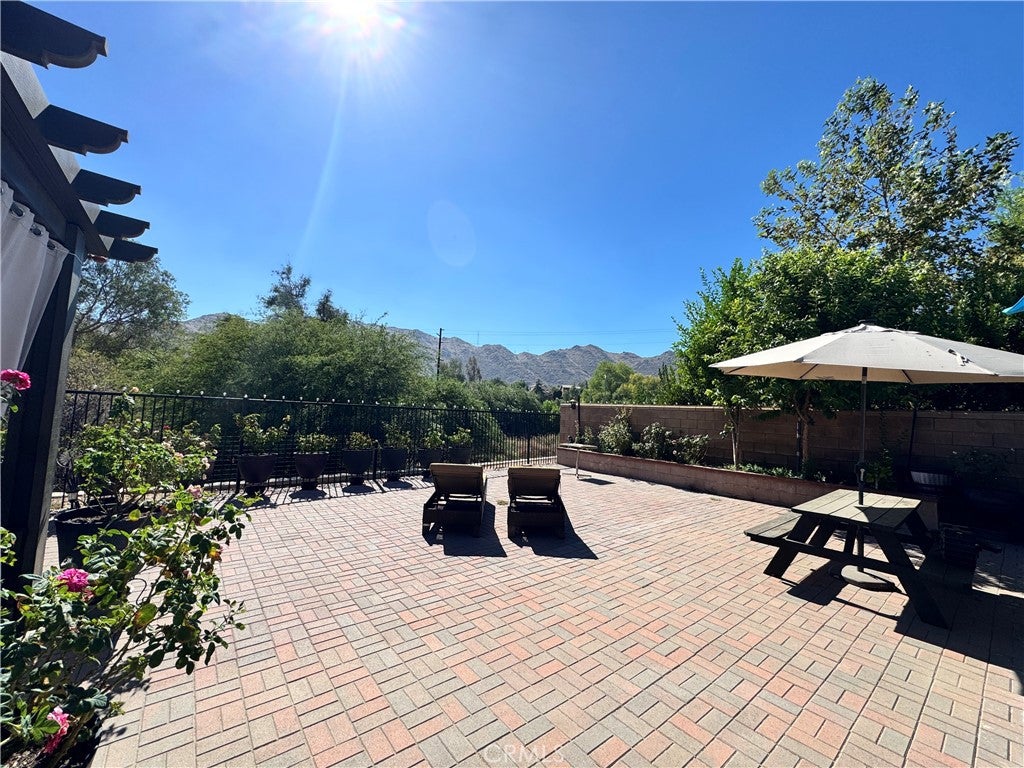
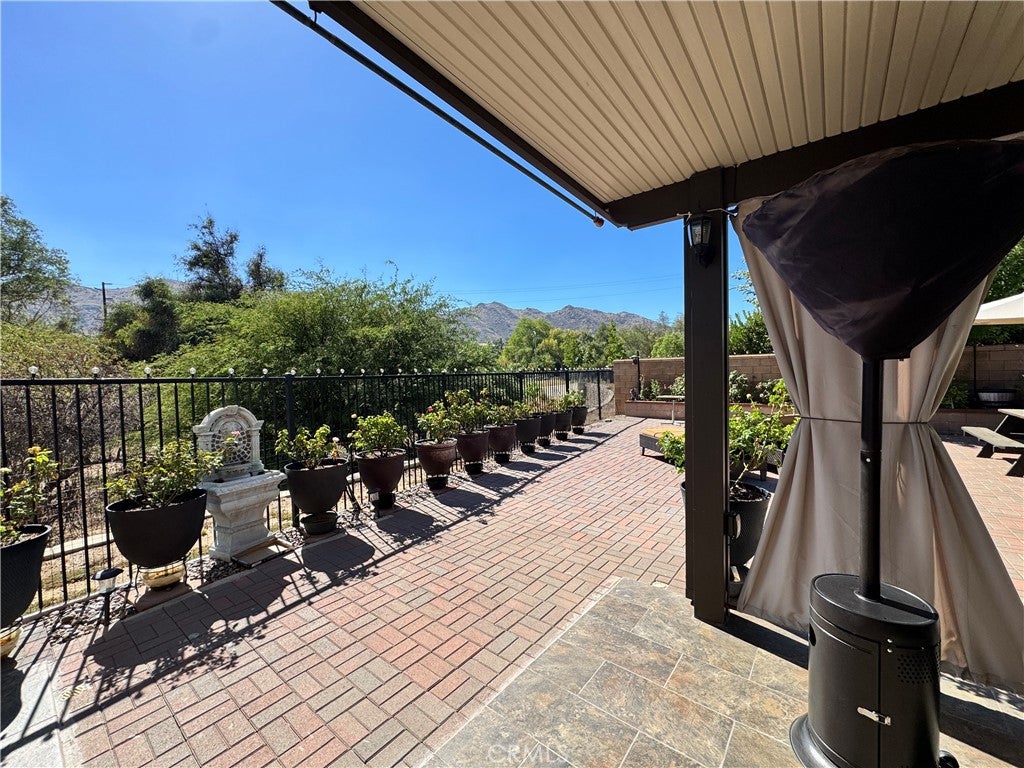
$2,874GORGEOUS MOUNTAIN VIEWS! Welcome to Meadow Creek’s Residence by Lennar—a stunning two-story masterpiece designed for modern living. Boasting approximately 2,206 square feet of meticulously crafted living space, this 3-bedroom, 2.5 bathroom + LARGE LOFT home effortlessly combines style, efficiency, and comfort. One of the few houses in the community that has a LARGER usable backyard space, with covered patio, large cabana, and open space with beautiful pavers, concrete flatwork, and additional exterior lighting. There are also no neighbors in the rear of the property and GORGEOUS Mountain Views! The heart of the home features an expansive, open-concept main floor where the large great room, dining area, and kitchen blend seamlessly together—creating the ultimate centerpiece for entertaining family and friends. The gourmet kitchen is a chef's dream, fully equipped with: Upgraded cabinetry and premium granite countertops, high-end stainless steel appliances, a spacious built-in pantry for ultimate storage, a large kitchen island, perfect for meal prep, baking, or casual morning coffee. A convenient first-floor coat closet and large storage space under the staircase adds to the home's everyday functionality. Large walk-in Pantry with extra space for washer/dryer. Upstairs, the home offers a massive bonus loft—the ultimate flexible zone for a playroom, home theater, lounge, large office, or a potential for 4th Bedroom. The second level also hosts two spacious secondary bedrooms and easy access to a shared bathroom with a bath/shower combo. The ultimate retreat awaits in the private primary suite, a sprawling sanctuary that boasts a large shower, with dual sinks, and large walk-in closet for plenty of wardrobe storage. Complete with an attached 2-car garage and an energy-efficient tankless water heater, and SOLAR panels (Buyer to assume existing lease which is low) to save on your energy bill, this home offers everything a modern family needs and more. HOA features Gated Secure Entry, Pool, Spa, BBQ area, Recreation/Banquet Room, Gym, Playground, & Picnic Area. Discover your dream lifestyle at Meadow Creek! PROFESSIONAL PHOTOS COMING SOON! STAY TUNED!
| 5 hours ago | Listing first seen on site | |
| 12 hours ago | Listing updated with changes from the MLS® |

This information is for your personal, non-commercial use and may not be used for any purpose other than to identify prospective properties you may be interested in purchasing. The display of MLS data is usually deemed reliable but is NOT guaranteed accurate by the MLS. Buyers are responsible for verifying the accuracy of all information and should investigate the data themselves or retain appropriate professionals. Information from sources other than the Listing Agent may have been included in the MLS data. Unless otherwise specified in writing, the Broker/Agent has not and will not verify any information obtained from other sources. The Broker/Agent providing the information contained herein may or may not have been the Listing and/or Selling Agent.
Did you know? You can invite friends and family to your search. They can join your search, rate and discuss listings with you.