

125 Vista Del ParqueRedondo Beach, CA 90277
Mortgage Calculator
Monthly Payment (Est.)
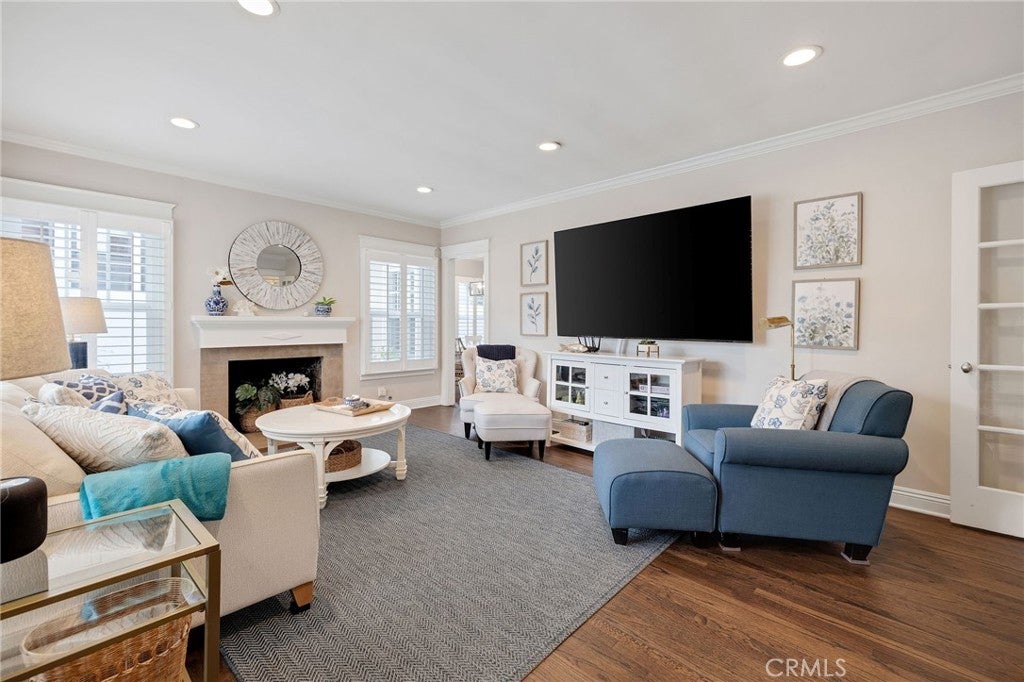
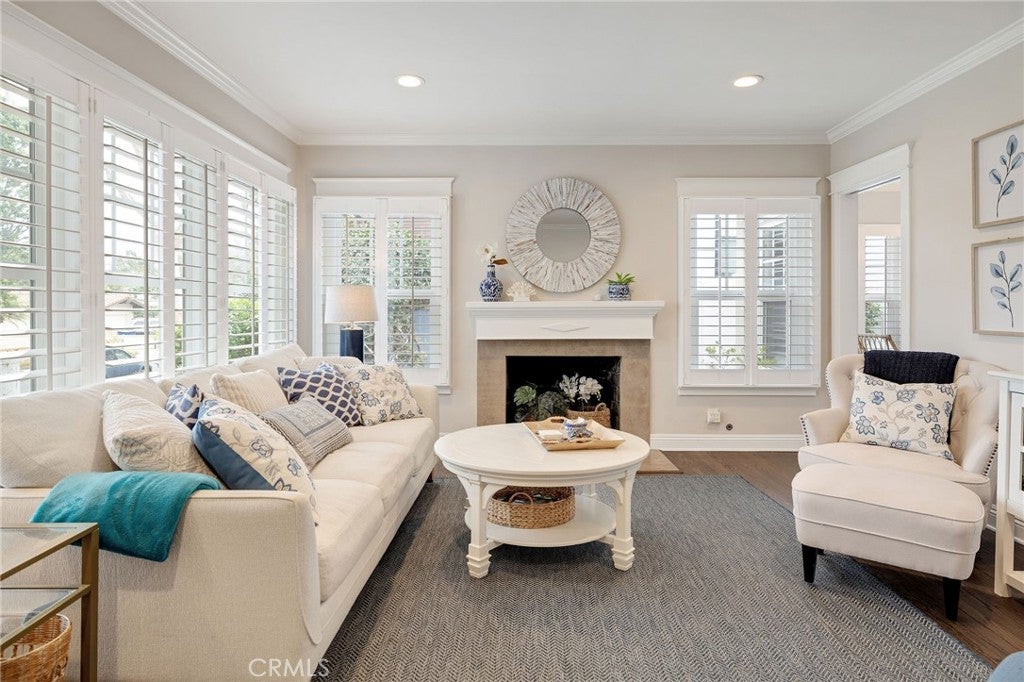
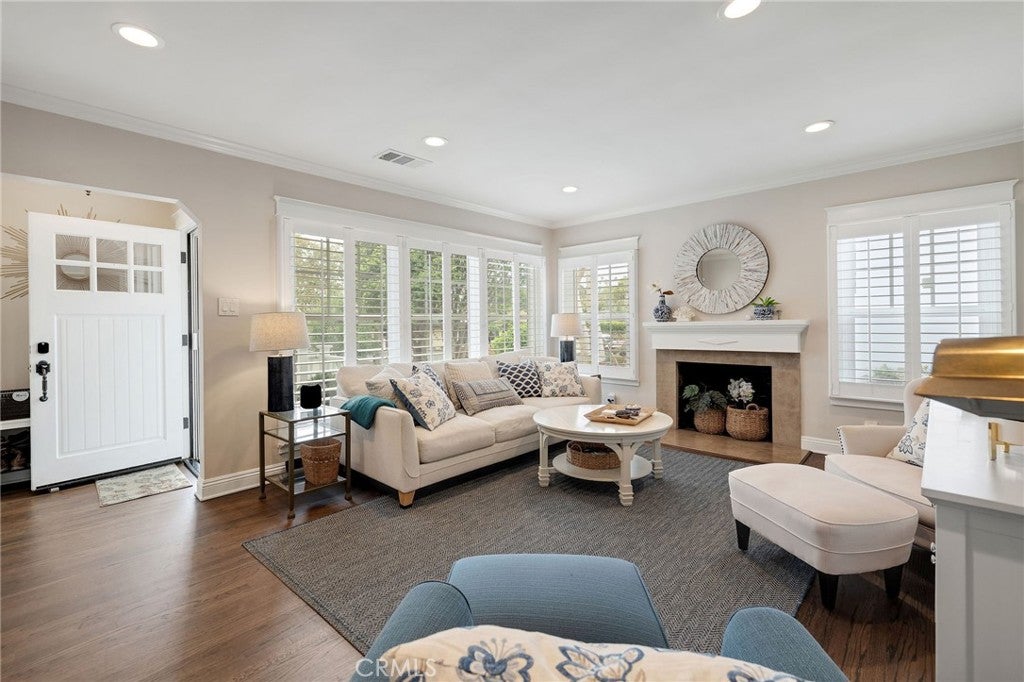
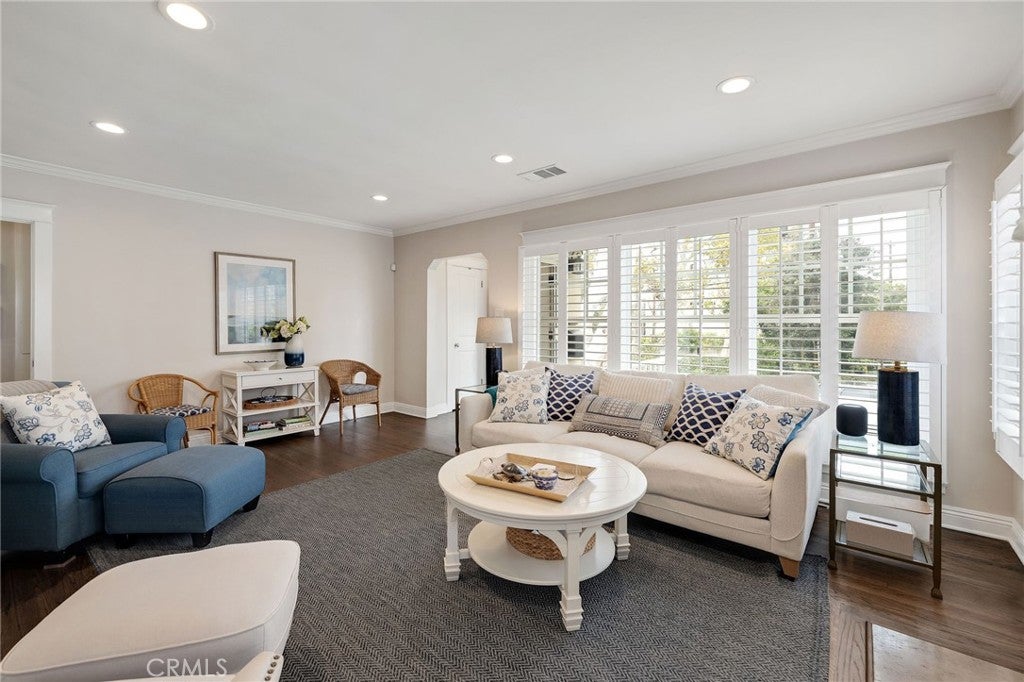
$8,208Beneath the graceful canopy of a mature eucalyptus, this immaculate single-level Hollywood Riviera bungalow blends timeless character with a polished coastal sensibility. Set slightly above the street, an inviting front lawn and traditional brick walkway create a picturesque approach to the home, where a welcoming front porch, brick chimney, crisp white trim, and charming window boxes introduce its character. A newly installed roof adds peace of mind. Step through the formal entry with a coat closet into a light-filled living room, where generous windows framed by plantation shutters, recessed lighting, crown molding, refined baseboards, and a stone fireplace create an elegant yet comfortable setting. Beautifully refinished hardwood floors flow through the main living areas and into three sunny bedrooms, each offering multiple windows, charming millwork, and plentiful closet space. The dining room is equally inviting, appointed with handsome built-ins, wainscoting, and plantation shutters, while coordinating cabinetry and countertops create a seamless connection to the open kitchen. Well equipped for the home chef, the kitchen features a KitchenAid appliance suite with gas range, griddle, and dual ovens, built-in microwave, dishwasher, quality white cabinetry, elegant countertops, and recessed lighting. Beyond, a versatile utility space incorporates a stacked washer and dryer along with abundant built-in storage. Two updated bathrooms continue the home's cohesive coastal aesthetic with white subway tile shower and tub/shower surrounds, slab countertops, upgraded cabinetry, and tile flooring. Outdoor living unfolds beneath a covered patio that extends the home into the backyard, followed by a brick patio ideal for barbeques and alfresco dining, a private grassy lawn for play and gatherings, and a relaxed stone-set area for entertaining under the autumn sky. A gated long driveway enhances privacy and leads to the detached finished garage, offering exciting flexibility as a playroom, fitness space, studio, or possible future ADU conversion. Forced-air heat and air conditioning provide year-round comfort. Just down the street, neighborhood gem El Retiro Park and Library offers tennis courts, a children's playground, grass field, and picnic areas. Moments from the sand and the charm of Riviera Village, enjoy a highly walkable lifestyle with boutique shops, vibrant dining experiences, a beloved farmers market, and the beach within just a few blocks of your door.
| yesterday | Listing first seen on site | |
| yesterday | Listing updated with changes from the MLS® |

This information is for your personal, non-commercial use and may not be used for any purpose other than to identify prospective properties you may be interested in purchasing. The display of MLS data is usually deemed reliable but is NOT guaranteed accurate by the MLS. Buyers are responsible for verifying the accuracy of all information and should investigate the data themselves or retain appropriate professionals. Information from sources other than the Listing Agent may have been included in the MLS data. Unless otherwise specified in writing, the Broker/Agent has not and will not verify any information obtained from other sources. The Broker/Agent providing the information contained herein may or may not have been the Listing and/or Selling Agent.
Did you know? You can invite friends and family to your search. They can join your search, rate and discuss listings with you.