

34830 HeartlandMurrieta, CA 92563
Mortgage Calculator
Monthly Payment (Est.)
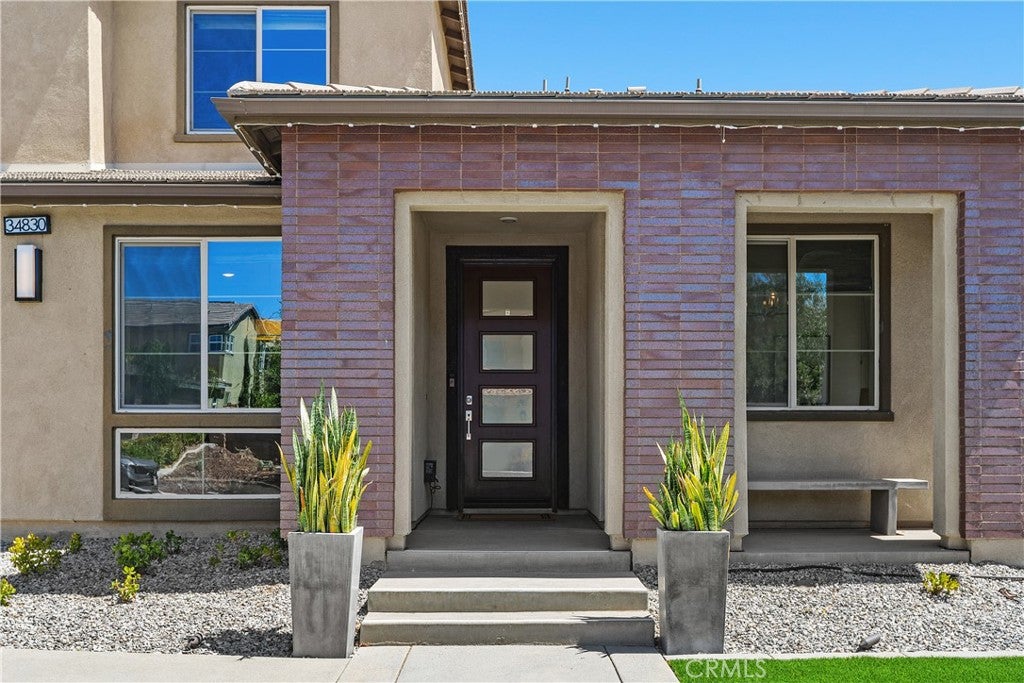
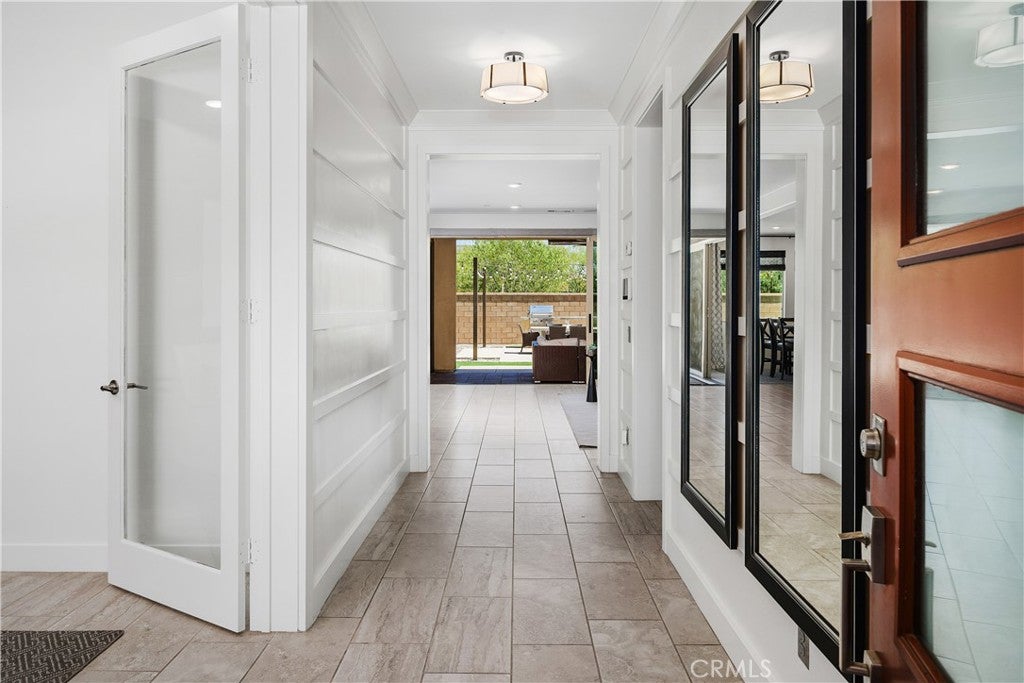
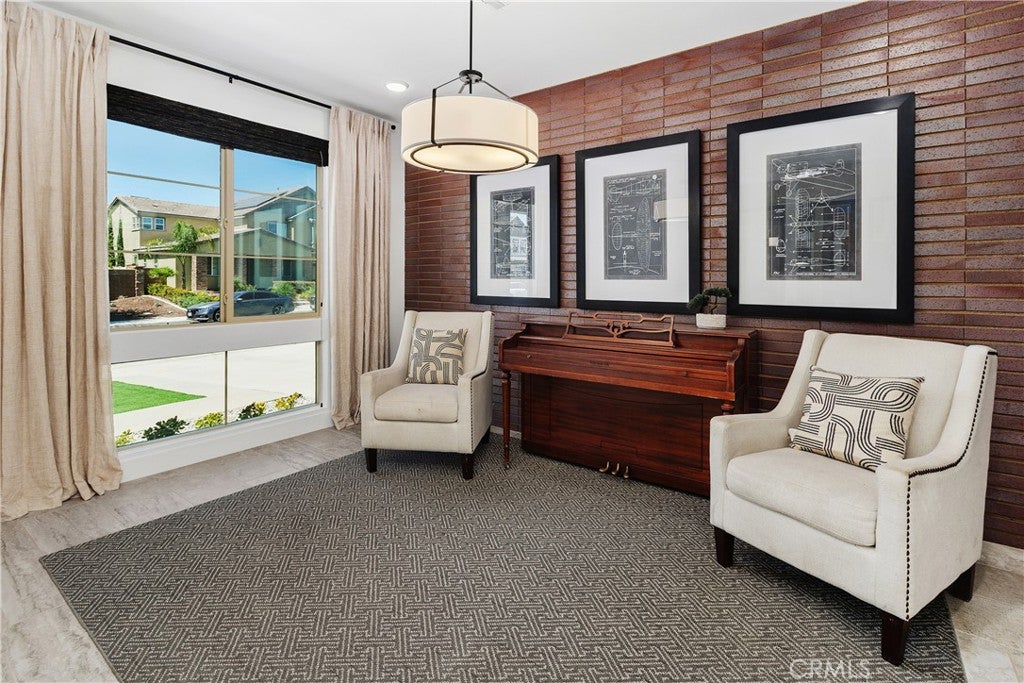
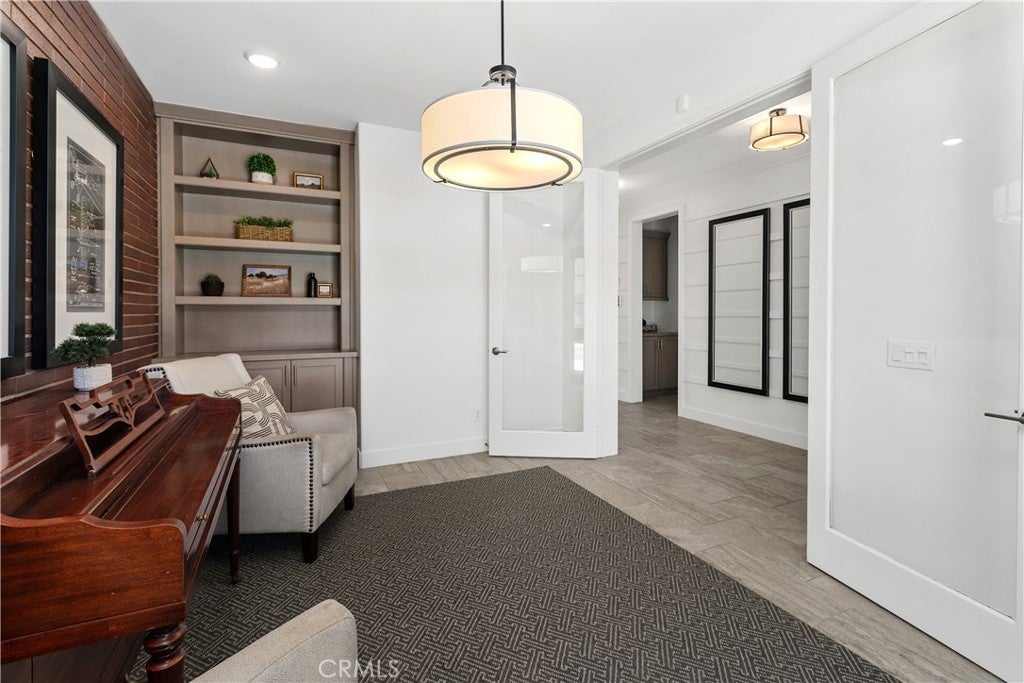
$3,992Former model home. Elevated design. Exceptional indoor-outdoor living. Set within the Tamarack neighborhood of Spencer’s Crossing, this distinctive residence pairs designer finishes and extensive upgrades with a flexible floor plan. Step through the dramatic entry, where custom woodwork and striking black-and-white chandeliers immediately establish the home’s sophisticated design aesthetic. Just beyond, glass French doors reveal a beautiful office/den featuring a brick accent wall, floor-to-ceiling built-ins, and designer chandelier. At the heart of the home, the open-concept great room, dining area, and gourmet kitchen create a natural gathering space. The kitchen features warm greige shaker cabinetry, an oversized quartz waterfall island, stainless-steel appliances, double ovens, a 5-burner gas cooktop, farmhouse sink, and large walk-in pantry. An elegant, illuminated glass-enclosed wine room adds a memorable architectural detail just off the dining area. Then the walls essentially disappear. Multi-panel stackable doors open from the great room to the covered California room, creating a seamless connection between the indoor and outdoor living spaces. The covered California room opens to a brick patio, while the pool-sized backyard continues with extensive turf, a separate concrete dining area illuminated by string lights, an outdoor BBQ island, and a tucked-away gas firepit with seating area. Mature fruit trees add seasonal color and garden-to-table enjoyment. A separate AlumaWood-covered patio currently serves as a dedicated workout space. The primary suite offers a private retreat with a spacious bathroom featuring dual sinks, a soaking tub, and an oversized walk-in shower, complemented by a custom walk-in closet. Throughout the home, warm greige cabinetry, upgraded flooring, custom shiplap, designer paint, and upgraded lighting create a cohesive aesthetic. Thoughtfully designed for the rhythms of daily living, the home offers both an upstairs laundry room and a dedicated downstairs laundry/mud room complete with a custom pet-washing station and grooming area. Energy, comfort, and convenience upgrades include fully pre-paid solar lease, dual A/C, QuietCool whole-house fans, tankless water heater, and extensive recessed LED lighting. Located in Spencer’s Crossing, residents enjoy an extensive collection of community amenities, including multiple pools and spas, parks, playgrounds, clubhouse facilities, walking trails, BBQ areas, fire pits, and more.
| 19 hours ago | Listing first seen on site | |
| 19 hours ago | Listing updated with changes from the MLS® |

This information is for your personal, non-commercial use and may not be used for any purpose other than to identify prospective properties you may be interested in purchasing. The display of MLS data is usually deemed reliable but is NOT guaranteed accurate by the MLS. Buyers are responsible for verifying the accuracy of all information and should investigate the data themselves or retain appropriate professionals. Information from sources other than the Listing Agent may have been included in the MLS data. Unless otherwise specified in writing, the Broker/Agent has not and will not verify any information obtained from other sources. The Broker/Agent providing the information contained herein may or may not have been the Listing and/or Selling Agent.
Did you know? You can invite friends and family to your search. They can join your search, rate and discuss listings with you.