Find Your Next Home in California or Idaho

Explore current listings across California and Idaho with expert guidance to help you move forward with clarity and confidence.

Save
Ask
Tour
Hide
Share
$594,900
New Listing

40080 Via Tonada
Murrieta, CA 92562

Single Family Residence|Coming Soon
3
Beds
2
Total Baths
2
Full Baths
2,010
SqFt
$296
/SqFt
2000
Built
County:
Riverside
Listed by Paula Gray of Shore Breeze Realty & Equity paulagrayhomes@gmail.com
Call Now: 951-704-6370
Is this the listing for you? We can help make it yours.
951-704-6370
40080 Via Tonada40080 Via Tonada40080 Via Tonada40080 Via Tonada
Save
Ask
Tour
Hide
Share

Mortgage Calculator

Monthly Payment (Est.)

$2,714
Calculator powered by Showcase IDX, a Constellation1 Company. Copyright ©2026 Information is deemed reliable but not guaranteed.

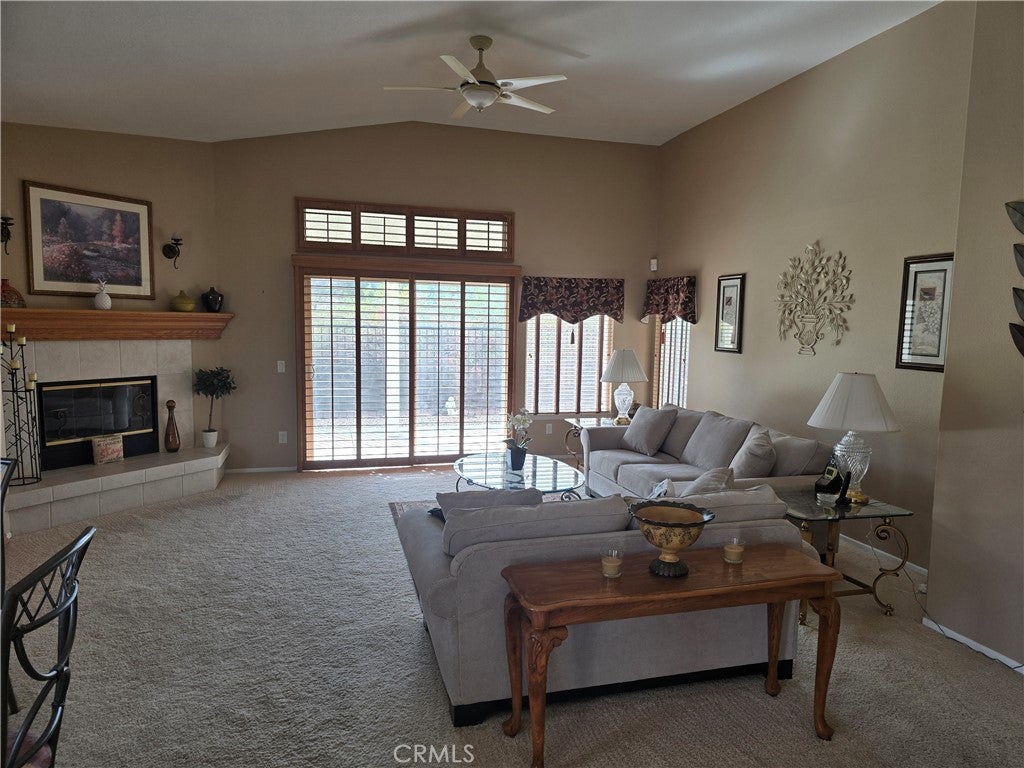
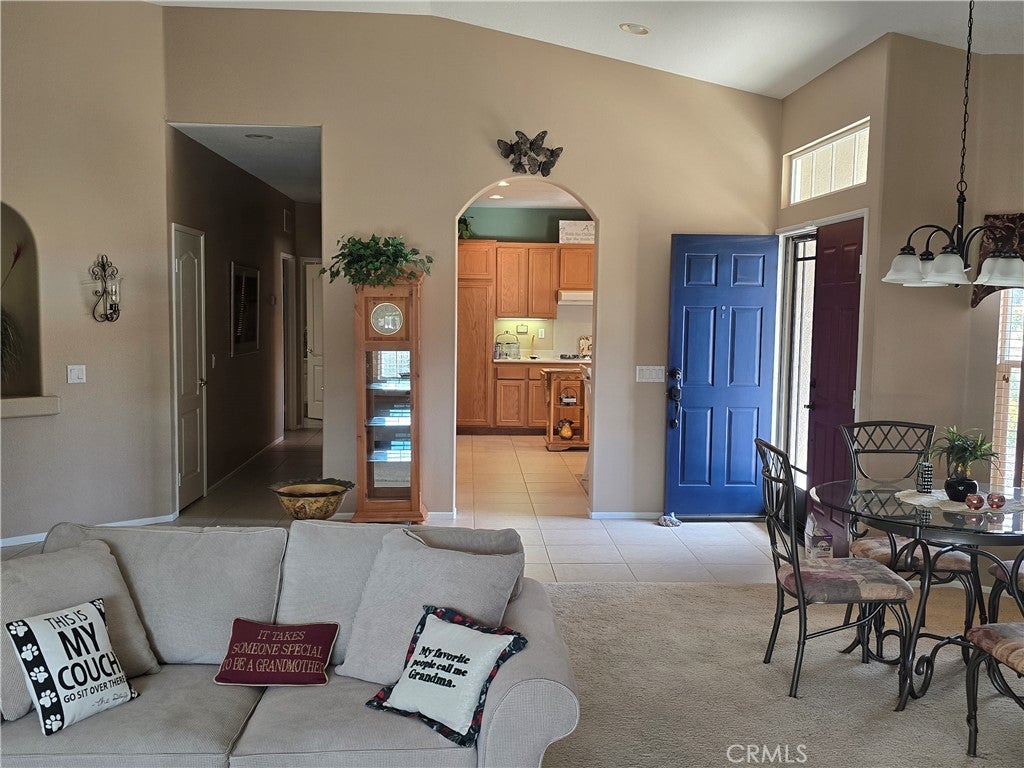
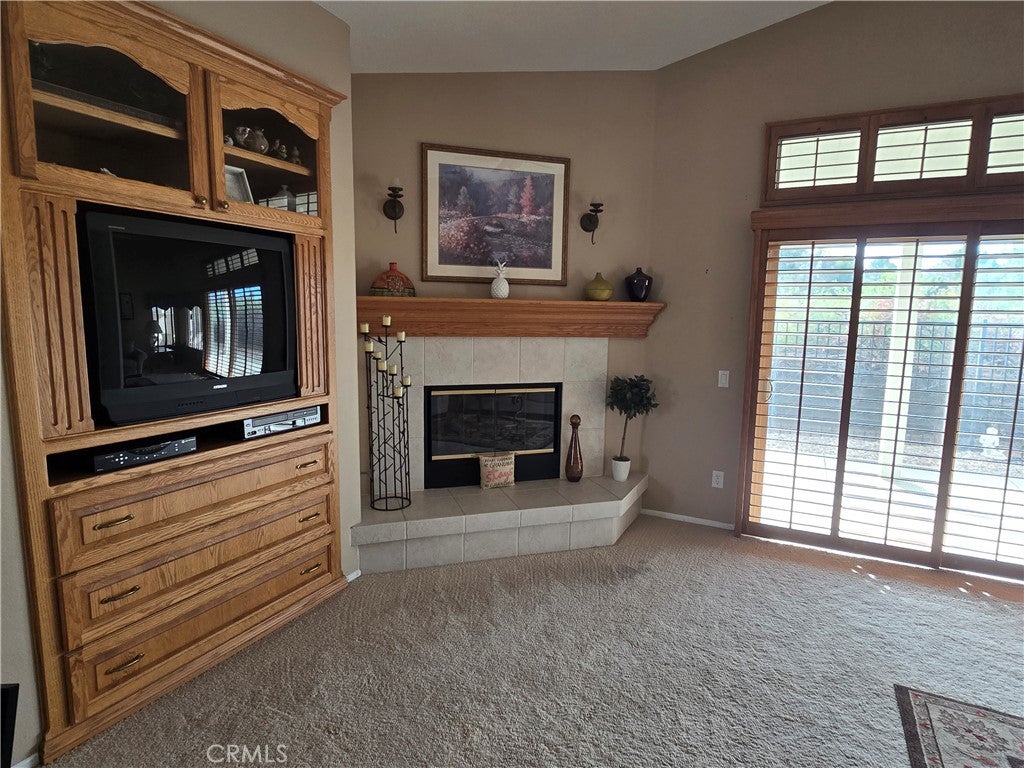
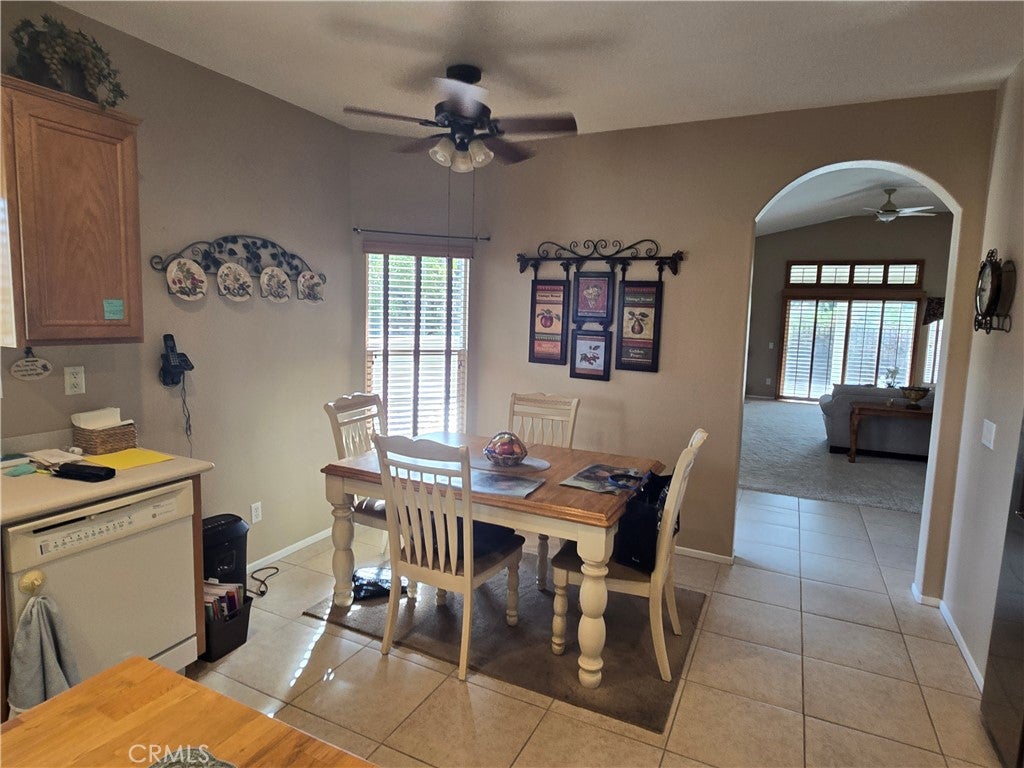
Located on a Quiet Corner lot, with neighbor on one side. Located in the premier senior 55+ community The Colony at California Oaks, residents enjoy piece of mind with a 24 hour guard-gated. The Colony has an excellent community center with many activities for the active adult. Clubhouse: Includes a grand ballroom, fitness center, auditorium for live events/movies, library, billiard room, and a beauty salon. Outdoor Recreation: Swimming pool, spa, tennis courts, pickleball, bocce ball, shuffleboard, and miles of walking/biking. Architecture: Mediterranean-style elements including stucco facades, arched details, and terracotta-tiled roofs.HOA: Monthly dues cover front yard landscaping, common area maintenance, and 24-hour gate security. An alumawood cover adds to the enjoyment of patio time. The yard is low maintenance to allow owner to spend time on other activity. The lot backs to golf course bushes for privacy. The 2 car garage has extra space for golf cart or storage. Tiled entrance and open air living space is adjacent to the kitchen. Vaulted ceiling gives an elegant feel. Window treatments abound. The large bedroom is separate from the additional 2 bedrooms.

Save
Ask
Tour
Hide
Share
Listing Snapshot
Price 
$594,900
Days On Site 
0 Days
Bedrooms 
3
Inside Area (SqFt) 
2,010 sqft
Total Baths 
2
Full Baths 
2
Partial Baths 
N/A
Lot Size 
0.12 Acres
Year Built 
2000
MLS® Number 
SW26192726
Status 
Coming Soon
Property Tax 
N/A
HOA/Condo/Coop Fees 
$356 monthly
Sq Ft Source 
Assessor
Friends & Family
Recent Activity
18 hours agoListing first seen on site
yesterdayListing updated with changes from the MLS®
General Features
Acres 
0.12
Attached Garage 
Yes
Direction Faces 
West
Disclosures 
CovenantsRestrictionsDisclosureHoaDisclosure
Foundation 
Permanent
Garage 
Yes
Garage Spaces 
2
Land Lease 
No
Levels 
OneTwo
Number Of Stories 
1
Parking 
AttachedDirect AccessDrivewayGarage Faces FrontGarageGolf Cart GarageGarage Door OpenerWorkshop in Garage
Parking Spaces 
4
Property Sub Type 
Single Family Residence
Security 
Security GateGated with GuardGated CommunityKey Card Entry24 Hour Security
Sewer 
Public Sewer
Special Circumstances 
Standard
Style 
Traditional
Utilities 
Electricity ConnectedNatural Gas ConnectedSewer ConnectedWater Connected
Water Source 
Public
Interior Features
Appliances 
Built-In RangeDishwasherElectric OvenGas CooktopGas Water HeaterMicrowaveRefrigeratorWater HeaterDryerWasher
Cooling 
Central Air
Fireplace 
Yes
Fireplace Features 
Living Room
Flooring 
CarpetTile
Heating 
Central
Interior 
Ceiling Fan(s)Eat-in KitchenHigh CeilingsOpen FloorplanRecessed LightingStorageMaster Downstairs
Laundry Features 
InsideLaundry Room
Main Level Bedrooms 
3
Spa 
Yes
Window Features 
Blinds
Bathroom 
Bedroom 
Dining Room 
EntryFoyer 
Kitchen 
Laundry 
Living Room 
Master Bathroom 
Master Bedroom 
Save
Ask
Tour
Hide
Share
Exterior Features
Construction Details 
Stucco
Fencing 
Wrought Iron
Lot Features 
Corner LotFront YardLevelWooded
Patio And Porch 
CoveredPatio
Pool Features 
CommunityIn GroundAssociation
Road Frontage 
Private Road
Roof 
Tile
Spa 
Yes
View 
None
Waterview 
None
Windows/Doors 
Blinds
Community Features
Association Amenities 
ClubhouseGolf CoursePoolSecuritySpa/Hot Tub
Association Fee 
$356.0
Association Fee Frequency 
Monthly
Community Features 
CurbsGolfSuburbanSidewalksGatedPool
MLS Area 
SRCAR - Southwest Riverside County
School District 
Murrieta
Senior Community 
Yes
Financing Terms Available 
CashSubmit
Building Access 
1
Roads 
Paved
Schools
School District
Murrieta
Elementary School
Unknown
Middle School
Unknown
High School
Unknown


This information is for your personal, non-commercial use and may not be used for any purpose other than to identify prospective properties you may be interested in purchasing. The display of MLS data is usually deemed reliable but is NOT guaranteed accurate by the MLS. Buyers are responsible for verifying the accuracy of all information and should investigate the data themselves or retain appropriate professionals. Information from sources other than the Listing Agent may have been included in the MLS data. Unless otherwise specified in writing, the Broker/Agent has not and will not verify any information obtained from other sources. The Broker/Agent providing the information contained herein may or may not have been the Listing and/or Selling Agent.

Neighborhood & Commute
Source: Walkscore
Disclosure: Community information and market data powered by Constellation Data Labs. Information is deemed reliable but not guaranteed.
Save
Ask
Tour
Hide
Share
Scroll to Top