

32185 Corte CarmelaTemecula, CA 92592
Mortgage Calculator
Monthly Payment (Est.)
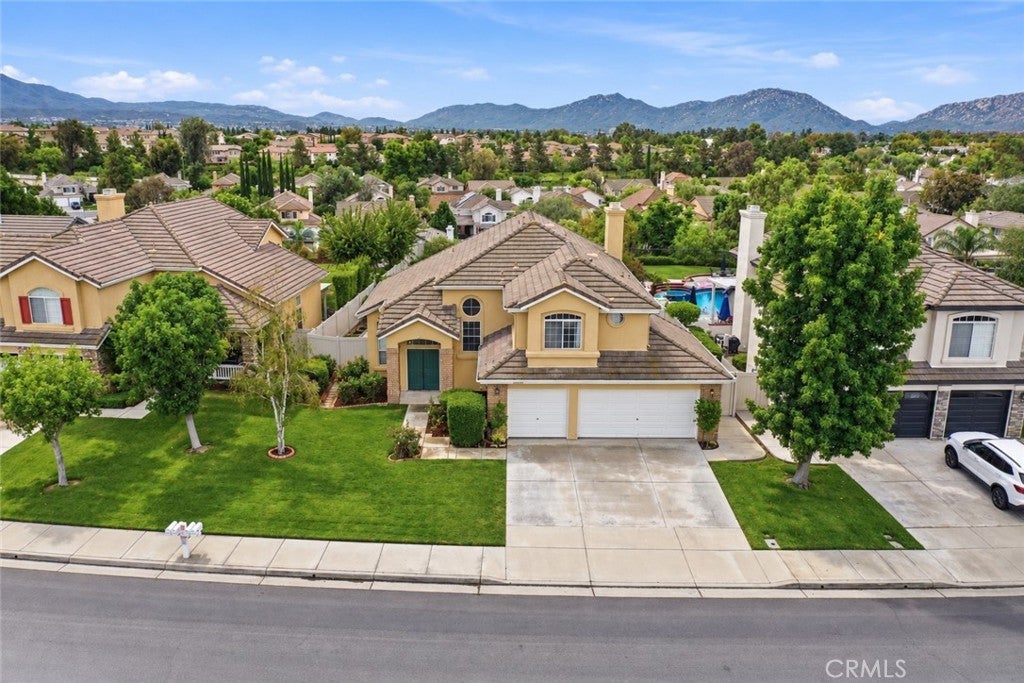
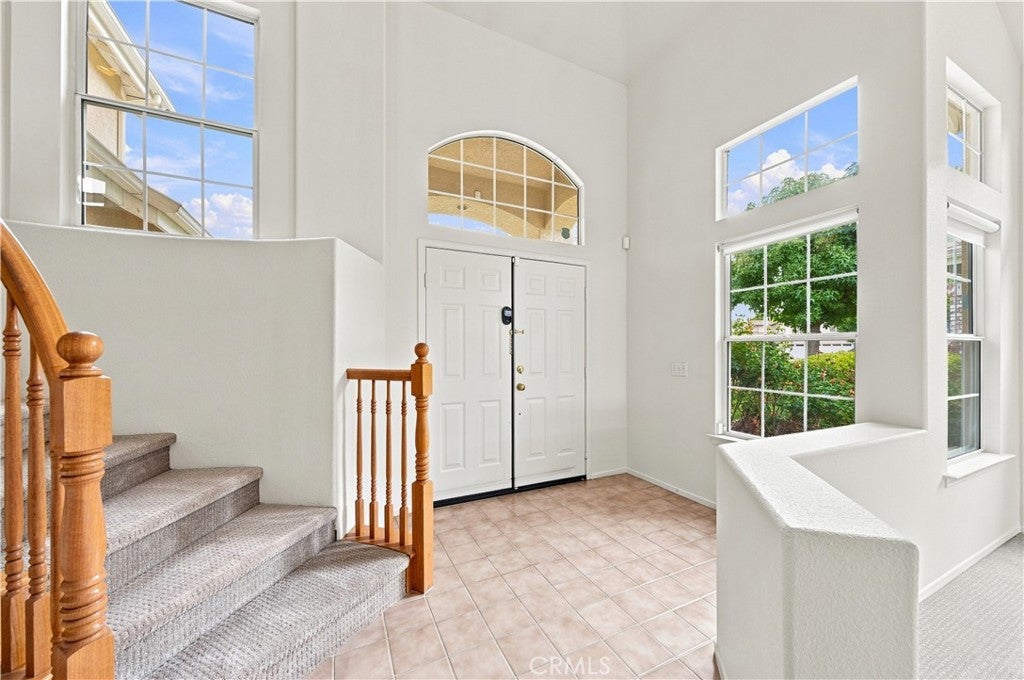
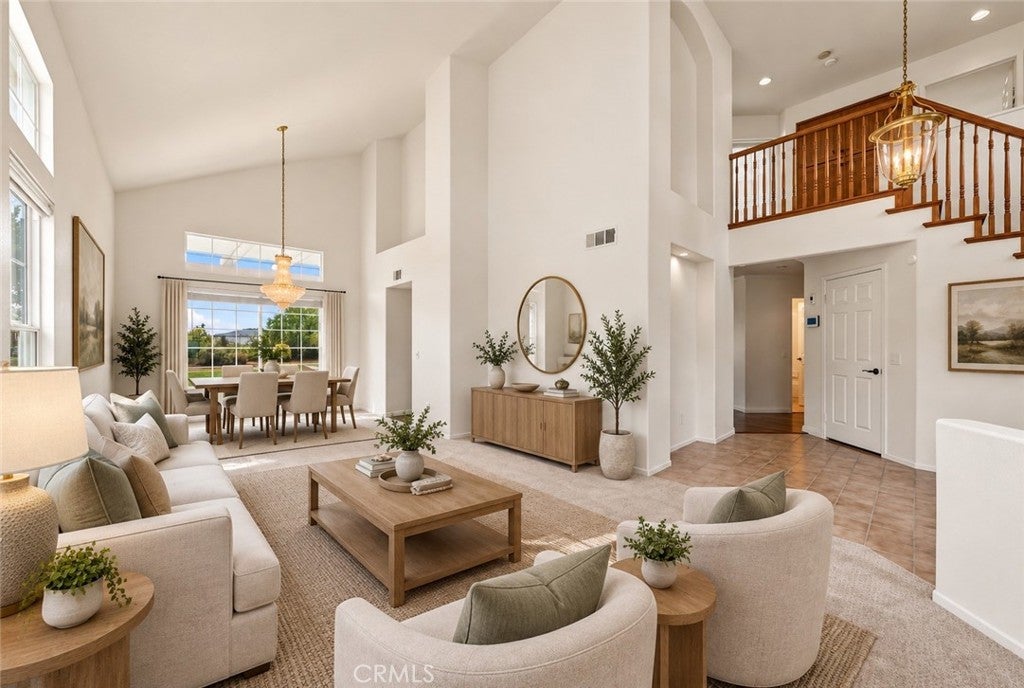
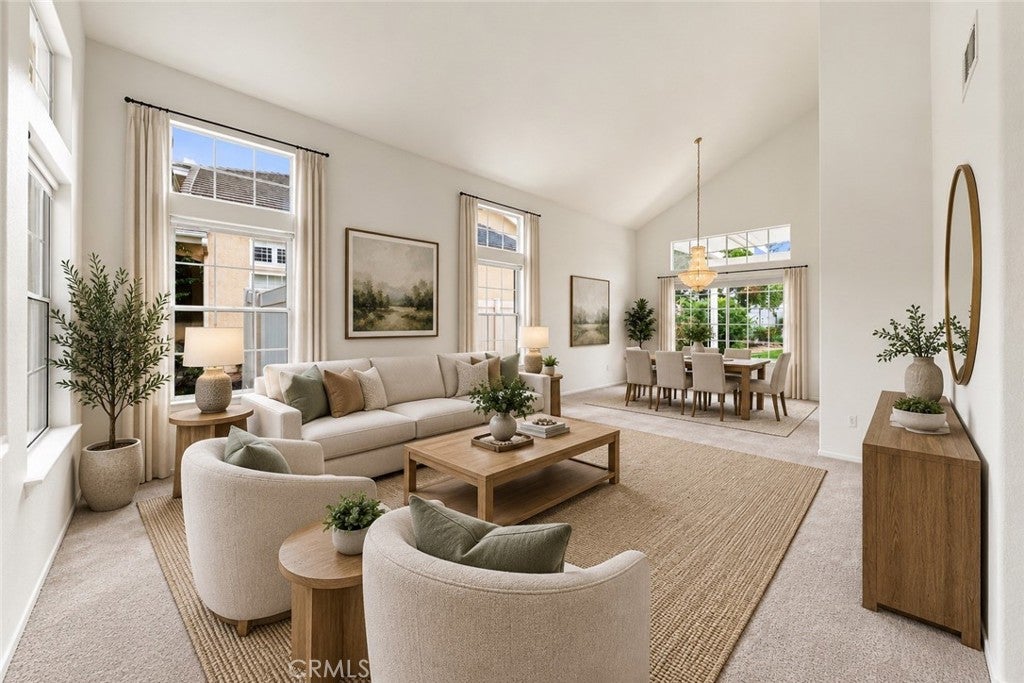
$3,645Welcome to Vintage Hills, one of Temecula's most established and sought-after communities, known for its mature landscaping, larger lots, and ideal location near Temecula Wine Country. Situated on the VIEW side of the street, this beautifully refreshed 4-bedroom, 3-bath home offers 2,205 square feet of living space on an impressive 9,148-square-foot lot with spectacular views and an ultra-private backyard. Fresh interior paint, brand-new carpet, and new luxury vinyl flooring give the home a clean, move-in-ready feel. Inside you'll find a dramatic entry with soaring cathedral ceilings and abundant natural light. Formal living and dining rooms lead into the heart of the home, where the spacious kitchen features a peninsula with bar seating, generous cabinetry, and a breakfast nook. The kitchen flows seamlessly into the large family room featuring a brick fireplace and easy access to the covered back patio—ideal for indoor-outdoor entertaining. A full bedroom and bathroom on the main level offer excellent flexibility for guests, multigenerational living, or a private office and a dedicated laundry room completes the first floor. Upstairs, an open-railed landing adds to the home's bright and spacious feel. The impressive primary suite easily accommodates a king-size bed plus a retreat area and features a PRIVATE BALCONY overlooking the surrounding hills and valley—the perfect spot for morning coffee while watching Temecula's hot-air balloons or enjoying a glass of wine at sunset. The ensuite bath offers dual sinks, separate soaking tub and shower, and an enormous walk-in closet. Down the hall are 2 additional bedrooms that share a convenient Jack-and-Jill bathroom. Out back takes full advantage of the home's view-lot setting with mature landscaping, fresh sod, water-wise rockscape, and multiple covered patio areas creating a private setting for entertaining and enjoying Southern California living year-round. Vintage Hills offers 2 community pools, clubhouse, tennis and basketball courts, parks, playgrounds, and recreational areas, all within an established neighborhood just minutes from Temecula Wine Country, shopping, dining, and everyday conveniences. A rare combination of a LARGE LOT, DOWNSTAIRS BEDROOM AND BATH, PRIVATE BACKYARD, and BEAUTIFUL VIEWS in one of Temecula's most recognizable communities. Welcome Home!
| yesterday | Listing first seen on site | |
| yesterday | Listing updated with changes from the MLS® |

This information is for your personal, non-commercial use and may not be used for any purpose other than to identify prospective properties you may be interested in purchasing. The display of MLS data is usually deemed reliable but is NOT guaranteed accurate by the MLS. Buyers are responsible for verifying the accuracy of all information and should investigate the data themselves or retain appropriate professionals. Information from sources other than the Listing Agent may have been included in the MLS data. Unless otherwise specified in writing, the Broker/Agent has not and will not verify any information obtained from other sources. The Broker/Agent providing the information contained herein may or may not have been the Listing and/or Selling Agent.
Did you know? You can invite friends and family to your search. They can join your search, rate and discuss listings with you.