Find Your Next Home in California or Idaho

Explore current listings across California and Idaho with expert guidance to help you move forward with clarity and confidence.

Save
Ask
Tour
Hide
Share
$489,900
New Listing

38974 Paseo De Oro
Murrieta, CA 92563

For Sale|Quadruplex|Active
2
Beds
3
Total Baths
1
Full Bath
2
Partial Baths
1,922
SqFt
$255
/SqFt
1973
Built
County:
Riverside
Listed by Eric Tomlinson of First Team Real Estate erictmyrealtor@gmail.com
Call Now: 951-704-6370
Is this the listing for you? We can help make it yours.
951-704-6370
Upcoming Open Houses
Sat, Sep 12, 1:00 PM - 4:00 PM
38974 Paseo De Oro38974 Paseo De Oro38974 Paseo De Oro38974 Paseo De Oro
Save
Ask
Tour
Hide
Share

Mortgage Calculator

Monthly Payment (Est.)

$2,235
Calculator powered by Showcase IDX, a Constellation1 Company. Copyright ©2026 Information is deemed reliable but not guaranteed.

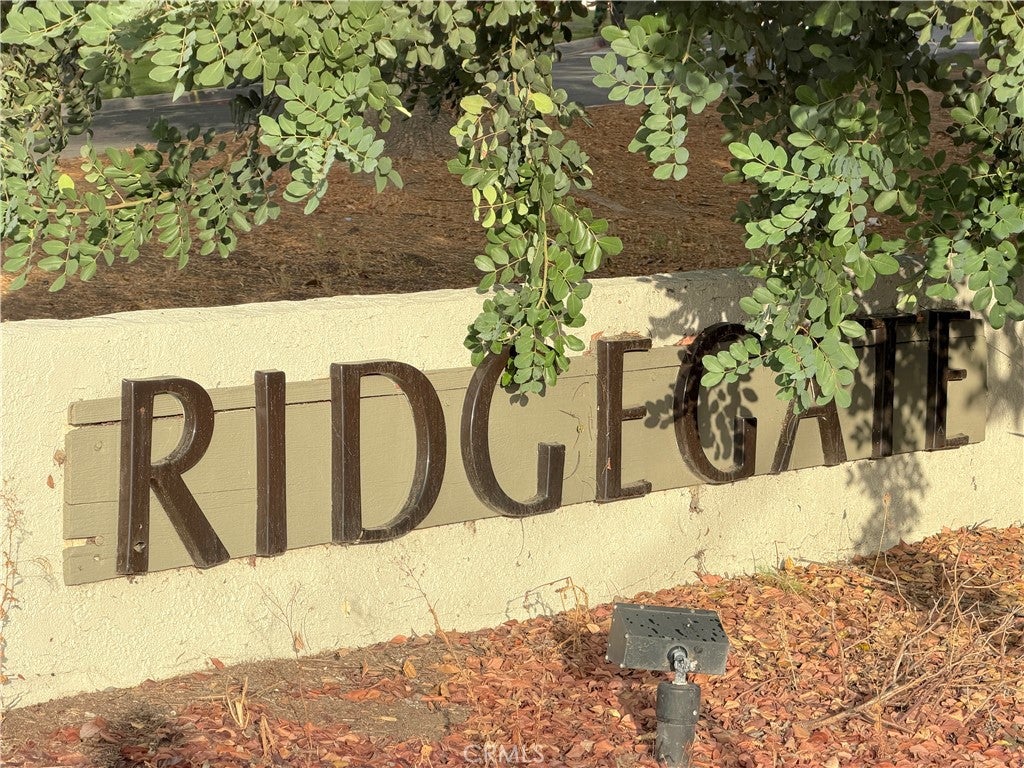
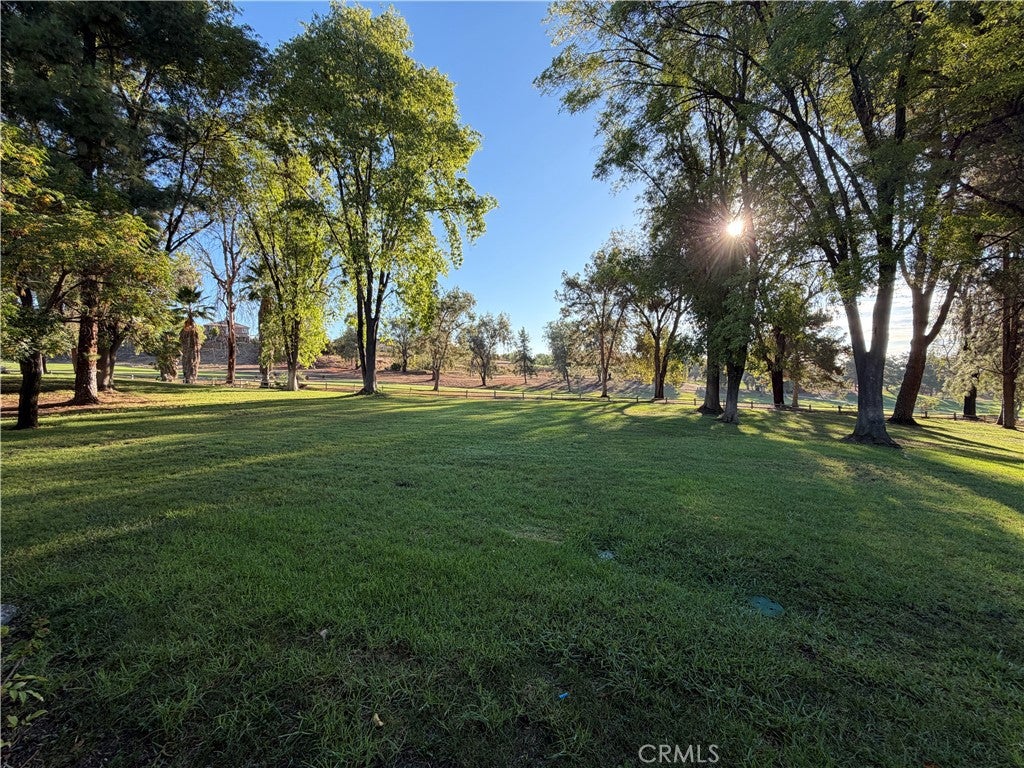
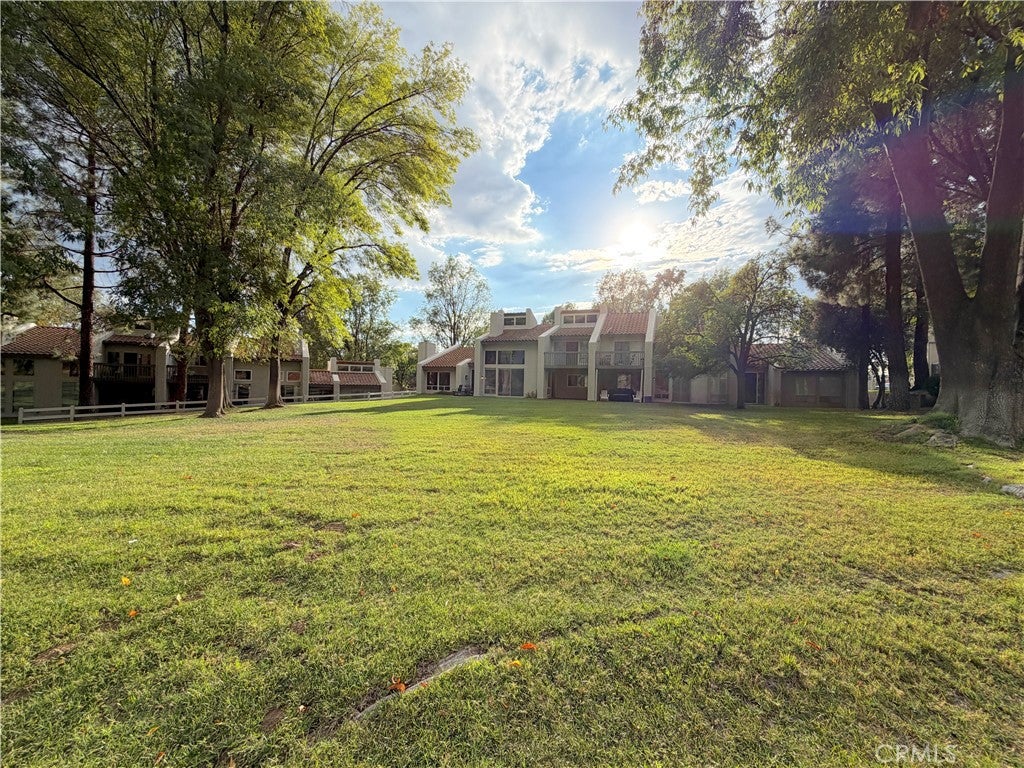
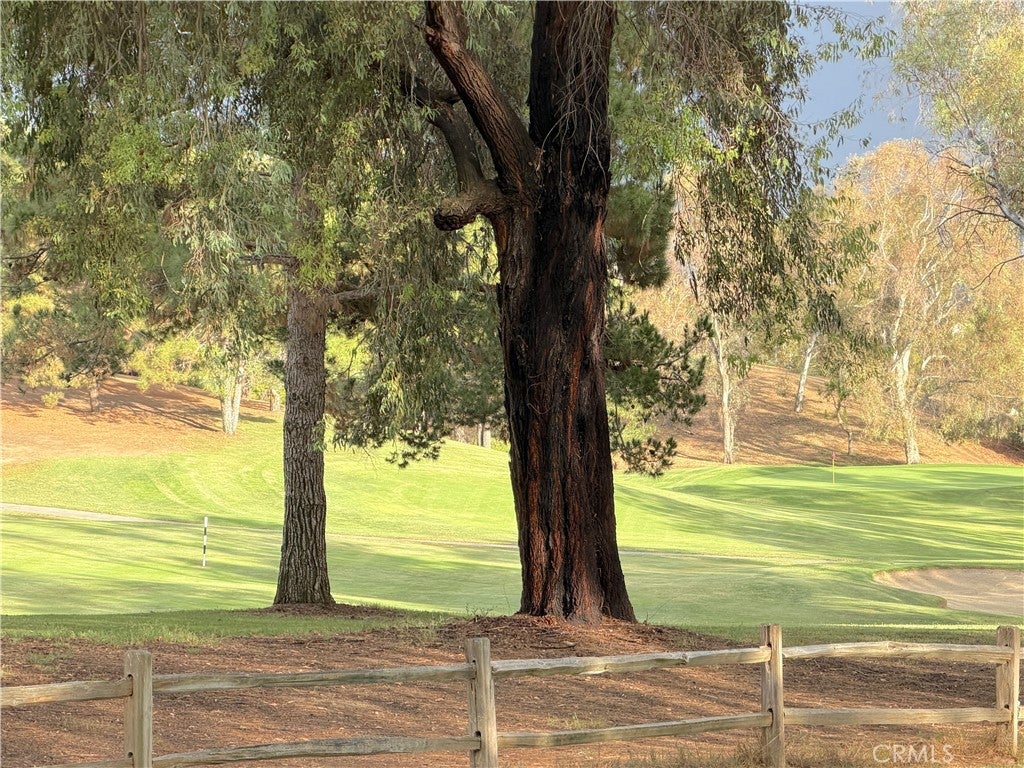
READY TO MOVE IN!!! Beautifully updated interiors and peaceful golf course views make this completely remodeled two-story condo in Murrieta’s Ridgegate community a special place to call home. A recessed walk leads into a bright, open floor plan featuring newer luxury vinyl plank flooring, recessed lighting, ceiling fans, and a fresh, neutral color palette. Soaring ceilings and expansive windows bring natural light into the living area while showcasing the mature trees and open space behind the home. Flooring has been replaced with upgraded luxury vinyl plank flooring. All upgrades have been completed in 2026. The renovated kitchen features stylish gray cabinetry, light countertops, a decorative tile backsplash, stainless steel appliances, and a large window overlooking the greenery. Connected living and dining spaces offer a comfortable setting for everyday living and entertaining, with sliding glass doors providing access to the outdoor patios. A downstairs powder room and indoor laundry add convenience. Upstairs, an open loft overlooks the living area and offers space for a home office, reading nook, or additional sitting area. The primary suite features vaulted ceilings, a walk-in closet, an additional mirrored wardrobe closet, an updated bathroom, and a private balcony with beautiful views of the surrounding greenbelt and golf course fairway. The second bedroom includes mirrored closet doors and its own private remodeled bathroom with tub and shower combination. Enjoy morning coffee on the covered rear patio or unwind on the balcony overlooking the grassy common area and mature trees, with open space separating the community grounds from the nearby golf course fairway. A detached single car garage and established community landscaping complete this inviting home.

Save
Ask
Tour
Hide
Share
Listing Snapshot
Price 
$489,900
Days On Site 
0 Days
Bedrooms 
2
Inside Area (SqFt) 
1,922 sqft
Total Baths 
3
Full Baths 
1
Partial Baths 
2
Lot Size 
0.0226 Acres
Year Built 
1973
MLS® Number 
SW26197464
Status 
Active
Property Tax 
N/A
HOA/Condo/Coop Fees 
$375 monthly
Sq Ft Source 
Assessor
Friends & Family
Recent Activity
22 hours agoListing first seen on site
22 hours agoListing updated with changes from the MLS®
General Features
Acres 
0.0226
Attached Garage 
Yes
Direction Faces 
East
Disclosures 
CovenantsRestrictionsDisclosureHoaDisclosure
Foundation 
Slab
Garage 
Yes
Garage Spaces 
1
Land Lease 
No
Levels 
Two
Number Of Stories 
2
Parking 
AttachedGarage Faces FrontGarageGarage Door OpenerOn Street
Parking Spaces 
1
Property Sub Type 
Quadruplex
Security 
Carbon Monoxide Detector(s)Smoke Detector(s)
Sewer 
Public Sewer
Special Circumstances 
Standard
Style 
Mediterranean
Utilities 
Cable ConnectedElectricity ConnectedNatural Gas ConnectedPhone ConnectedSewer ConnectedWater Connected
Water Source 
Public
Interior Features
Appliances 
DishwasherElectric CooktopElectric OvenDisposalMicrowaveRefrigeratorWater HeaterDryerWasher
Cooling 
Central Air
Fireplace Features 
None
Flooring 
Vinyl
Heating 
Central
Interior 
Ceiling Fan(s)Recessed LightingWalk-In Closet(s)
Laundry Features 
Washer HookupInside
Spa 
Yes
Window Features 
BlindsScreens
Bathroom 
Bedroom 
Dining Room 
EntryFoyer 
Kitchen 
Laundry 
Living Room 
Loft 
Master Bathroom 
Master Bedroom 
Other 
Features - Walk-In Closet(s)
Save
Ask
Tour
Hide
Share
Exterior Features
Construction Details 
ConcreteStucco
Fencing 
None
Lot Features 
Sprinklers In FrontLevelOn Golf Course
Patio And Porch 
Covered
Pool Features 
CommunityFencedIn GroundAssociation
Road Frontage 
City Street
Roof 
Tile
Spa 
Yes
Spa Features 
CommunityIn GroundPrivate
View 
Golf CourseTrees/Woods
Waterview 
Golf CourseTrees/Woods
Windows/Doors 
BlindsScreens
Community Features
Accessibility Features 
Accessible Doors
Association Amenities 
Maintenance GroundsPoolSpa/Hot Tub
Association Fee 
$375.0
Association Fee Frequency 
Monthly
Community Features 
CurbsStreet LightsSidewalksPool
MLS Area 
SRCAR - Southwest Riverside County
School District 
Murrieta
Financing Terms Available 
CashConventionalFHASubmitVA Loan1031 Exchange
Building Access 
1
Roads 
Paved
Schools
School District
Murrieta
Elementary School
Monte Vista
Middle School
Unknown
High School
Vista Murrieta


This information is for your personal, non-commercial use and may not be used for any purpose other than to identify prospective properties you may be interested in purchasing. The display of MLS data is usually deemed reliable but is NOT guaranteed accurate by the MLS. Buyers are responsible for verifying the accuracy of all information and should investigate the data themselves or retain appropriate professionals. Information from sources other than the Listing Agent may have been included in the MLS data. Unless otherwise specified in writing, the Broker/Agent has not and will not verify any information obtained from other sources. The Broker/Agent providing the information contained herein may or may not have been the Listing and/or Selling Agent.

Neighborhood & Commute
Source: Walkscore
Disclosure: Community information and market data powered by Constellation Data Labs. Information is deemed reliable but not guaranteed.
Save
Ask
Tour
Hide
Share
Scroll to Top