Find Your Next Home in California or Idaho

Explore current listings across California and Idaho with expert guidance to help you move forward with clarity and confidence.

Save
Ask
Tour
Hide
Share
$1,495,000
New Listing

26843 Orchid Tree
Murrieta, CA 92562

For Sale|Single Family Residence|Active
4
Beds
4
Total Baths
3
Full Baths
1
Partial Bath
3,863
SqFt
$387
/SqFt
2005
Built
County:
Riverside
Listed by Rachelle Lopez of Valor Realty Group Rachelle@valorrealtygroup.com
Call Now: 951-704-6370
Is this the listing for you? We can help make it yours.
951-704-6370
26843 Orchid Tree26843 Orchid Tree26843 Orchid Tree26843 Orchid Tree
Save
Ask
Tour
Hide
Share

Mortgage Calculator

Monthly Payment (Est.)

$6,821
Calculator powered by Showcase IDX, a Constellation1 Company. Copyright ©2026 Information is deemed reliable but not guaranteed.

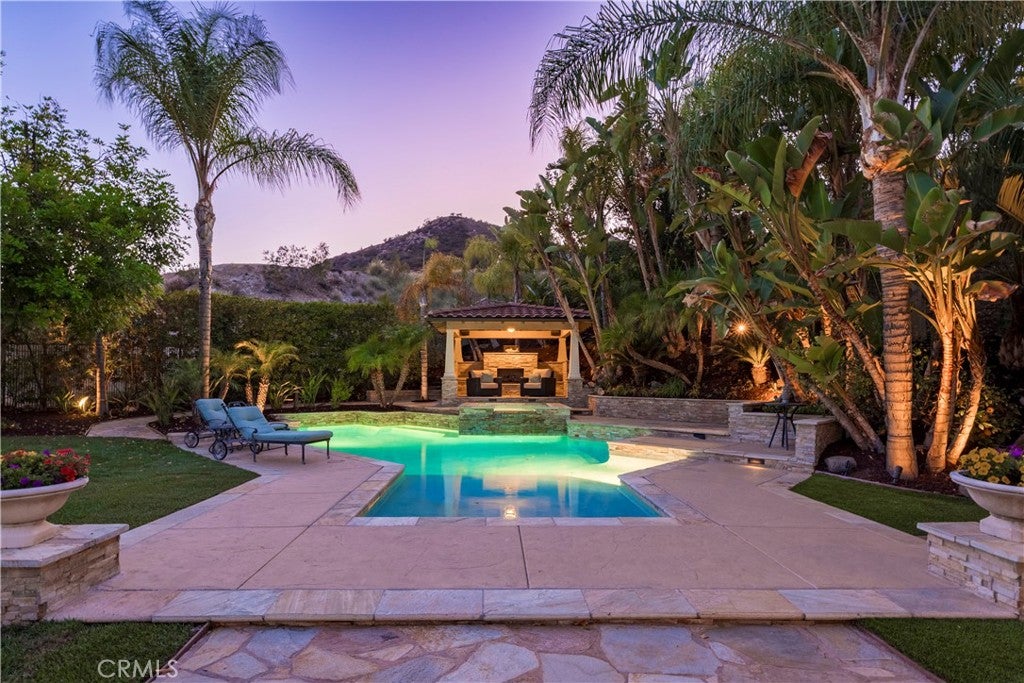
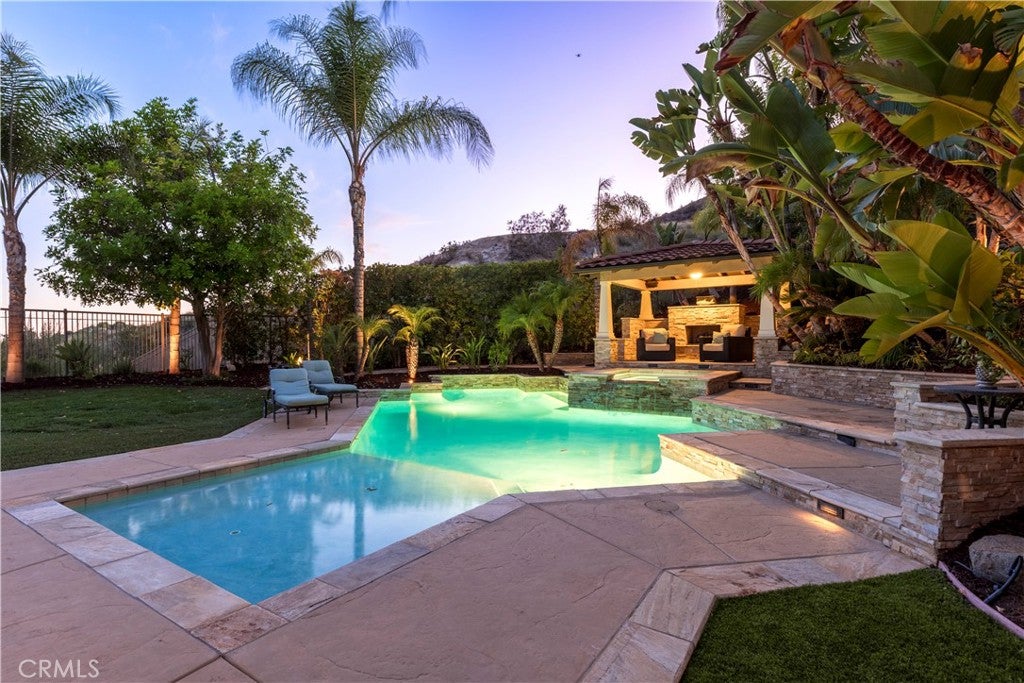
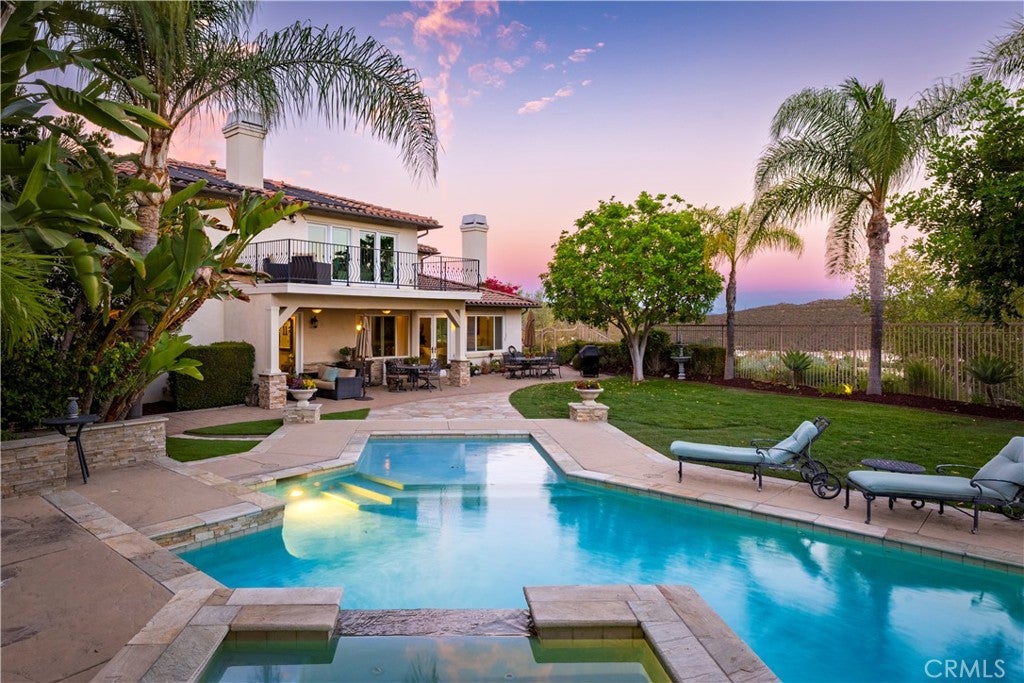
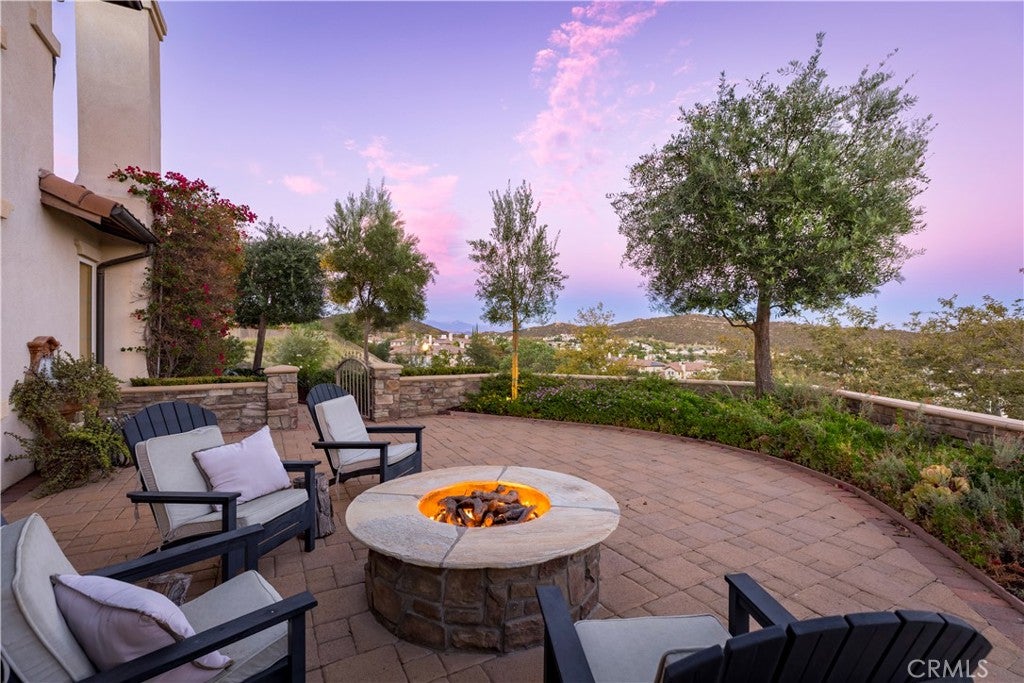
Set within the guard-gated community of Greer Ranch, 26843 Orchid Tree Avenue is a home that invites you to slow down and take in the details. Generous living spaces, a beautifully appointed kitchen, an expansive primary retreat, a private secondary bedroom suite with its own en-suite bath, a substantial office, and a dedicated game room create a floor plan that feels both polished and remarkably livable. The home features 3 bedrooms and a game room/pool room, with lots of living space. Smooth-finish drywall throughout adds a subtle custom touch, while natural light and thoughtful proportions give the home an easy sense of warmth and sophistication. Outside, the experience becomes even more memorable. A covered California patio, balcony, professionally built gazebo with fireplace, pool with solar heating, and a separate firepit overlooking the valley create a collection of outdoor spaces designed for every hour of the day. Mornings feel quieter here, evenings linger a little longer, and sunsets become part of the rhythm of everyday life. Greer Ranch completes the lifestyle with resort-style amenities, beautifully maintained surroundings, and the privacy of a gated setting. With convenient access to I-15 and I-215, The Orchard, Promenade Temecula, dining, shopping, and the greater Temecula Valley, this is a home that brings together privacy, beauty, and everyday convenience in one exceptional setting.

Save
Ask
Tour
Hide
Share
Listing Snapshot
Price 
$1,495,000
Days On Site 
0 Days
Bedrooms 
4
Inside Area (SqFt) 
3,863 sqft
Total Baths 
4
Full Baths 
3
Partial Baths 
1
Lot Size 
0.68 Acres
Year Built 
2005
MLS® Number 
SW26198143
Status 
Active
Property Tax 
N/A
HOA/Condo/Coop Fees 
$250 monthly
Sq Ft Source 
Assessor
Friends & Family
Recent Activity
16 hours agoListing first seen on site
16 hours agoListing updated with changes from the MLS®
General Features
Acres 
0.68
Attached Garage 
Yes
Direction Faces 
East
Disclosures 
CovenantsRestrictionsDisclosureHoaDisclosureHomeWarranty
Energy Features 
Solar
Foundation 
Slab
Garage 
Yes
Garage Spaces 
3
Green Energy Efficient 
AppliancesWater Heater
Land Lease 
No
Levels 
Two
Number Of Stories 
2
Parking 
AttachedConcreteGarage Faces FrontGarageGolf Cart GarageGarage Door OpenerOn SitePavedPrivateGarage Faces Side
Parking Spaces 
7
Property Condition 
Updated/Remodeled
Property Sub Type 
Single Family Residence
Security 
PrewiredCarbon Monoxide Detector(s)Gated with GuardGated CommunitySmoke Detector(s)24 Hour Security
Sewer 
Public Sewer
Special Circumstances 
Standard
Style 
MediterraneanPatioHome
Utilities 
Cable AvailableElectricity ConnectedNatural Gas ConnectedPhone AvailableSewer ConnectedWater Connected
Water Source 
Public
Interior Features
Appliances 
Built-In RangeDouble OvenENERGY STAR Qualified AppliancesENERGY STAR Qualified Water HeaterElectric OvenDisposalGas RangeRefrigeratorSelf Cleaning OvenWater Heater
Cooling 
Central Air
Electric 
220 Volts in LaundryPhotovoltaics Seller Owned
Fireplace 
Yes
Fireplace Features 
Dining RoomFamily RoomGasSee RemarksMaster Bedroom
Flooring 
CarpetTileWood
Heating 
CentralNatural Gas
Interior 
Breakfast BarCeiling Fan(s)Crown MoldingEat-in KitchenGranite CountersPantryRecessed LightingWired for DataWired for SoundWalk-In Closet(s)
Laundry Features 
Inside
Main Level Bedrooms 
1
Spa 
Yes
Window Features 
Window CoveringsDrapesGarden Window(s)Insulated WindowsScreens
Bathroom 
Features - Granite Counters, Low Flow Plumbing Fixtures, Soaking Tub, Tile Counters
Bonus Room 
Dining Room 
Family Room 
Game Room 
Kitchen 
Features - Granite Counters, Kitchen Island
Laundry 
Living Room 
Master Bathroom 
Master Bedroom 
Media Room 
Office 
Save
Ask
Tour
Hide
Share
Exterior Features
Construction Details 
BrickCedarConcreteStucco
Exterior 
BalconyRain GuttersFire Pit
Fencing 
BlockBrickWrought Iron
Lot Features 
Back YardClose to ClubhouseFront YardGentle SlopingSprinklers In RearSprinklers In FrontIrregular Lot
Other Structures 
Second GarageGazebo
Patio And Porch 
Rear PorchCoveredDeckFront PorchPatioPorchTerrace
Pool Features 
PrivateHeatedIn GroundSolar HeatWaterfallAssociation
Private Pool 
Yes
Road Frontage 
City Street
Roof 
Spanish Tile
Spa 
Yes
Spa Features 
Private
View 
City LightsHillsNeighborhoodPanoramicPoolTrees/Woods
Waterview 
City LightsHillsNeighborhoodPanoramicPoolTrees/Woods
Windows/Doors 
Window CoveringsDrapesGarden Window(s)Insulated WindowsScreens
Community Features
Accessibility Features 
Safe Emergency Egress from Home
Association Amenities 
ClubhouseSport CourtPlaygroundPoolSpa/Hot Tub
Association Fee 
$250.0
Association Fee Frequency 
Monthly
Community Features 
CurbsParkStreet LightsSuburbanSidewalksGated
MLS Area 
SRCAR - Southwest Riverside County
School District 
Murrieta
Financing Terms Available 
CashConventionalVA Loan
Building Access 
1
Roads 
Paved
Schools
School District
Murrieta
Elementary School
Antelope
Middle School
Shivela
High School
Mesa


This information is for your personal, non-commercial use and may not be used for any purpose other than to identify prospective properties you may be interested in purchasing. The display of MLS data is usually deemed reliable but is NOT guaranteed accurate by the MLS. Buyers are responsible for verifying the accuracy of all information and should investigate the data themselves or retain appropriate professionals. Information from sources other than the Listing Agent may have been included in the MLS data. Unless otherwise specified in writing, the Broker/Agent has not and will not verify any information obtained from other sources. The Broker/Agent providing the information contained herein may or may not have been the Listing and/or Selling Agent.

Neighborhood & Commute
Source: Walkscore
Disclosure: Community information and market data powered by Constellation Data Labs. Information is deemed reliable but not guaranteed.
Save
Ask
Tour
Hide
Share
Scroll to Top