Find Your Next Home in California or Idaho

Explore current listings across California and Idaho with expert guidance to help you move forward with clarity and confidence.

Save
Ask
Tour
Hide
Share
$929,000
1 Day On Site

677 Elm Street
San Jose, CA 95126

For Sale|Single Family Residence|Active
2
Beds
2
Total Baths
1
Full Bath
1
Partial Bath
817
SqFt
$1,137
/SqFt
1912
Built
County:
Santa Clara
Listed by Sinan Zakaria of Listed Simply support@listedsimply.com
Call Now: 951-704-6370
Is this the listing for you? We can help make it yours.
951-704-6370
Upcoming Open Houses
Sat, Sep 19, 11:00 AM - 2:00 PM
677 Elm Street677 Elm Street677 Elm Street677 Elm Street
Save
Ask
Tour
Hide
Share

Mortgage Calculator

Monthly Payment (Est.)

$4,238
Calculator powered by Showcase IDX, a Constellation1 Company. Copyright ©2026 Information is deemed reliable but not guaranteed.

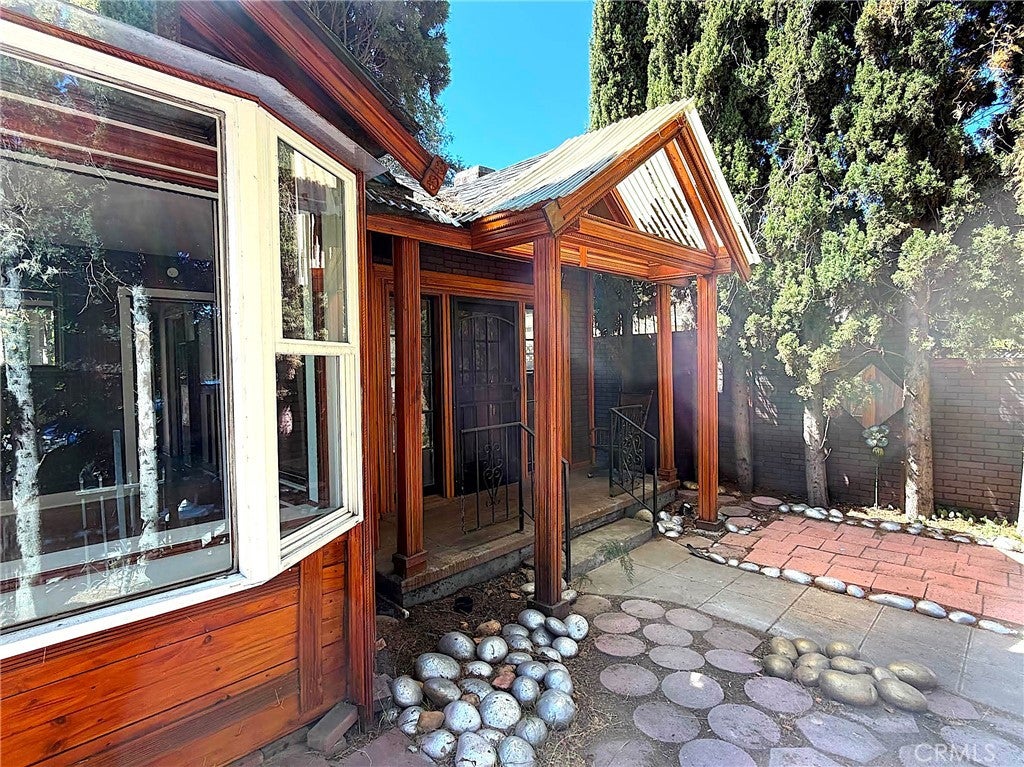
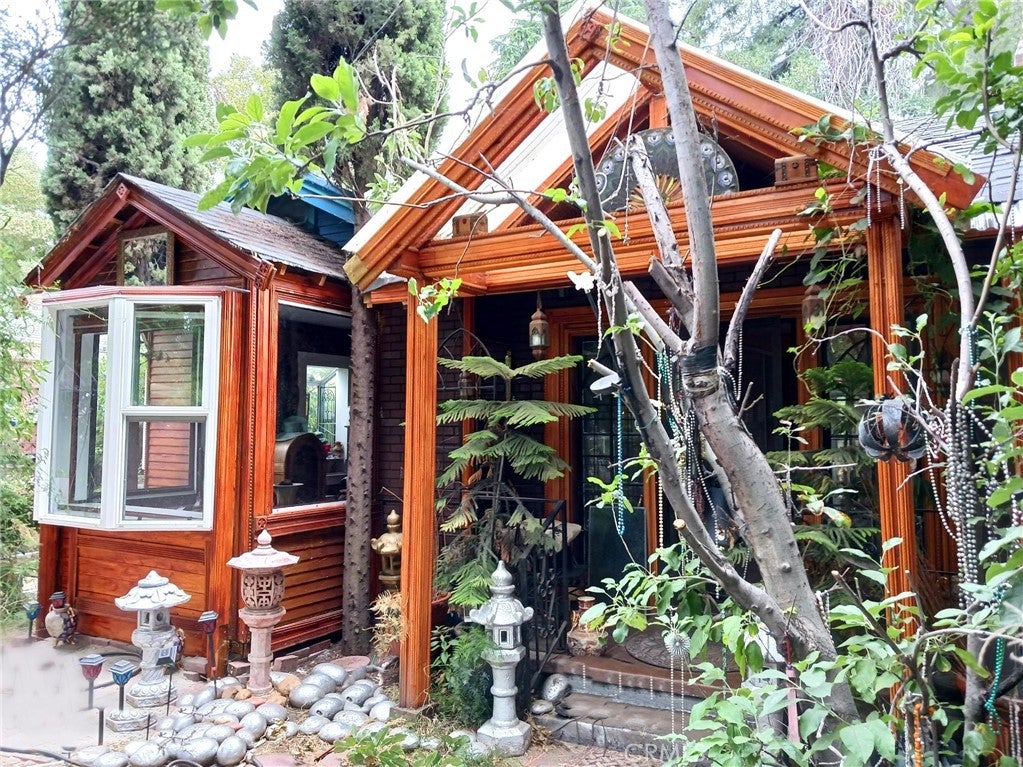
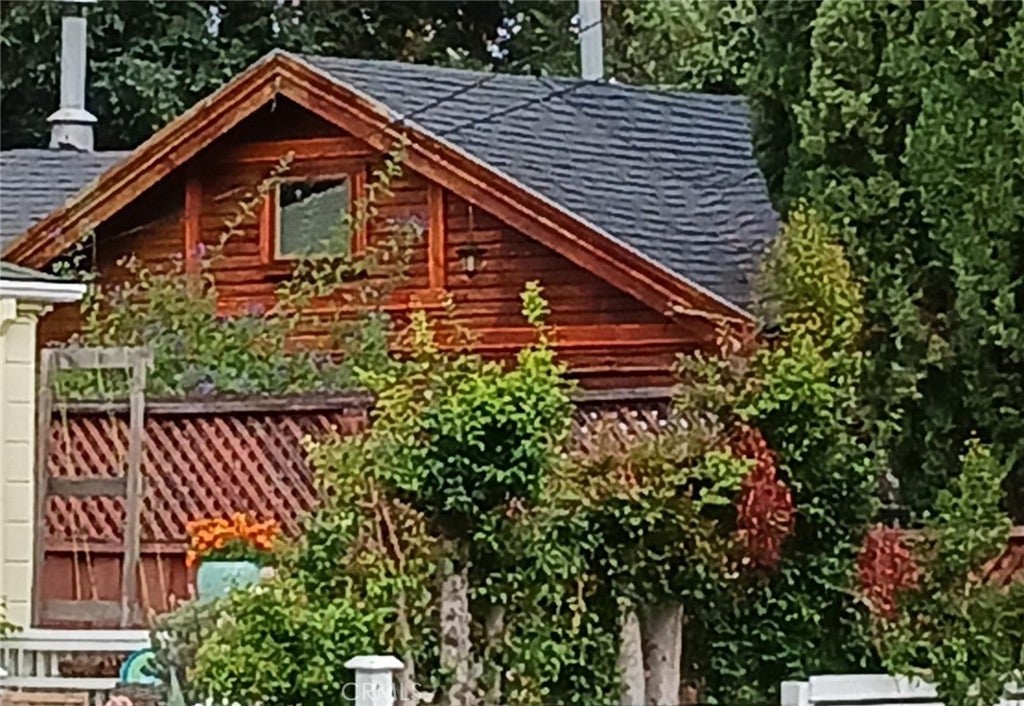
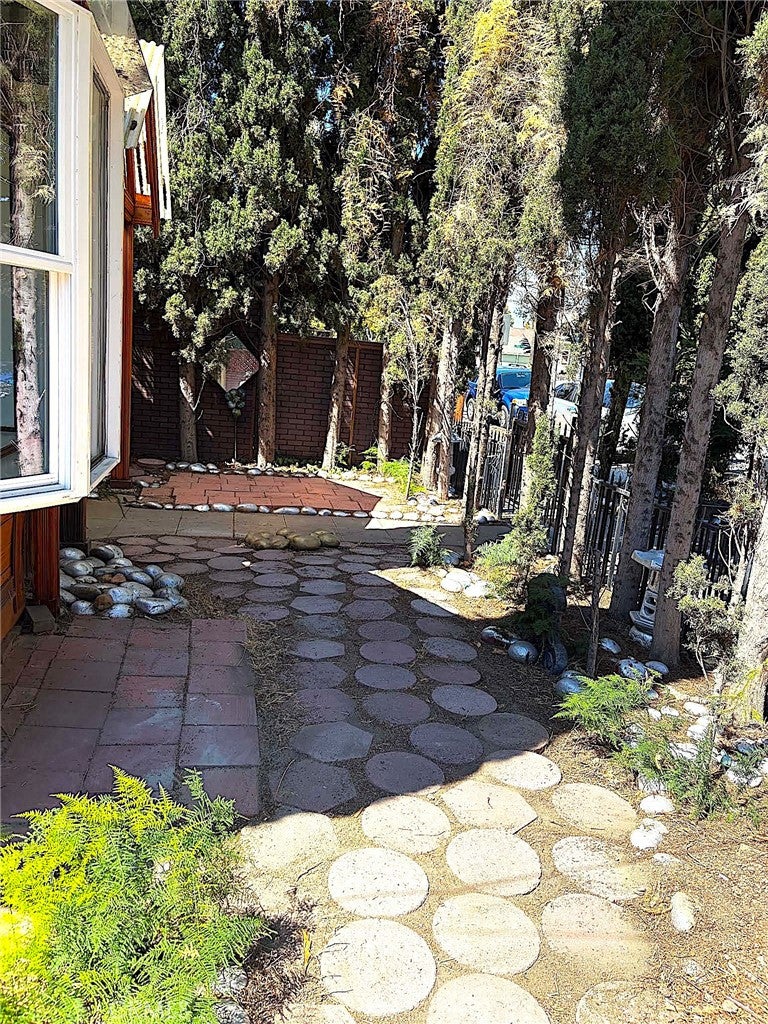
Beautifully remodeled historical gem in the heart of San Jose’s highly desirable 95126 College Park / Rose Garden neighborhood and offering charm and all natural light. This unique 2-bedroom, 1.5-bathroom cottage perfectly balances early-century character with pristine, high-end contemporary upgrades. Step inside to find a completely upgraded interior. The heart of the home features a brand-new kitchen equipped with a premium high-end gas range, new countertops, and beautiful new lower  and upper wooden cabinetry. The full bathroom has been entirely reimagined and luxury-remodeled, showcasing a stunning, new custom walk-in tile shower. Uniquely situated on an expansive 4,000-square-foot lot, the outdoor space provides an urban oasis rarely found in Midtown, highlighted by a majestic, mature California Redwood tree—perfect for outdoor dining, gardening, or future expansion. Features a practical partial concrete basement  offering excellent utility and storage and with a newly installed concrete (rebar) retaining wall. Minutes from downtown San Jose, major tech corridors and transit links,  and walking distance to Trader Joes, Target, Whole Foods, and vibrant dining. Completely turnkey and priced for a swift sale.

Save
Ask
Tour
Hide
Share
Listing Snapshot
Price 
$929,000
Days On Site 
1 Day
Bedrooms 
2
Inside Area (SqFt) 
817 sqft
Total Baths 
2
Full Baths 
1
Partial Baths 
1
Lot Size 
0.09 Acres
Year Built 
1912
MLS® Number 
SW26201837
Status 
Active
Property Tax 
N/A
HOA/Condo/Coop Fees 
N/A
Sq Ft Source 
Owner
Friends & Family
Recent Activity
yesterdayListing first seen on site
yesterdayListing updated with changes from the MLS®
General Features
Acres 
0.09
Foundation 
BlockPermanentRaisedSlab
Garage 
Yes
Garage Spaces 
1
Land Lease 
No
Levels 
One
Number Of Stories 
1
Parking 
Carport
Parking Spaces 
2
Property Condition 
Updated/Remodeled
Property Sub Type 
Single Family Residence
Sewer 
Public SewerPrivate Sewer
Special Circumstances 
Standard
SqFt Below 
4000
Style 
Victorian
Utilities 
Cable AvailableElectricity AvailableElectricity ConnectedNatural Gas ConnectedSewer ConnectedWater Connected
Water Source 
Public
Zoning 
R2
Interior Features
Appliances 
Double OvenGas CooktopDisposalGas OvenGas Water HeaterWater Heater
Cooling 
Electric
Electric 
220 Volts in Garage220 Volts in Kitchen220 Volts in Laundry
Fireplace 
Yes
Fireplace Features 
Family RoomLiving Room
Flooring 
VinylWood
Heating 
CentralNatural GasWall Furnace
Interior 
Crown MoldingStorageTrack LightingWalk-In Closet(s)
Laundry Features 
In Garage
Main Level Bedrooms 
2
Window Features 
Bay Window(s)Double Pane WindowsGarden Window(s)Skylight(s)
ArtStudio 
Attic 
Basement 
Bathroom 
Bedroom 
Family Room 
Kitchen 
Living Room 
Other 
Features - Walk-In Closet(s)
Save
Ask
Tour
Hide
Share
Exterior Features
Construction Details 
Brick VeneerCedarFrameGlassLap SidingPlasterRedwood SidingWood SidingHardiPlank Type
Exterior 
Garden
Fencing 
PrivacyWoodWrought Iron
Lot Features 
Back YardFront YardGardenNear Public TransitPavedSecluded
Other Structures 
GreenhouseGazeboStorage
Patio And Porch 
Rear PorchDeckEnclosedFront Porch
Pool Features 
None
Road Frontage 
City Street
Roof 
Asphalt
Spa Features 
None
View 
Trees/Woods
Waterview 
Trees/Woods
Windows/Doors 
Bay Window(s)Double Pane WindowsGarden Window(s)Skylight(s)
Community Features
Association Amenities 
ElectricityGasHot WaterBarbecueStorageTrashWaterDog Park
Association Fee Frequency 
Monthly
Community Features 
CurbsParkStreet LightsSuburbanSidewalks
School District 
San Jose Unified
Financing Terms Available 
CashConventional
Building Access 
1
Schools
School District
San Jose Unified
Elementary School
Hoover
Middle School
Hoover
High School
Other


This information is for your personal, non-commercial use and may not be used for any purpose other than to identify prospective properties you may be interested in purchasing. The display of MLS data is usually deemed reliable but is NOT guaranteed accurate by the MLS. Buyers are responsible for verifying the accuracy of all information and should investigate the data themselves or retain appropriate professionals. Information from sources other than the Listing Agent may have been included in the MLS data. Unless otherwise specified in writing, the Broker/Agent has not and will not verify any information obtained from other sources. The Broker/Agent providing the information contained herein may or may not have been the Listing and/or Selling Agent.

Neighborhood & Commute
Source: Walkscore
Disclosure: Community information and market data powered by Constellation Data Labs. Information is deemed reliable but not guaranteed.
Save
Ask
Tour
Hide
Share
Scroll to Top