

25205 Bundy CanyonMenifee, CA 92584
Mortgage Calculator
Monthly Payment (Est.)
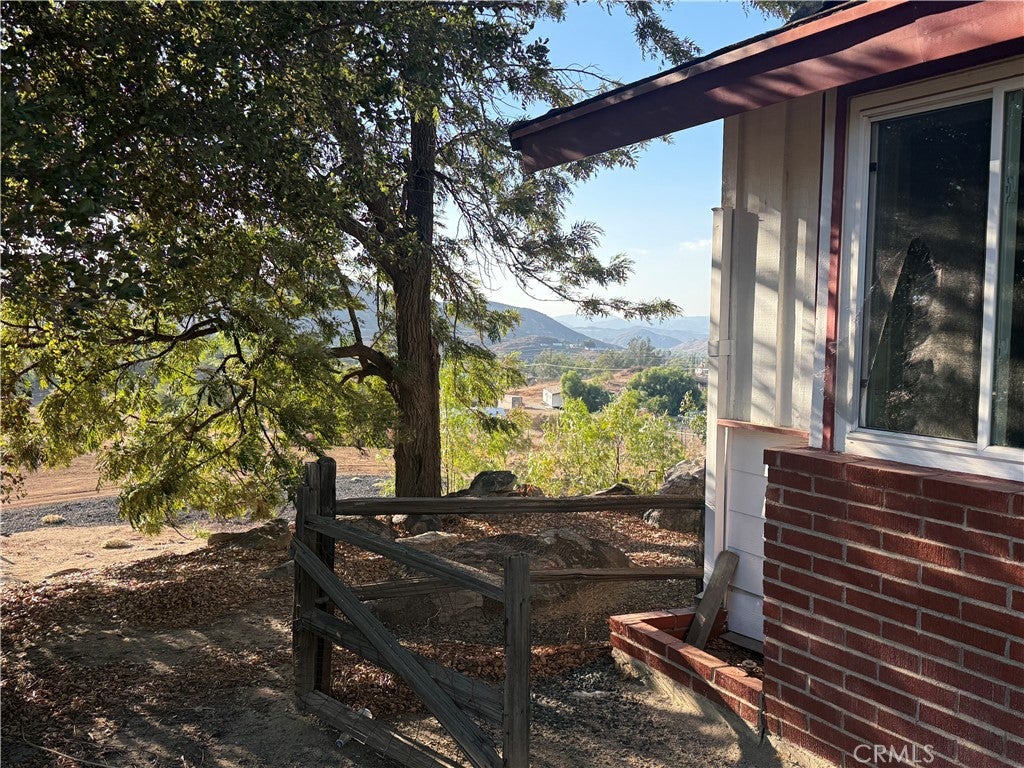
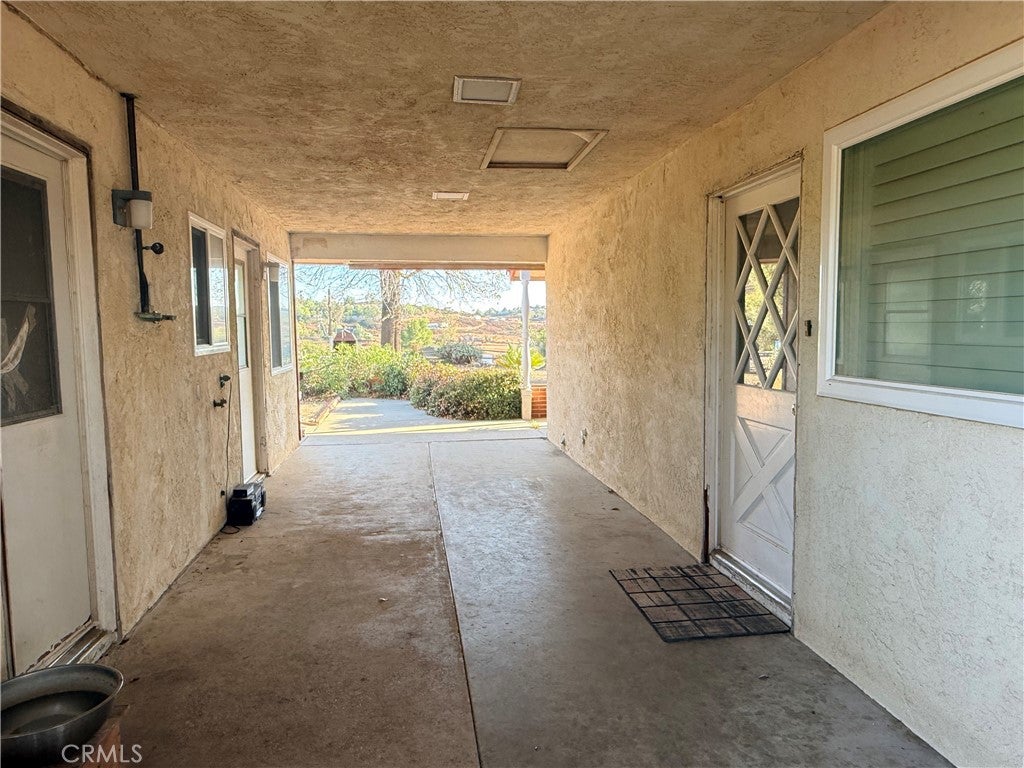
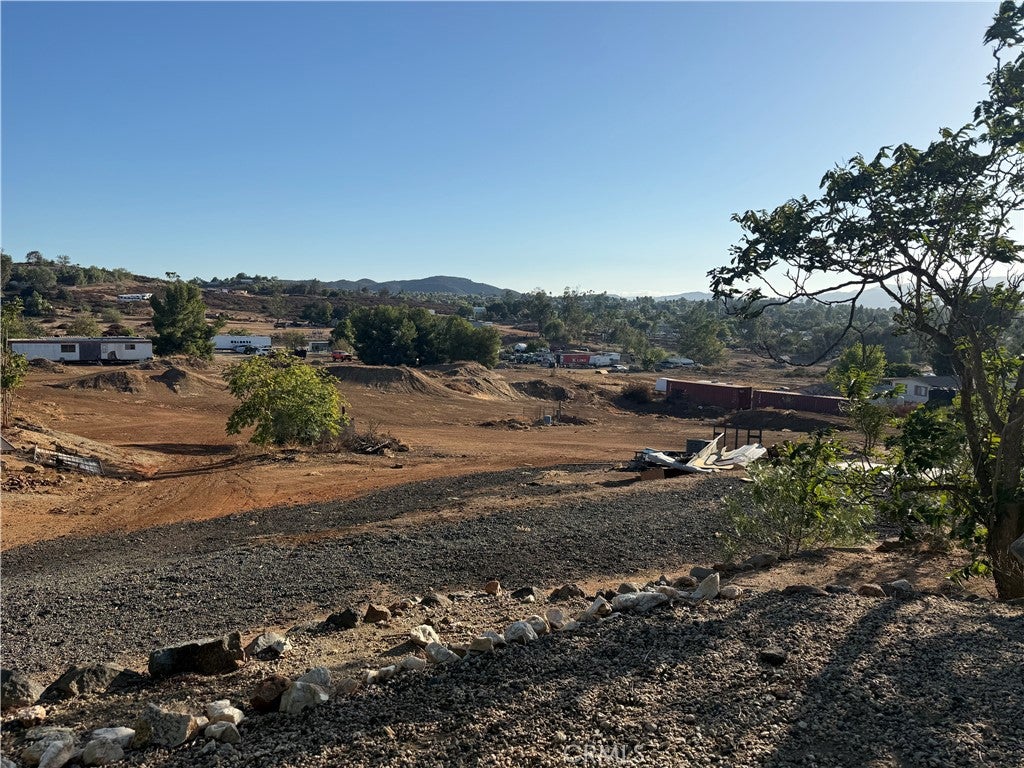
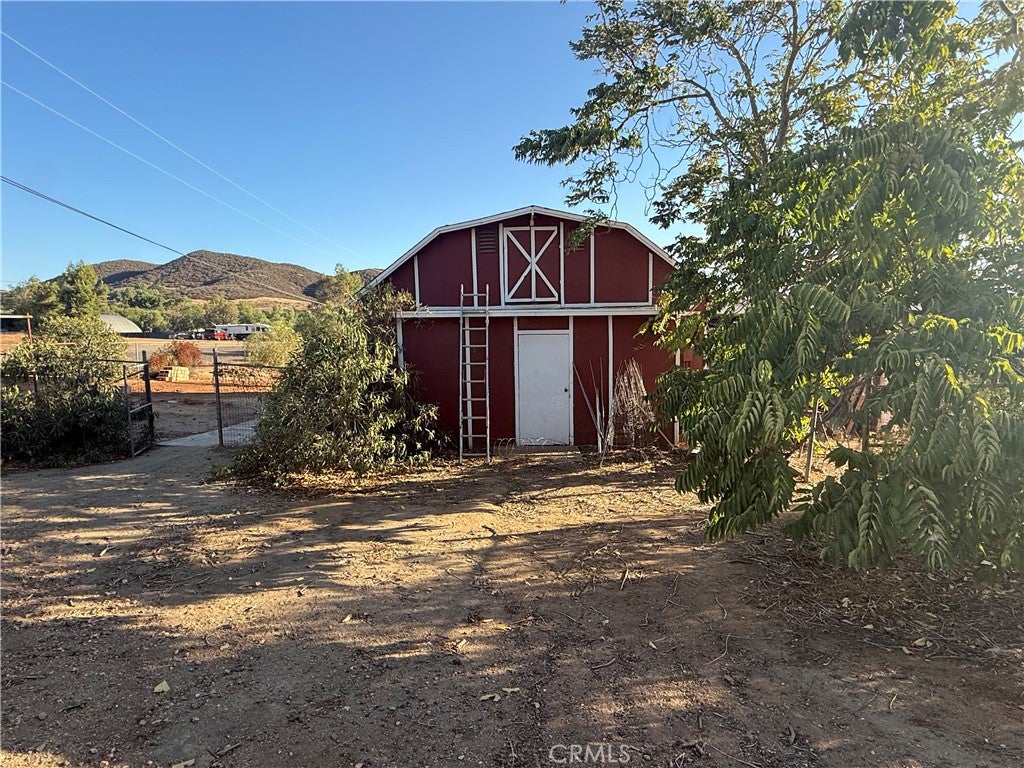
Enter an interest rate to see your estimated monthly payment.BRING YOUR VISION AND MAKE IT YOUR OWN! Perched near the top of nearly 11 acres, this unique property offers beautiful valley views and incredible sunsets, including sunset views right from the kitchen window. Built and owned by the same family since the beginning and now being offered for sale for the very first time, this special property features two living spaces, two wells, a charming barn, RV accommodations and plenty of room to enjoy country living. The main home is filled with warmth and character, featuring beautiful original cabinetry throughout the kitchen, hallway and oversized laundry room. The spacious living room is centered around a large fireplace, while new windows and sliding glass doors bring in an abundance of natural light and showcase the surrounding views. The kitchen window overlooks the valley and provides a front-row seat to beautiful sunsets. The large primary suite features an oversized sliding glass door, generous closet and private bathroom. Two additional bedrooms have charming built-in window seats, while a versatile bonus room provides additional space for a home office, den or other use. The home also offers a separate family room, dining room and large laundry room with plenty of cabinetry and storage. Connected to the main residence by a breezeway is a second living space, originally converted from a garage and currently in the process of being renovated. It features its own kitchen and bathroom with space for two bedrooms, offering tremendous possibilities for the next owner. Outside is where this property really sets itself apart. The entire nearly 11 acres is fenced and features two private driveways and three gated access points, providing convenient access to different areas of the property. The picturesque old-fashioned-style barn offers plenty of room for animals, equipment and storage. Toward the back of the acreage is an existing moto track for off-road recreation right on your own property. There is also a dedicated RV pad with power and water hookups, along with a storage container for additional storage. Nearly 11 acres, two wells, multiple living spaces, a barn, existing moto track, RV accommodations, two private driveways, three gated access points and incredible valley and sunset views. With renovations currently underway, this first-time-on-the-market property is ready for its next chapter. Bring your vision and make it your own!
| 2 weeks ago | Listing first seen on site | |
| 2 weeks ago | Listing updated with changes from the MLS® |

This information is for your personal, non-commercial use and may not be used for any purpose other than to identify prospective properties you may be interested in purchasing. The display of MLS data is usually deemed reliable but is NOT guaranteed accurate by the MLS. Buyers are responsible for verifying the accuracy of all information and should investigate the data themselves or retain appropriate professionals. Information from sources other than the Listing Agent may have been included in the MLS data. Unless otherwise specified in writing, the Broker/Agent has not and will not verify any information obtained from other sources. The Broker/Agent providing the information contained herein may or may not have been the Listing and/or Selling Agent.
Did you know? You can invite friends and family to your search. They can join your search, rate and discuss listings with you.