

29757 Camino PepitaMenifee, CA 92584
Mortgage Calculator
Monthly Payment (Est.)
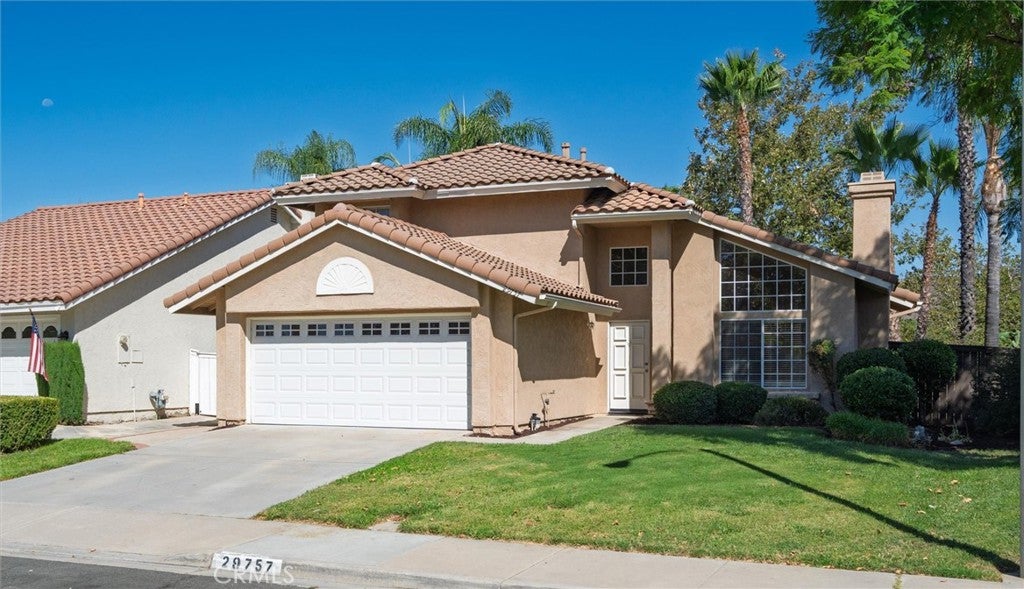
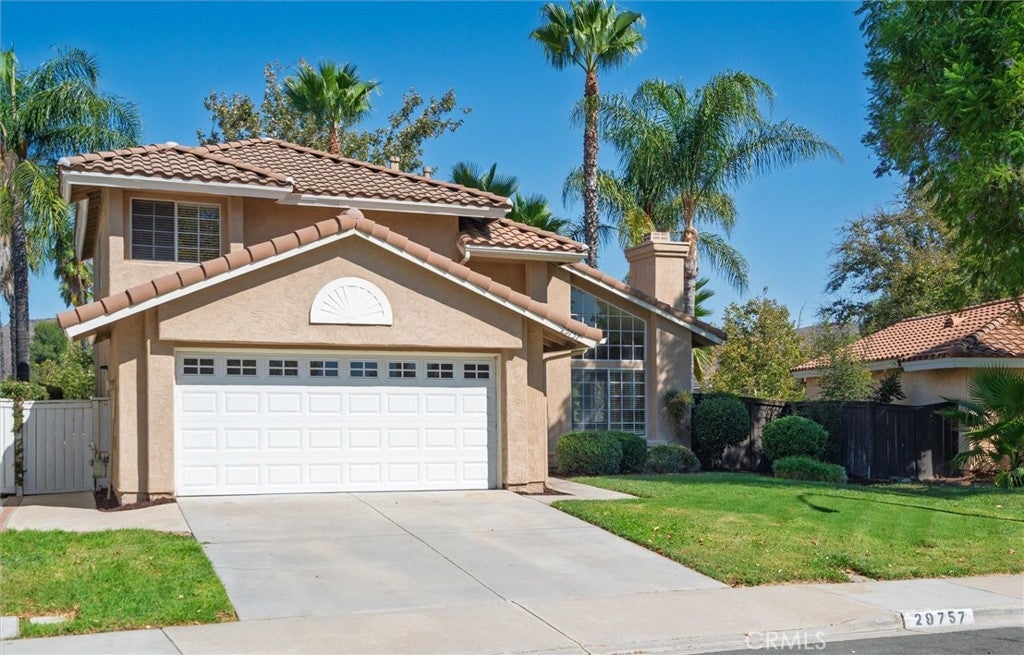
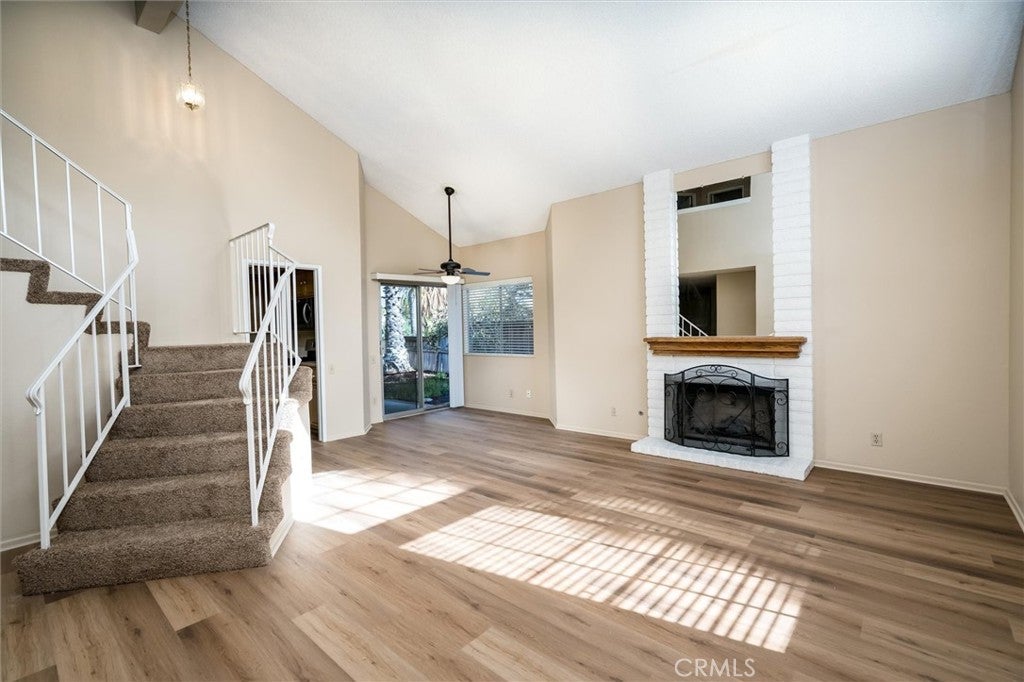
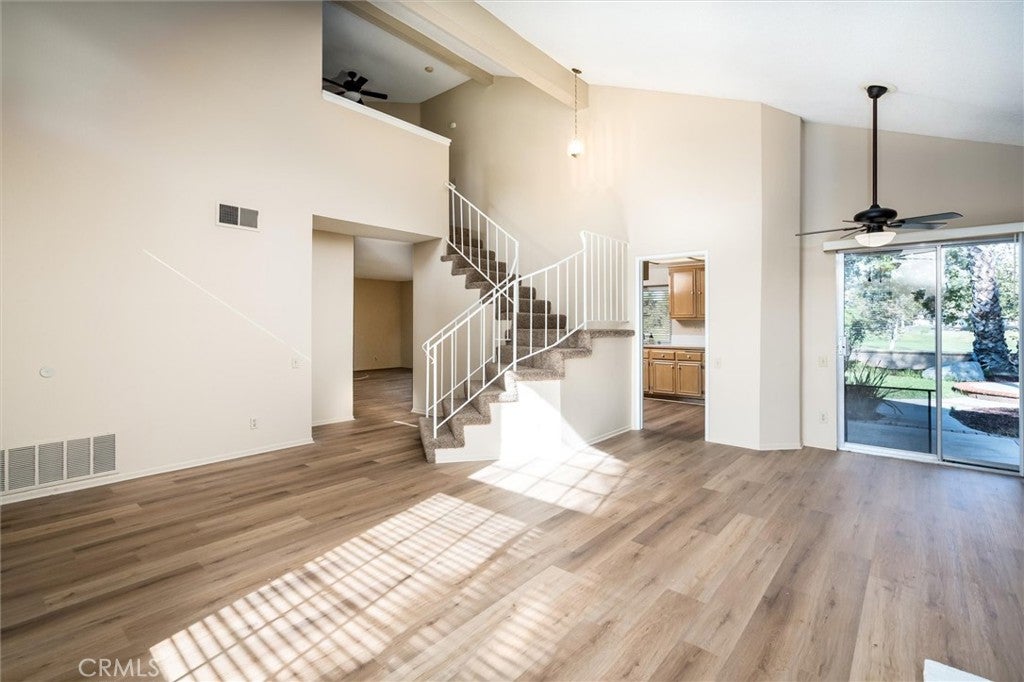
Enter an interest rate to see your estimated monthly payment.Welcome to Fairway Paradise on Camino Pepita nestled in one of Menifee's most highly coveted, established neighborhoods, this charming two-story residence offers the perfect blend of resort-style living and modern comfort. The true crown jewel of this property awaits out back. Stepping into your rear yard, you will enjoy sweeping , uninterrupted views of this pristine Menifee Lakes Country Club golf course. Whether you are sipping your morning coffee or hosting weekend barbecues under the covered patio, this backyard delivers an idyllic, tranquil backdrop that feels like a permanent vacation. Inside, this home features two distinct living spaces: a formal living room with soaring vaulted ceilings with a fireplace and a separate, cozy family room. Both the family room and the adjacent dining area wrap around the rear of the home, featuring large windows and 2 sliders that look directly out over the backyard and scenic golf course. The heart of the home is a bright , cheerful kitchen designed with an abundance of cabinets, durable tile countertops, sleek dual stainless-steel sinks and a beautiful garden window that floods the room with sunshine and is perfect for growing your own fresh herbs . Downstairs there is a highly coveted bedroom and a full bath. Ideal for multi-generational families or a completely private home office. Head upstairs to discover three additional bedrooms and two beautifully remodeled bathrooms. The spacious primary suite serves as your personal retreat, boasting a private balcony where you can enjoy the evening sunsets over the lush fairways. One of the bedrooms upstairs has a dual-entry full bathroom. Serving as a semi en suite for one of the secondary bedrooms while remaining easily accessible from the main upstairs landing. This layout provides the ultimate blend of bedroom privacy and household convenience. The entire house has brand new flooring throughout! Beautiful vinyl plank floors downstairs and lush carpeting upstairs. Commuters will love the easy access to the I-215 freeway, while shoppers will enjoy heading to the bustling Countryside marketplace. The very low rate adds to the overall affordability of this little jewel. The HOA allows for access to the exclusive Menifee Lakes Master Association amenities which include the 33 acre private lake, sandy beach entry pool, and the clubhouse. There is a beautiful greenbelt directly across the street. Enjoy ultimate peace and privacy with no front or rear neighbors.
| yesterday | Listing first seen on site | |
| yesterday | Listing updated with changes from the MLS® |

This information is for your personal, non-commercial use and may not be used for any purpose other than to identify prospective properties you may be interested in purchasing. The display of MLS data is usually deemed reliable but is NOT guaranteed accurate by the MLS. Buyers are responsible for verifying the accuracy of all information and should investigate the data themselves or retain appropriate professionals. Information from sources other than the Listing Agent may have been included in the MLS data. Unless otherwise specified in writing, the Broker/Agent has not and will not verify any information obtained from other sources. The Broker/Agent providing the information contained herein may or may not have been the Listing and/or Selling Agent.
Did you know? You can invite friends and family to your search. They can join your search, rate and discuss listings with you.