Find Your Next Home in California or Idaho

Explore current listings across California and Idaho with expert guidance to help you move forward with clarity and confidence.

Save
Ask
Tour
Hide
Share
$850,000
2 Days On Site

32821 Vine Street
Temecula, CA 92592

For Sale|Single Family Residence|Active
3
Beds
3
Total Baths
3
Full Baths
2,365
SqFt
$359
/SqFt
2004
Built
County:
Riverside
Listed by Ana Dittamo of Redfin Corporation ana.dittamo@redfin.com
Call Now: 951-704-6370
Is this the listing for you? We can help make it yours.
951-704-6370
Upcoming Open Houses
Sat, Oct 3, 12:00 PM - 3:00 PM
32821 Vine Street32821 Vine Street32821 Vine Street32821 Vine Street
Save
Ask
Tour
Hide
Share

Mortgage Calculator

Monthly Payment (Est.)

Enter an interest rate to see your estimated monthly payment.
Calculator powered by Showcase IDX, a Constellation1 Company. Copyright ©2026 Information is deemed reliable but not guaranteed.

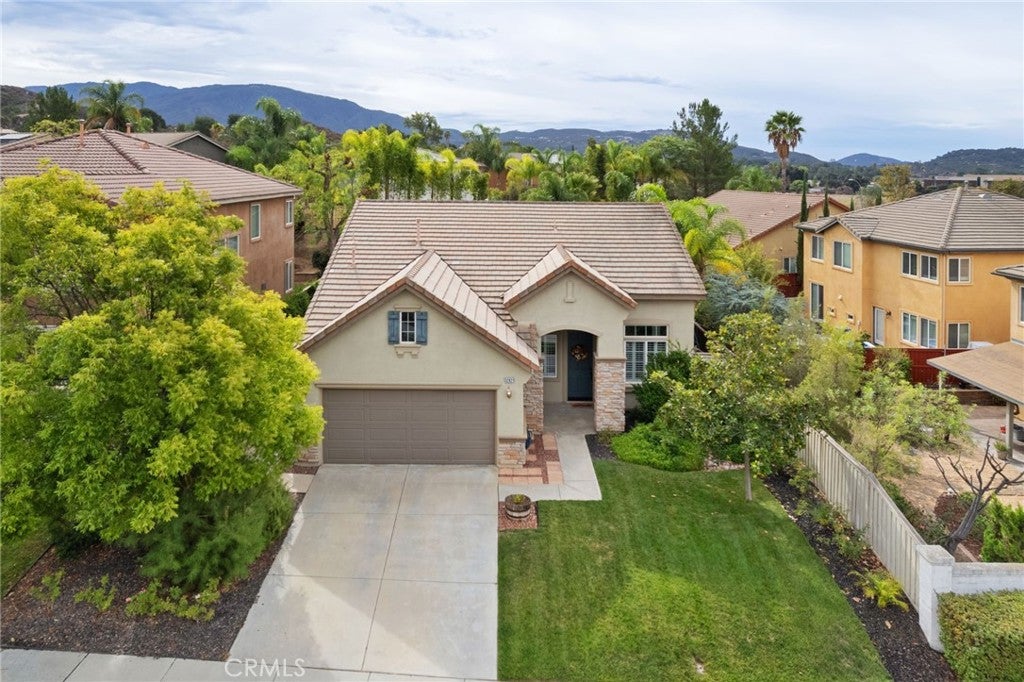
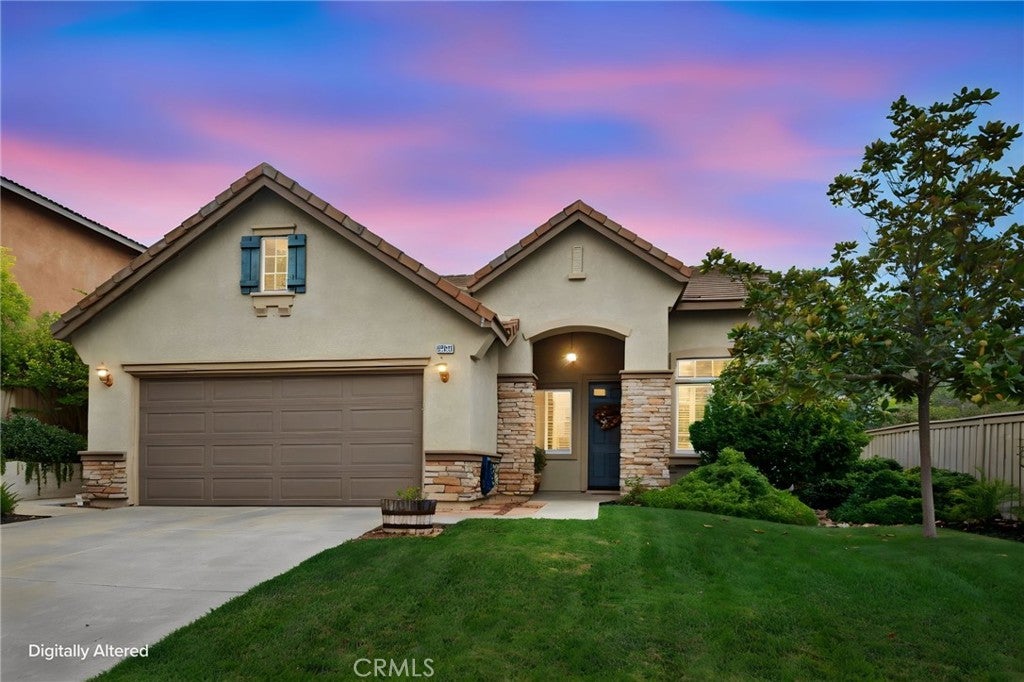
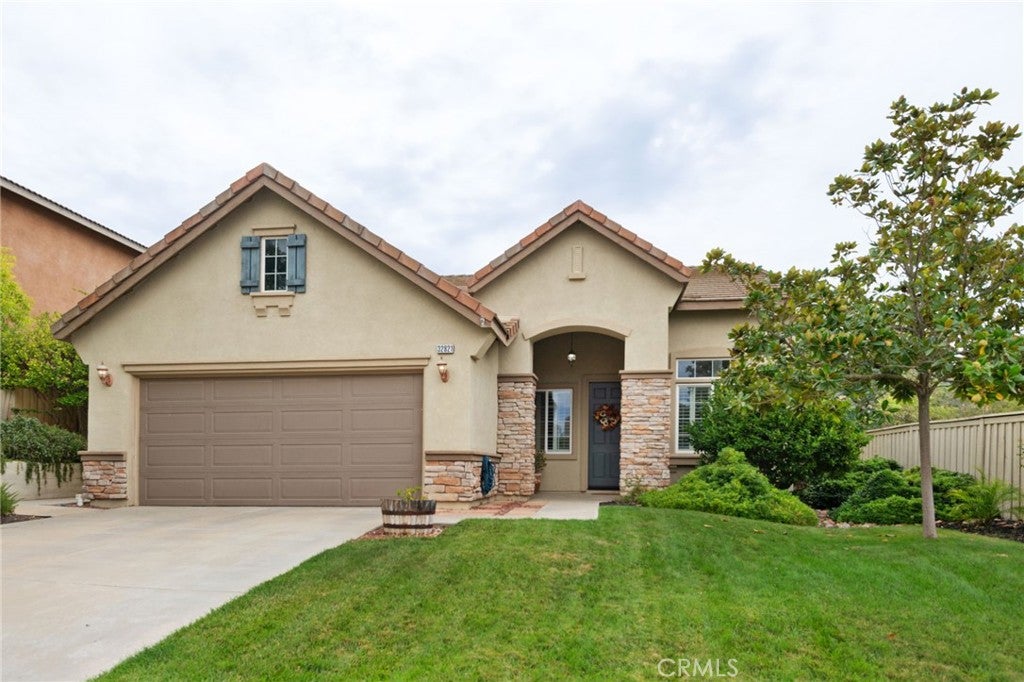
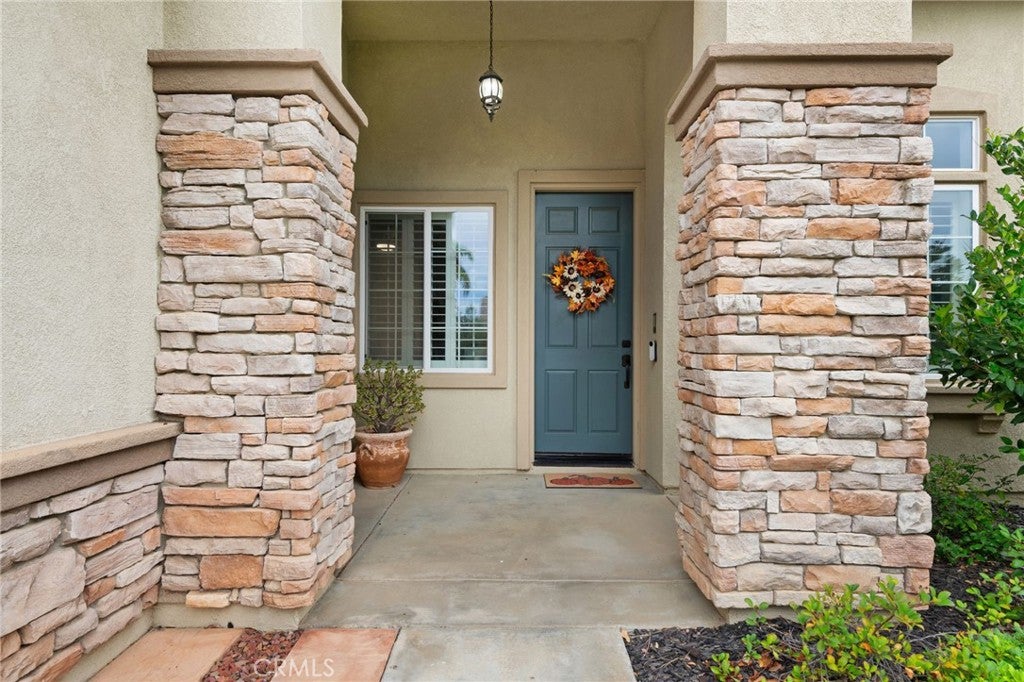
Gorgeous 3 bed, 3 bath home located in the highly desirable Redhawk community is ready for its new owner! Offering great curb appeal, a spacious floor plan, Solar Panels, and a private pool and spa! The interior features a spacious floor plan, neutral paint scheme, vaulted ceilings, recessed lighting, and plantation shutters. The formal living room has 2 story ceilings and lots of natural light. The separate family room offers a fireplace and views of the back yard. The kitchen features a center island with bar seating, quartz counters, white cabinetry, and there is also a breakfast nook area. There is an office/den just off the living room plus 2 downstairs bedrooms including the large primary suite with private ensuite offering dual sinks, a soaking tub, separate shower, and a walk-in closet. Upstairs you will be greeted by a huge bonus loft and a 3rd bedroom and bathroom. The backyard is an entertainer's dream with beautiful in-ground pool and spa and plenty of space to make it your own! Ready for its next chapter, this home is the perfect place to create lasting memories!

Save
Ask
Tour
Hide
Share
Listing Snapshot
Price 
$850,000
Days On Site 
2 Days
Bedrooms 
3
Inside Area (SqFt) 
2,365 sqft
Total Baths 
3
Full Baths 
3
Partial Baths 
N/A
Lot Size 
0.18 Acres
Year Built 
2004
MLS® Number 
SW26209984
Status 
Active
Property Tax 
N/A
HOA/Condo/Coop Fees 
$40 monthly
Sq Ft Source 
Assessor
Friends & Family
Recent Activity
2 days agoListing first seen on site
2 days agoListing updated with changes from the MLS®
General Features
Acres 
0.18
Attached Garage 
Yes
Disclosures 
CovenantsRestrictionsDisclosureHoaDisclosure
Garage 
Yes
Garage Spaces 
2
Land Lease 
No
Levels 
Two
Number Of Stories 
2
Parking 
AttachedConcreteDrivewayGarage Faces FrontGarage
Parking Spaces 
4
Property Sub Type 
Single Family Residence
Sewer 
Public Sewer
Special Circumstances 
Standard
Utilities 
Electricity AvailableElectricity Connected
Water Source 
Public
Interior Features
Appliances 
Convection OvenDishwasherElectric OvenGas CooktopDisposalGas Water HeaterIce MakerMicrowaveRefrigeratorRange HoodVented Exhaust FanDryerWasher
Cooling 
Central Air
Fireplace 
Yes
Fireplace Features 
Family RoomGas
Flooring 
Laminate
Furnished 
Unfurnished
Heating 
Central
Interior 
Breakfast BarBuilt-in FeaturesCeiling Fan(s)High CeilingsOpen FloorplanRecessed LightingStorageWired for SoundWalk-In Closet(s)Master Downstairs
Laundry Features 
Washer HookupGas Dryer HookupInsideLaundry Room
Main Level Bedrooms 
2
Spa 
Yes
Window Features 
Double Pane Windows
Bathroom 
Features - Soaking Tub
Bedroom 
Bonus Room 
Family Room 
Kitchen 
Features - Kitchen Island
Laundry 
Living Room 
Master Bedroom 
Office 
Other 
Features - Walk-In Closet(s)
Save
Ask
Tour
Hide
Share
Exterior Features
Fencing 
PrivacyWood
Lot Features 
Back YardFront YardLandscaped
Pool Features 
PrivateGas HeatHeatedIn GroundPool CoverWaterfall
Private Pool 
Yes
Road Frontage 
Private Road
Roof 
ConcreteTile
Spa 
Yes
Spa Features 
HeatedIn GroundPrivate
View 
NeighborhoodPool
Waterview 
NeighborhoodPool
Windows/Doors 
Double Pane Windows
Community Features
Accessibility Features 
Safe Emergency Egress from Home
Association Amenities 
Dog ParkGolf CourseMaintenance GroundsManagementPlaygroundTrail(s)
Association Fee 
$40.0
Association Fee Frequency 
Monthly
Community Features 
CurbsGolfStreet LightsSuburbanSidewalksPark
MLS Area 
SRCAR - Southwest Riverside County
School District 
Temecula Unified
Financing Terms Available 
CashConventionalContractFHAVA Loan
Building Access 
1
Roads 
Paved
Schools
School District
Temecula Unified
Elementary School
Unknown
Middle School
Unknown
High School
Unknown


This information is for your personal, non-commercial use and may not be used for any purpose other than to identify prospective properties you may be interested in purchasing. The display of MLS data is usually deemed reliable but is NOT guaranteed accurate by the MLS. Buyers are responsible for verifying the accuracy of all information and should investigate the data themselves or retain appropriate professionals. Information from sources other than the Listing Agent may have been included in the MLS data. Unless otherwise specified in writing, the Broker/Agent has not and will not verify any information obtained from other sources. The Broker/Agent providing the information contained herein may or may not have been the Listing and/or Selling Agent.

Neighborhood & Commute
Source: Walkscore
Disclosure: Community information and market data powered by Constellation Data Labs. Information is deemed reliable but not guaranteed.
Save
Ask
Tour
Hide
Share
Scroll to Top