

41717 MesquiteMurrieta, CA 92562
Mortgage Calculator
Monthly Payment (Est.)
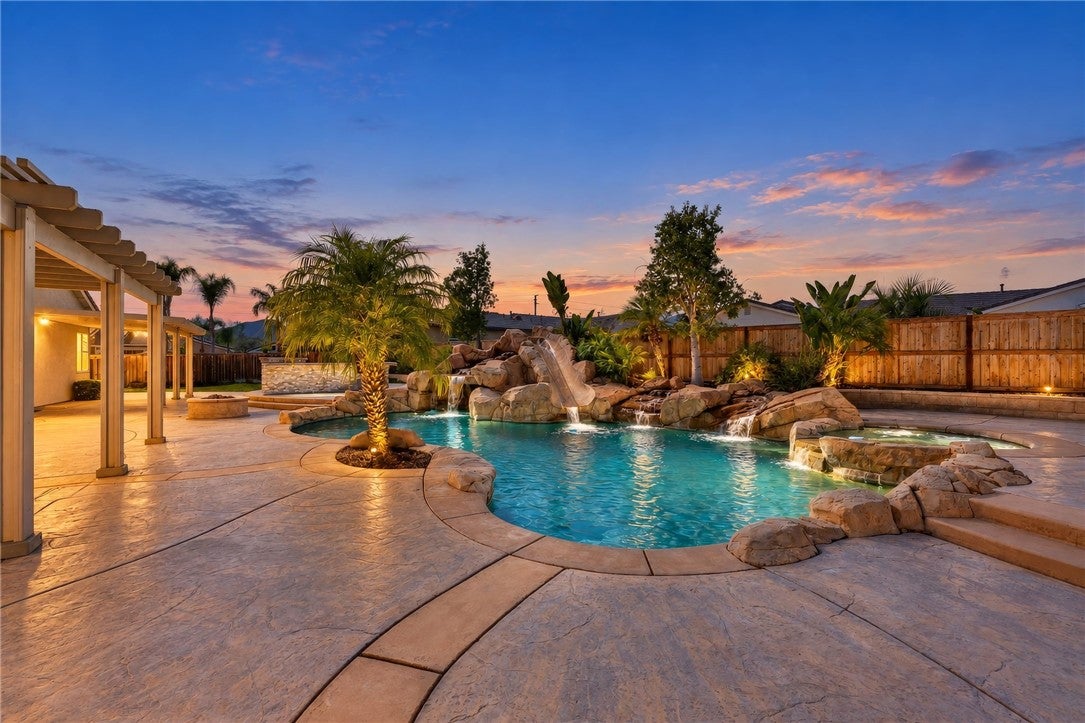
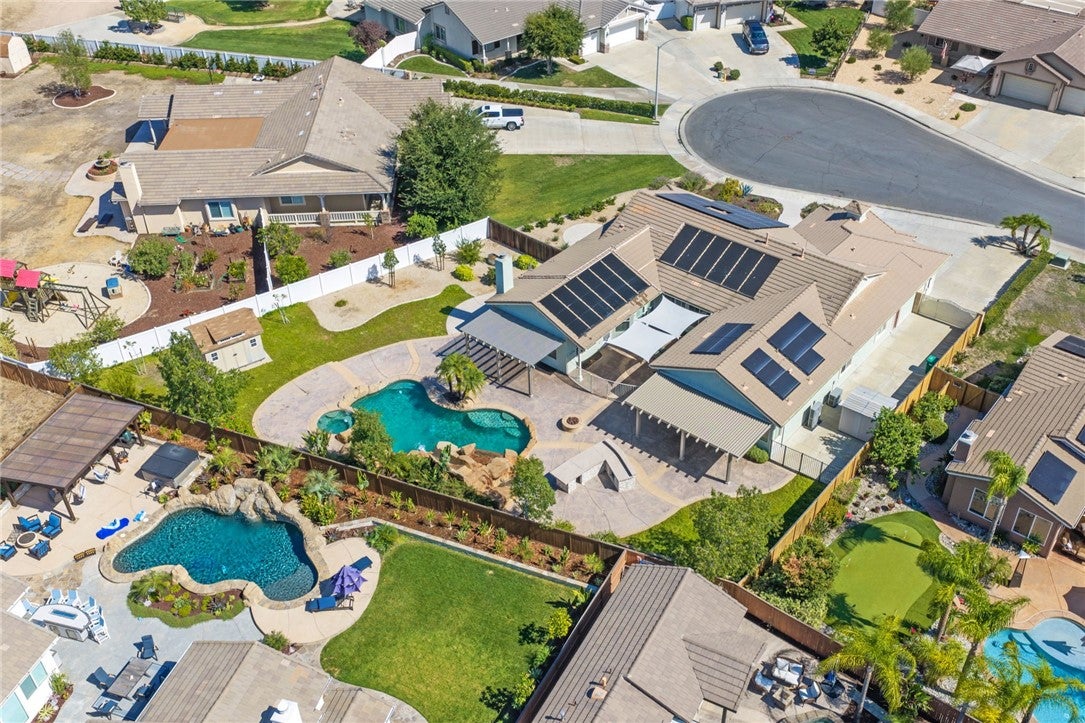
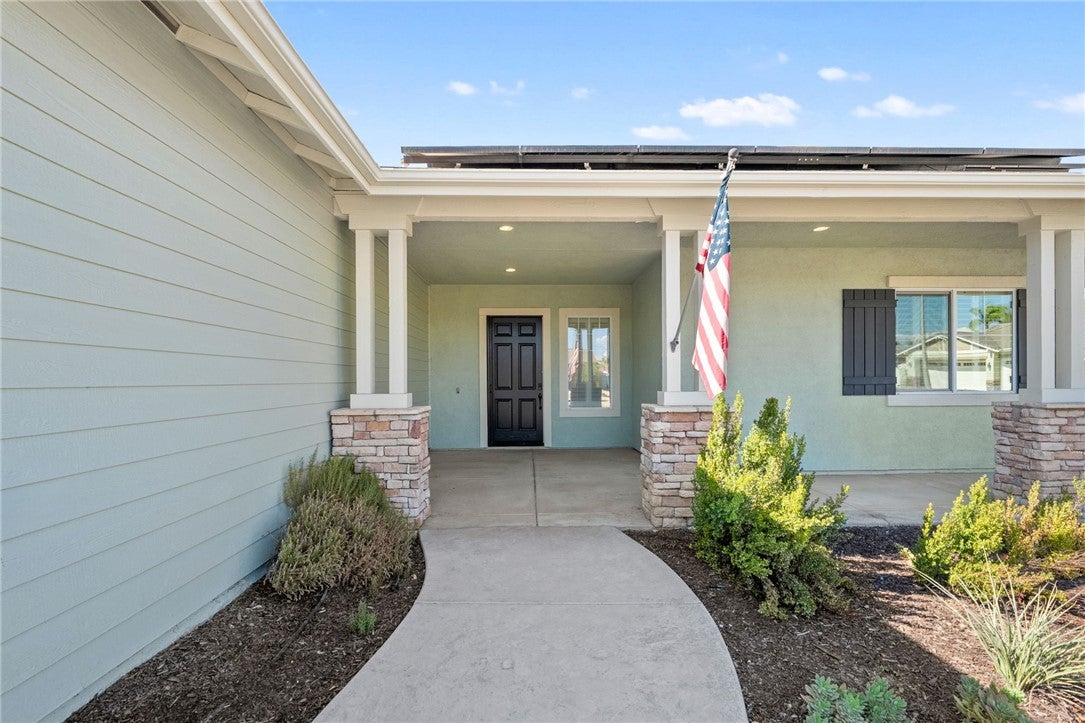
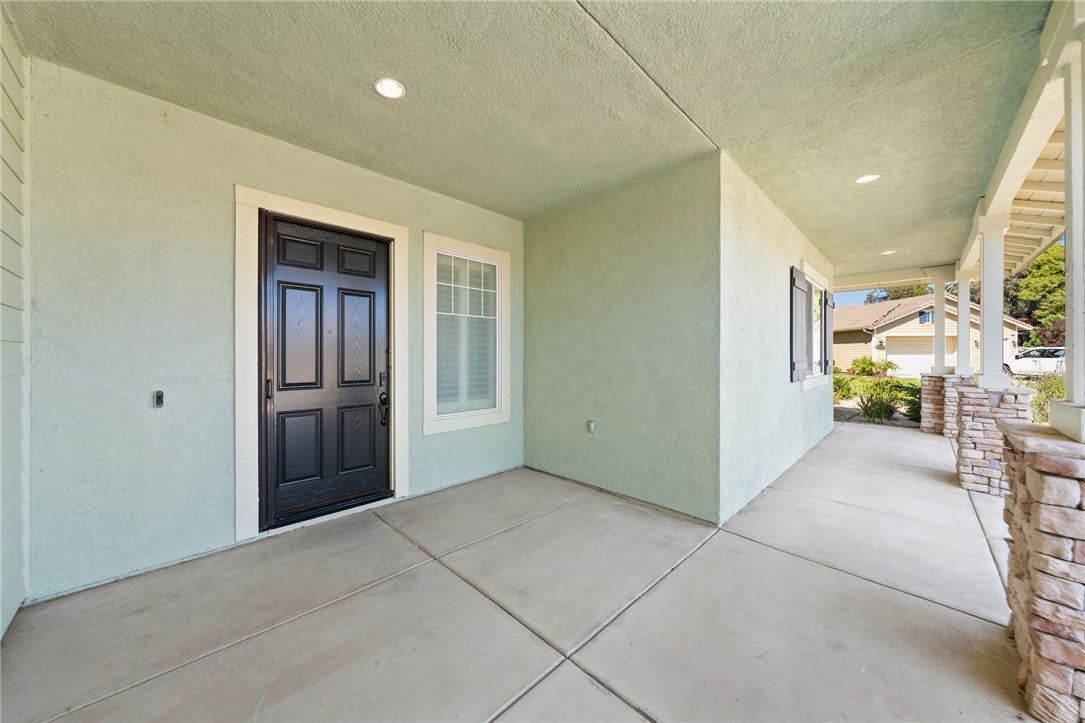
Enter an interest rate to see your estimated monthly payment.Welcome to 41717 Mesquite Lane in Murrieta Ranchos, known for sprawling single-story homes and generous lots. Set at the end of a quiet, private cul-de-sac on nearly half an acre, this upgraded 5-bedroom, 3.5-bath home offers a RESORT-STYLE POOL, oversized ADU with a private entrance, gated RV parking, a THREE-CAR GARAGE, new HVAC and FULLY PAID SOLAR. Fresh exterior paint, mature drought-tolerant landscaping and an oversized front porch create inviting curb appeal. Inside, fresh neutral paint and plantation shutters throughout, welcomes you to a genously sized sit 'n' sip. 4 bedrooms and 2.5 bathrooms occupy one side of the home, including a private primary retreat with direct access to the courtyard. The remodeled primary bath features a solid hickory vanity, new flooring, white quartz countertops, sinks, faucets, mirrors and lighting. The fully renovated hallway bath offers new flooring, a double vanity with quartz countertops, new sinks, faucets and lighting, a redone shower/tub combination and an oversized digitally lit mirror for the perfect ambient glow. The open kitchen, living and Dining room create a welcoming space for everyday living and entertaining. An oversized island seats four, with adjacent dining space for six to eight. Solid hickory cabinetry complements new white quartz countertops and backsplash, sinks, faucets and lighting. All open to the Living room with gorgeous views of the backyard. On the opposite side of the home, the ADU offers flexibility for multigenerational living, guests or a private office. Highly insulated for privacy and quiet, it includes a bedroom, a kitchenette with new quartz countertops, sink and faucet, plus dining and workspace. A private entrance opens to its own patio. The fully renovated ADU bath features new flooring, quartz vanity countertops, sink, faucet, mirror, lighting and a bidet toilet, plus a redone shower/tub combination with new fixtures. Outside, a resort-style pool with a grotto and waterslide invites relaxation and entertaining. Updated drought-tolerant landscaping in the front and back yards includes a full drip irrigation system. A gated courtyard, large storage shed and gated RV parking add convenience. An epoxy-finished three-car garage, fully paid Tesla solar system, Powerwall, EV charging and brand-new dual HVAC system complete the package. With its single-story layout and private cul-de-sac setting, this home offers room to gather, unwind and enjoy whatever comes next.
| a week ago | Listing first seen on site | |
| a week ago | Listing updated with changes from the MLS® |

This information is for your personal, non-commercial use and may not be used for any purpose other than to identify prospective properties you may be interested in purchasing. The display of MLS data is usually deemed reliable but is NOT guaranteed accurate by the MLS. Buyers are responsible for verifying the accuracy of all information and should investigate the data themselves or retain appropriate professionals. Information from sources other than the Listing Agent may have been included in the MLS data. Unless otherwise specified in writing, the Broker/Agent has not and will not verify any information obtained from other sources. The Broker/Agent providing the information contained herein may or may not have been the Listing and/or Selling Agent.
Did you know? You can invite friends and family to your search. They can join your search, rate and discuss listings with you.