

25214 Corte OranadaMurrieta, CA 92563
Mortgage Calculator
Monthly Payment (Est.)
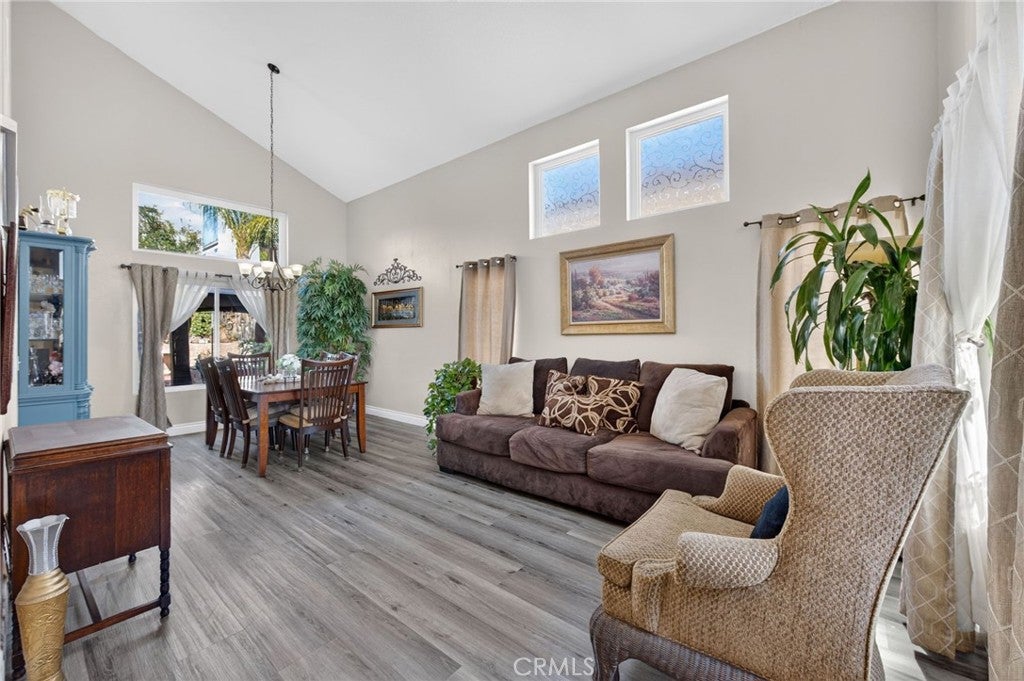
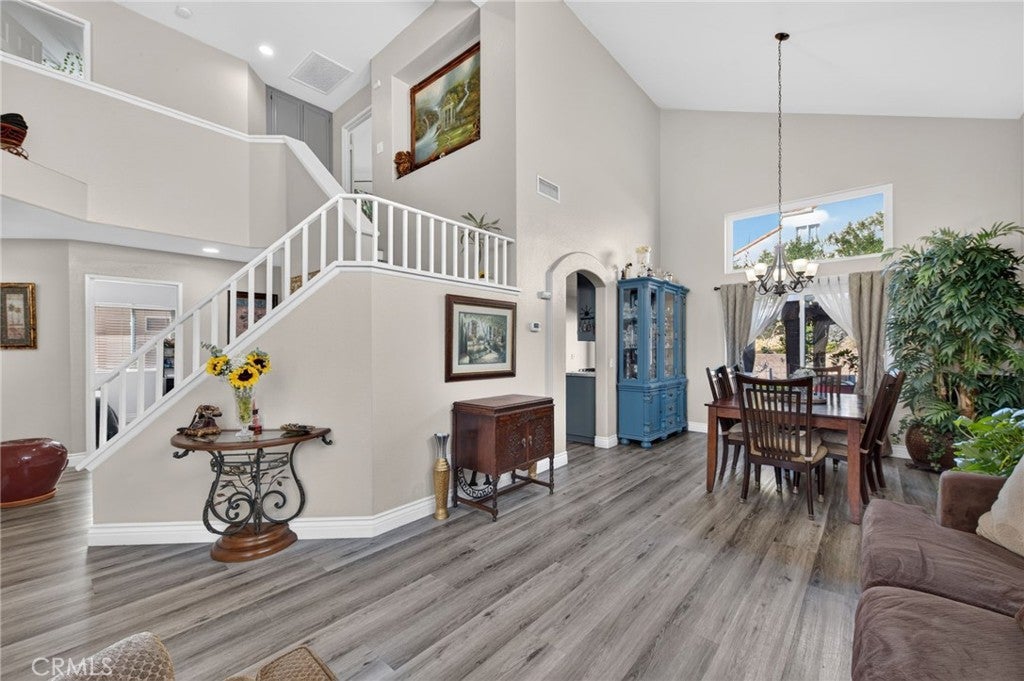
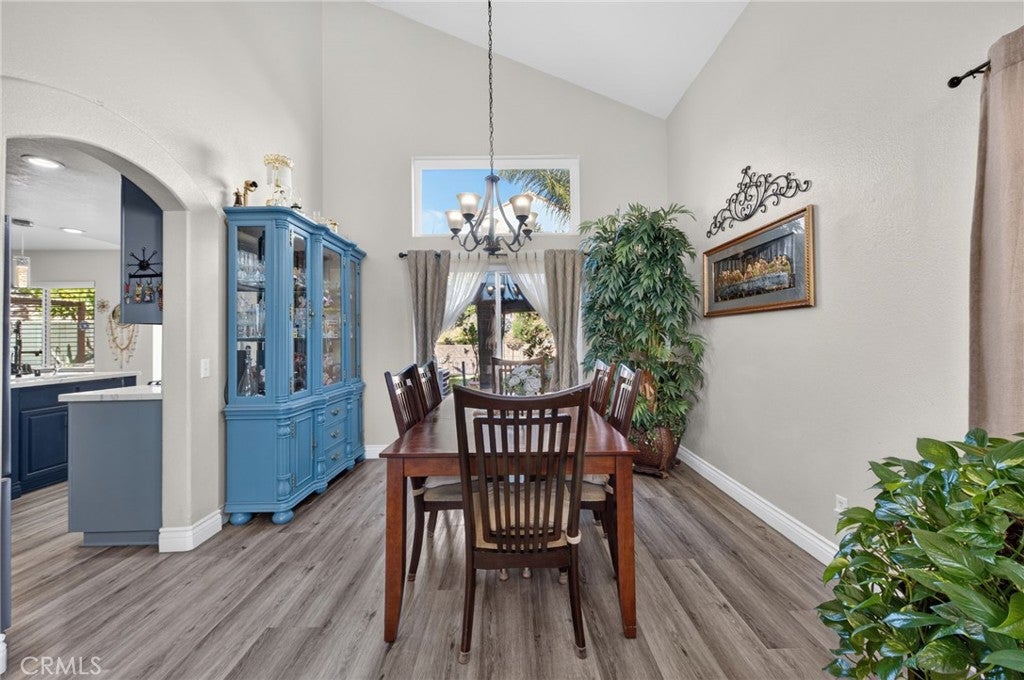
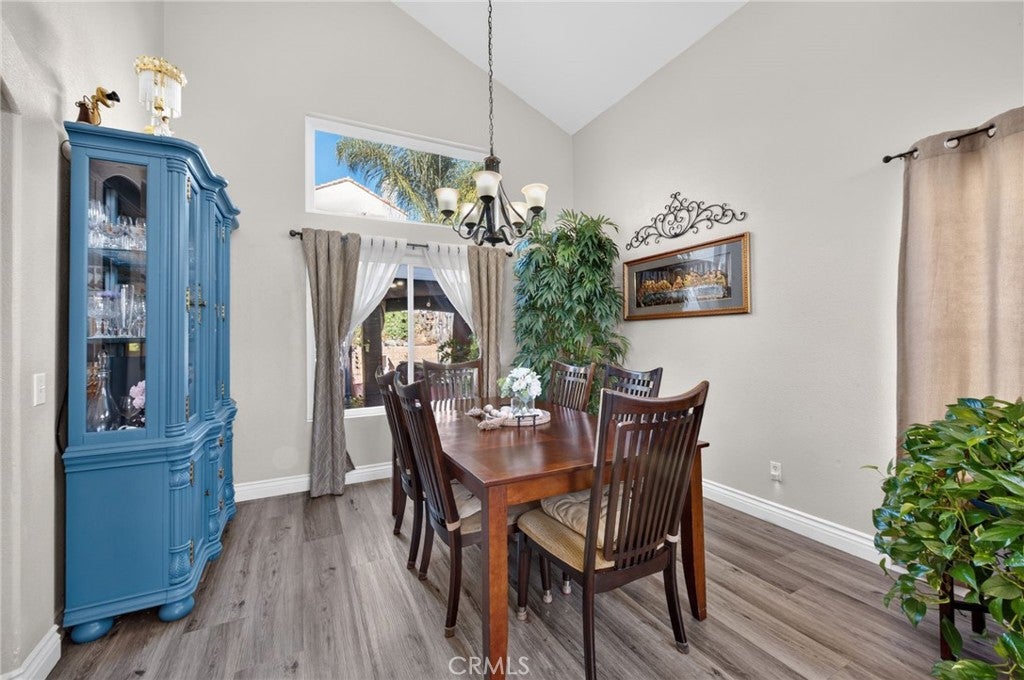
Enter an interest rate to see your estimated monthly payment.Make yourself at home in this spacious, upgraded two-story residence in the city of Murrieta, featuring 5 bedrooms, 3 bathrooms, 2,010 sq ft of living space, solar, and a 2-car garage. A main-floor bedroom and full bathroom add convenience and flexibility for guests, family members, or multigenerational living. Upon entering through the foyer, you'll find the bright living room to the right, illuminated by large windows. The living room flows seamlessly into the dining room, with both spaces featuring high ceilings that extend to the second floor, creating an open feel throughout the main living area. Beside the dining room is the kitchen, featuring quartz countertops and a center island with a sink, providing convenient space for meal preparation and gathering. A sliding glass door offers direct access to the backyard. Just beside the kitchen is a second living room featuring a new electric fireplace, providing an additional space for relaxing or spending time with family and friends. Down the hallway, you'll find the main-floor bedroom nearby the full bathroom and the laundry area for added convenience. Upstairs, the primary suite offers a comfortable private retreat with its own bathroom featuring dual sinks and a dedicated closet. Down the hallway are three additional bedrooms, with a full bathroom conveniently located just outside the rooms. Thoughtful upgrades throughout include upgraded flooring, bathrooms, replaced windows, and a new water heater, adding to the home's appeal and everyday functionality. Step outside to the backyard, featuring a covered patio, turf, a freestanding gazebo, and an outdoor kitchen with a built-in stainless steel gas grill. Additional outdoor features include a porch swing, a freestanding fire pit, and a vinyl fence. Whether you're hosting gatherings, enjoying outdoor meals, or relaxing outside, this backyard offers several ways to enjoy the space. This Murrieta home offers a functional layout with plenty of room for everyday living. Conveniently located near schools, parks, shopping, restaurants, and everyday amenities, this home is ready for its next owner. Don't miss your chance to make this yours, schedule your private showing today!
| yesterday | Listing first seen on site | |
| yesterday | Listing updated with changes from the MLS |

This information is for your personal, non-commercial use and may not be used for any purpose other than to identify prospective properties you may be interested in purchasing. The display of MLS data is usually deemed reliable but is NOT guaranteed accurate by the MLS. Buyers are responsible for verifying the accuracy of all information and should investigate the data themselves or retain appropriate professionals. Information from sources other than the Listing Agent may have been included in the MLS data. Unless otherwise specified in writing, the Broker/Agent has not and will not verify any information obtained from other sources. The Broker/Agent providing the information contained herein may or may not have been the Listing and/or Selling Agent.
Did you know? You can invite friends and family to your search. They can join your search, rate and discuss listings with you.