

20540 Kyle CtMurrieta, CA 92562
Mortgage Calculator
Monthly Payment (Est.)
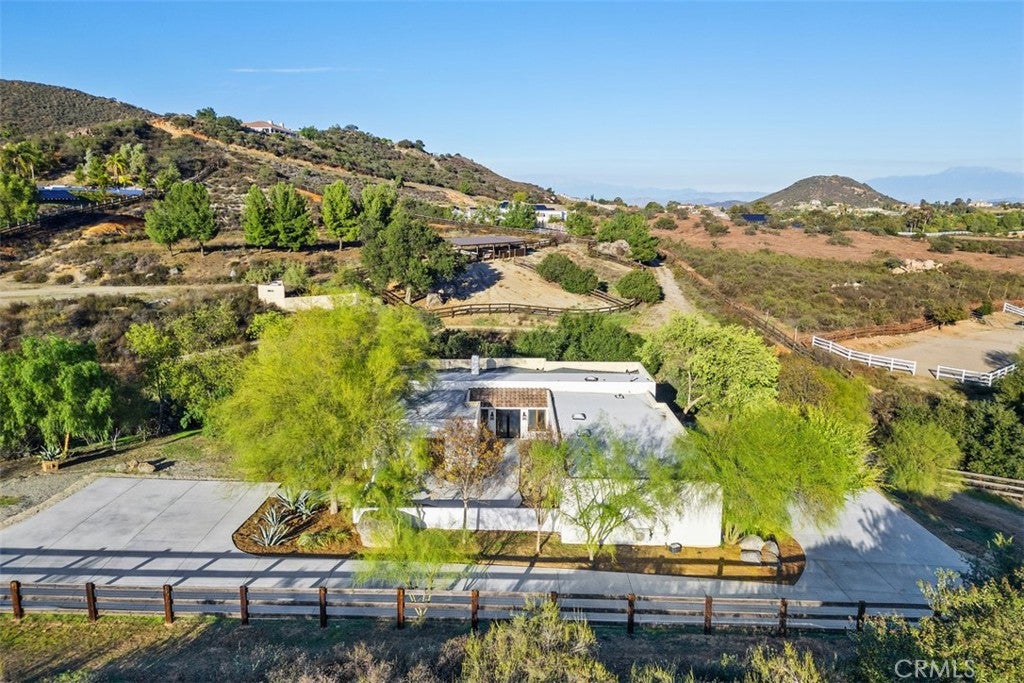
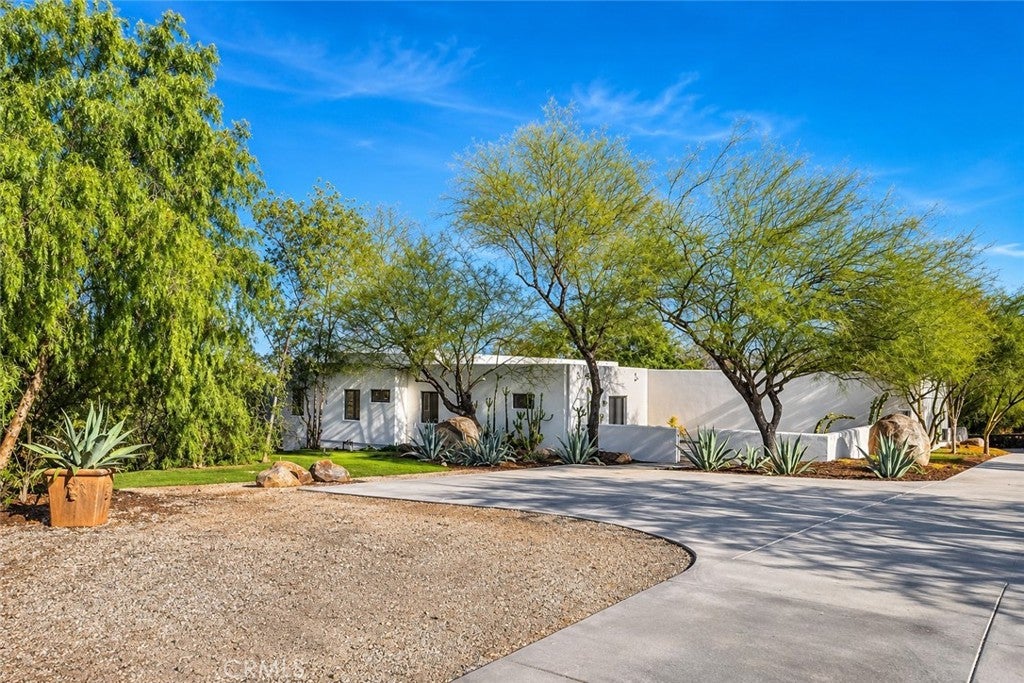
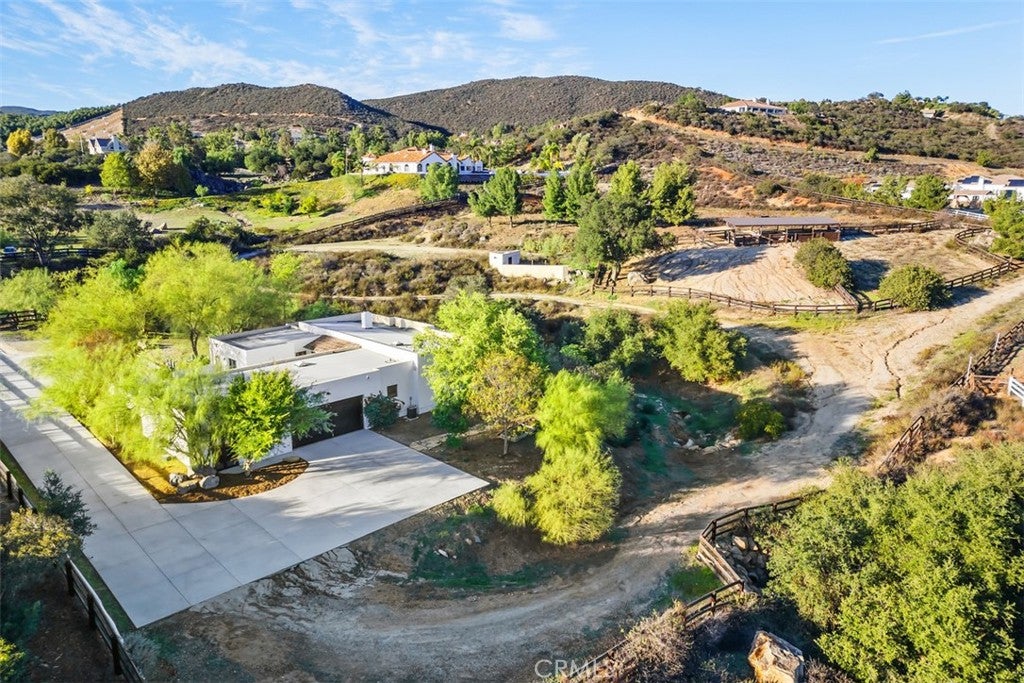
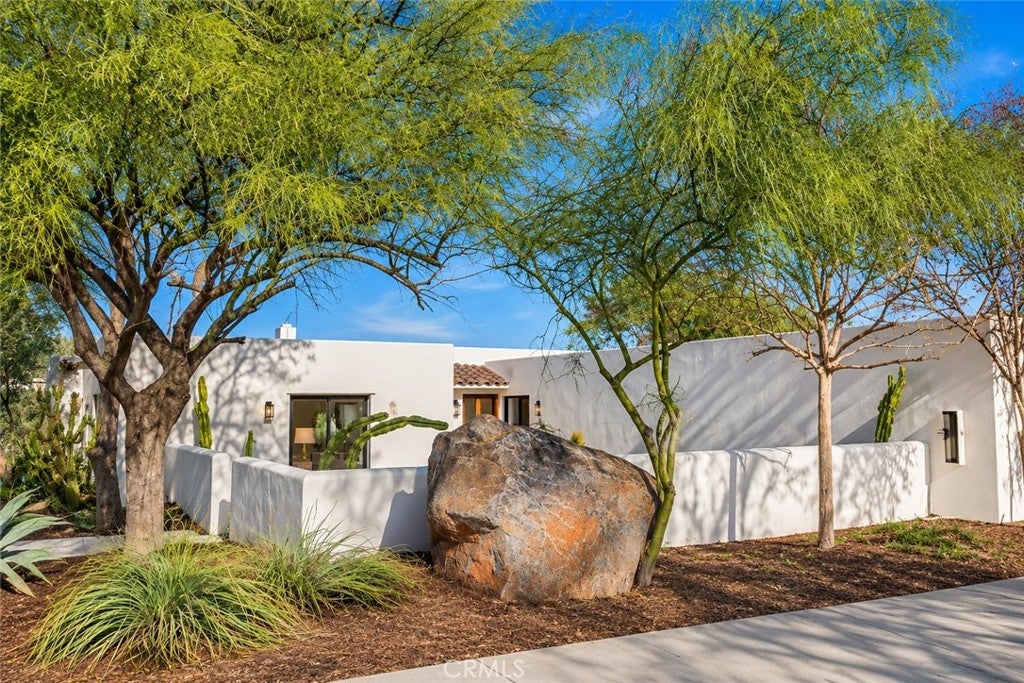
Enter an interest rate to see your estimated monthly payment.Great Opportunity to own a Newly Renovated Estate! Located on 5.00 approximate acres in the heart of La Cresta with Stunning Panoramic Views! NEWLY built 500 asf. ADU with impressive full bathroom, New mini-split system and private entry! NEW Exterior Doors, NEW Exterior & Interior Paint, NEW Lighting, NEW lighted mirrors, NEW Roof, NEW garage door, NEW landscaping & NEW Concrete driveway. Offering approximately 2,407 asf. of beautifully appointed living space, this residence showcases an inviting open floor plan complemented by rich hardwood flooring, travertine stone and thoughtfully designed architectural details throughout. The Chef's kitchen is a delight, featuring an expansive custom built-in hutch, center island, six burner cook range with hood and oven, microwave, warming drawer, built-in refrigerator/freezer & custom cabinetry. Seamlessly connected to the kitchen, the family room is enhanced by a wood-burning fireplace, ceiling fan and NEW folding glass doors, creating the perfect ambiance for comfortable everyday living and effortless entertaining. The primary suite offers a peaceful retreat, complete with a spacious walk-in closet and direct access to the outdoor patio. The luxurious primary bathroom features an oversized walk-in shower & dual vanities, creating a spa-inspired experience. Adding to the home’s exceptional appeal, the secondary bedrooms feature custom built-ins, providing both character and functionality. The acreage provides an exceptional canvas for creating the Ultimate Lifestyle Estate, with two generous sized areas to build your dream Estate while living on site in this beauty. The water lines are in place on both of the upper pads. There is a paddock with shelters, hitching posts, wash rack, tack room & Direct access to trail system for the horses. The property is loaded with character & ambiance complimented with Ancient Great Oaks, Boulder outcroppings & a seasonal stream! The La Cresta Life is California's Best Kept Secret offering the perfect opportunity to enjoy country living at its finest with twinkling star filled skies, scenic open space, extensive private trail systems, Santa Rosa Plateau Ecological Reserve & lovely community events! Located within minutes from all modern conveniences, award winning schools, restaurants, premier golf courses, shopping malls, hospitals, world renowned wineries, resorts & I-15 freeway. Less than 1.5 hours from LA, San Diego, Palm Springs, Beaches, Mountains & Amazing Theme Parks.
| 4 days ago | Status changed to Active | |
| 4 days ago | Listing updated with changes from the MLS | |
| 2 weeks ago | Listing first seen on site |

This information is for your personal, non-commercial use and may not be used for any purpose other than to identify prospective properties you may be interested in purchasing. The display of MLS data is usually deemed reliable but is NOT guaranteed accurate by the MLS. Buyers are responsible for verifying the accuracy of all information and should investigate the data themselves or retain appropriate professionals. Information from sources other than the Listing Agent may have been included in the MLS data. Unless otherwise specified in writing, the Broker/Agent has not and will not verify any information obtained from other sources. The Broker/Agent providing the information contained herein may or may not have been the Listing and/or Selling Agent.
Did you know? You can invite friends and family to your search. They can join your search, rate and discuss listings with you.