

28728 Chaucer RoadMenifee, CA 92584

Mortgage Calculator
Monthly Payment (Est.)
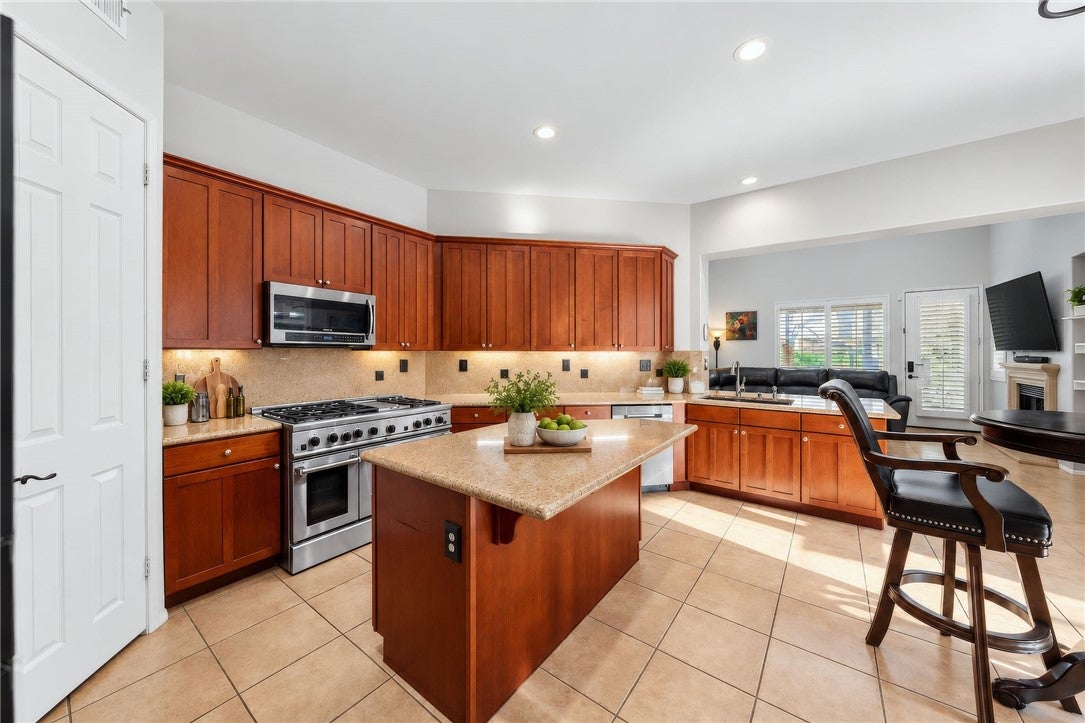
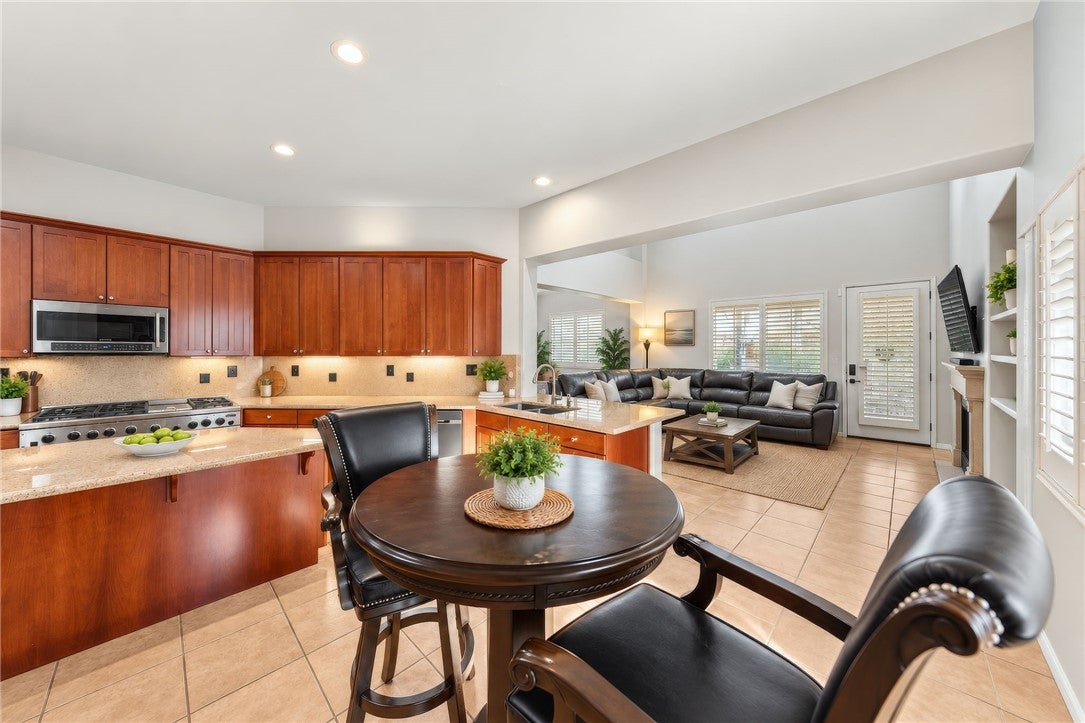
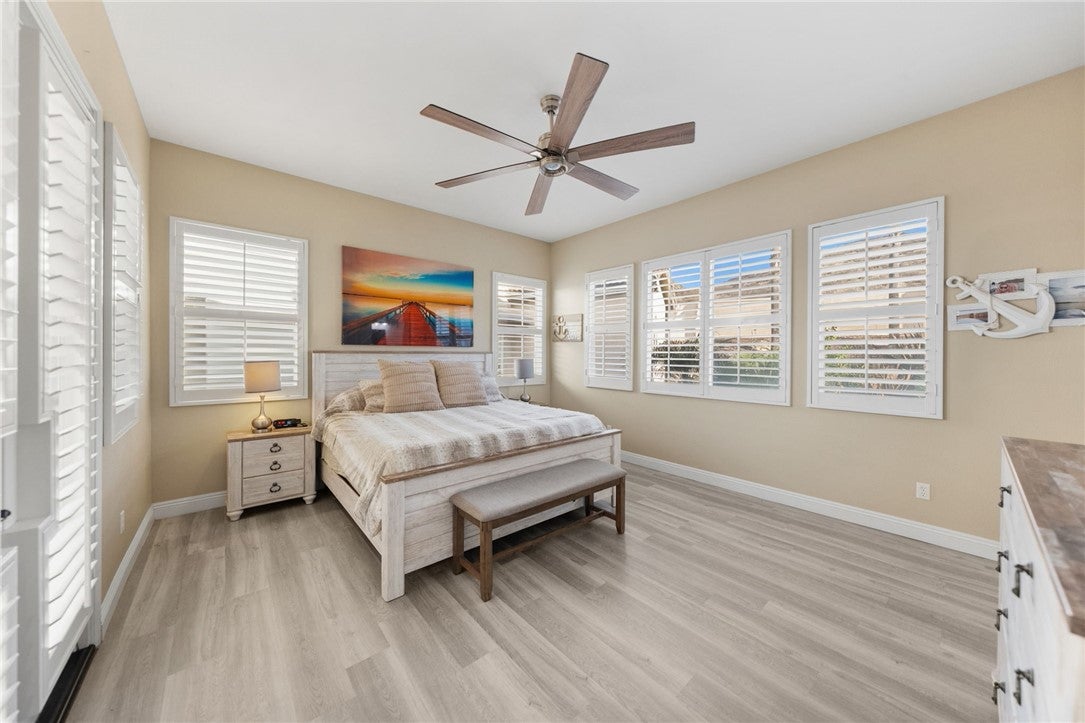
Enter an interest rate to see your estimated monthly payment.RESORT-STYLE BACKYARD | 16,000+ SQ FT LOT | PRIVATE POOL | DETACHED GARAGE WITH ADU POTENTIAL | RV PARKING/GARAGE | SOLAR | DOWNSTAIRS PRIMARY SUITE! A RARE OPPORTUNITY TO HAVE IT ALL! Why compromise on space, luxury, or lifestyle when you can enjoy all three? Welcome to 28728 Chaucer Road, an exceptional Menifee property offering spacious living, incredible outdoor amenities, and endless possibilities! Situated on an expansive 16,117-square-foot lot, this impressive residence offers approximately 2,680 square feet of living space, 4 bedrooms, and 2.5 bathrooms, with features rarely found together in one property. From the moment you arrive, the attractive curb appeal creates an inviting first impression. Step inside to discover soaring ceilings, abundant natural light, and a thoughtfully designed floor plan combining elegance and functionality. The spacious kitchen features granite countertops, a six-burner gas cooktop, double ovens, generous cabinetry, and an inviting dining area. Multiple living spaces provide room to entertain and relax, while the family room fireplace adds warmth and character. The highly desirable DOWNSTAIRS PRIMARY SUITE offers privacy and convenience, featuring a spacious bathroom and walk-in closet. BUT THE REAL SHOWSTOPPER AWAITS OUTSIDE! Step into your PRIVATE BACKYARD RETREAT, where a sparkling swimming pool, covered patio areas, and expansive outdoor space create the ultimate setting for entertaining, summer gatherings, or relaxing under the Southern California sunshine. THE ULTIMATE BONUS—A DETACHED GARAGE WITH ADU POTENTIAL! Beyond exceptional vehicle storage, this versatile structure offers exciting possibilities for conversion into guest accommodations, multigenerational living quarters, or a potential income-producing accessory dwelling unit! ADU conversion is subject to city approval, permits, and applicable requirements. Additional RV parking provides even more flexibility for boats, recreational vehicles, and automotive enthusiasts. IMAGINE THE POSSIBILITIES! A spacious home, downstairs primary suite, resort-style pool, oversized lot, detached garage with ADU potential, and room for all your toys! WHY SETTLE FOR ORDINARY WHEN YOU CAN OWN EXTRAORDINARY? Properties offering this combination of space, versatility, and lifestyle are difficult to find. Schedule your private showing today and experience everything 28728 Chaucer Road has to offer!
| 6 days ago | Status changed to Active | |
| 6 days ago | Listing updated with changes from the MLS | |
| a month ago | Listing first seen on site |

This information is for your personal, non-commercial use and may not be used for any purpose other than to identify prospective properties you may be interested in purchasing. The display of MLS data is usually deemed reliable but is NOT guaranteed accurate by the MLS. Buyers are responsible for verifying the accuracy of all information and should investigate the data themselves or retain appropriate professionals. Information from sources other than the Listing Agent may have been included in the MLS data. Unless otherwise specified in writing, the Broker/Agent has not and will not verify any information obtained from other sources. The Broker/Agent providing the information contained herein may or may not have been the Listing and/or Selling Agent.
Did you know? You can invite friends and family to your search. They can join your search, rate and discuss listings with you.