

22252 Monte RanchoTemecula, CA 92590
Mortgage Calculator
Monthly Payment (Est.)
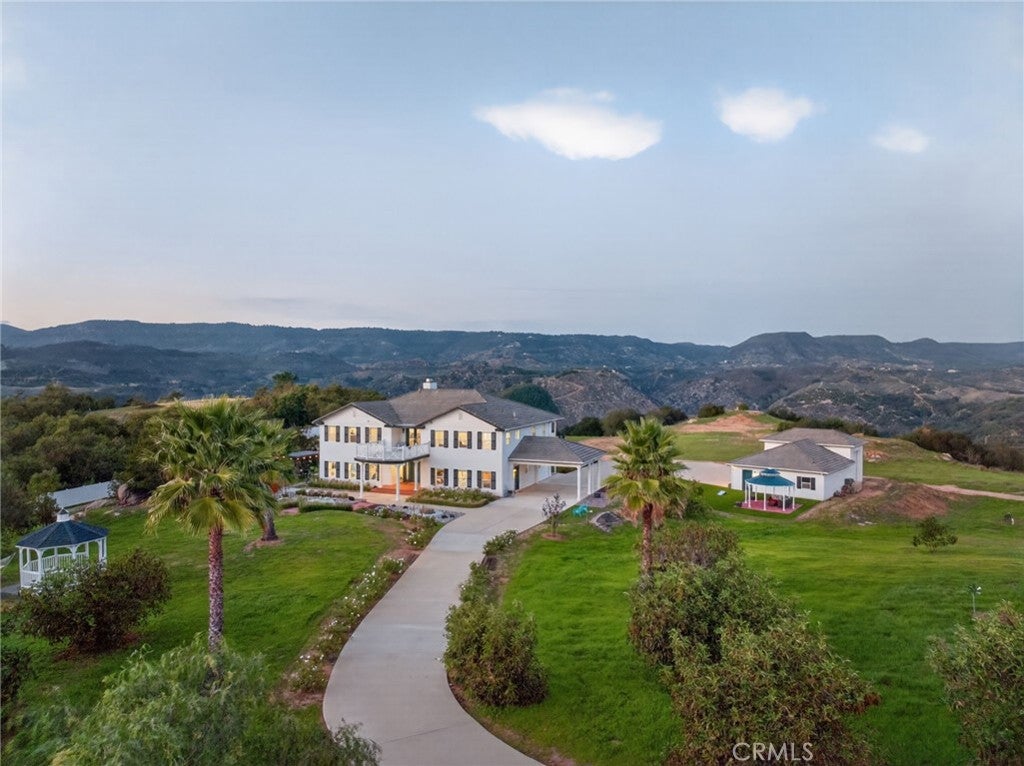
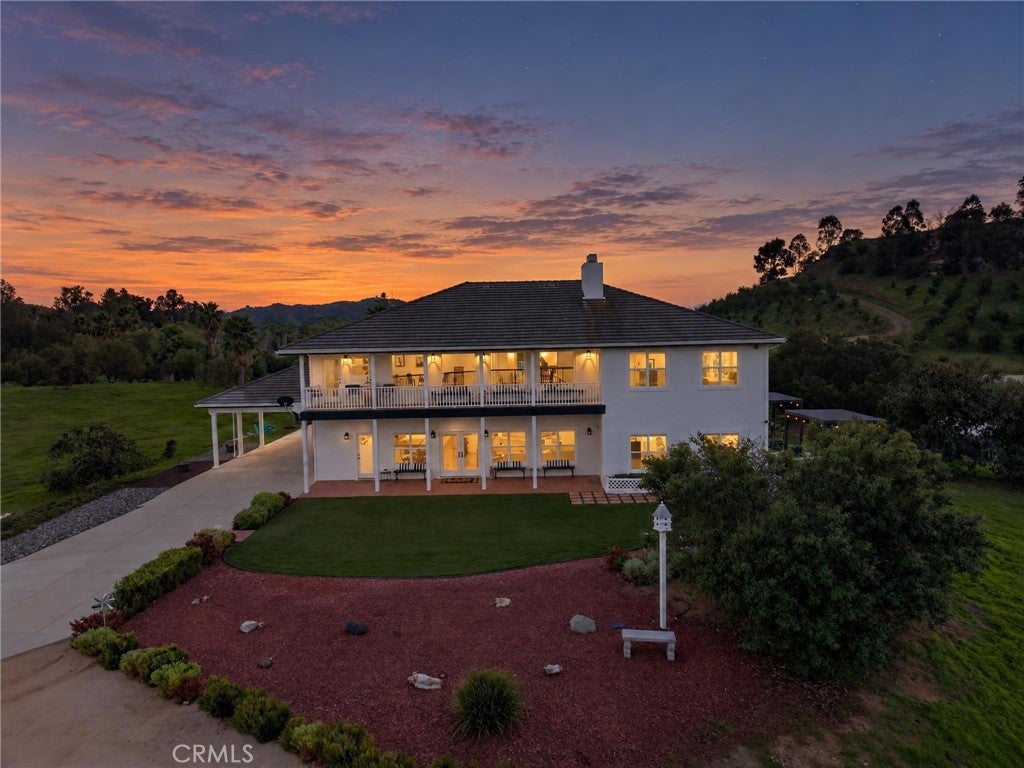
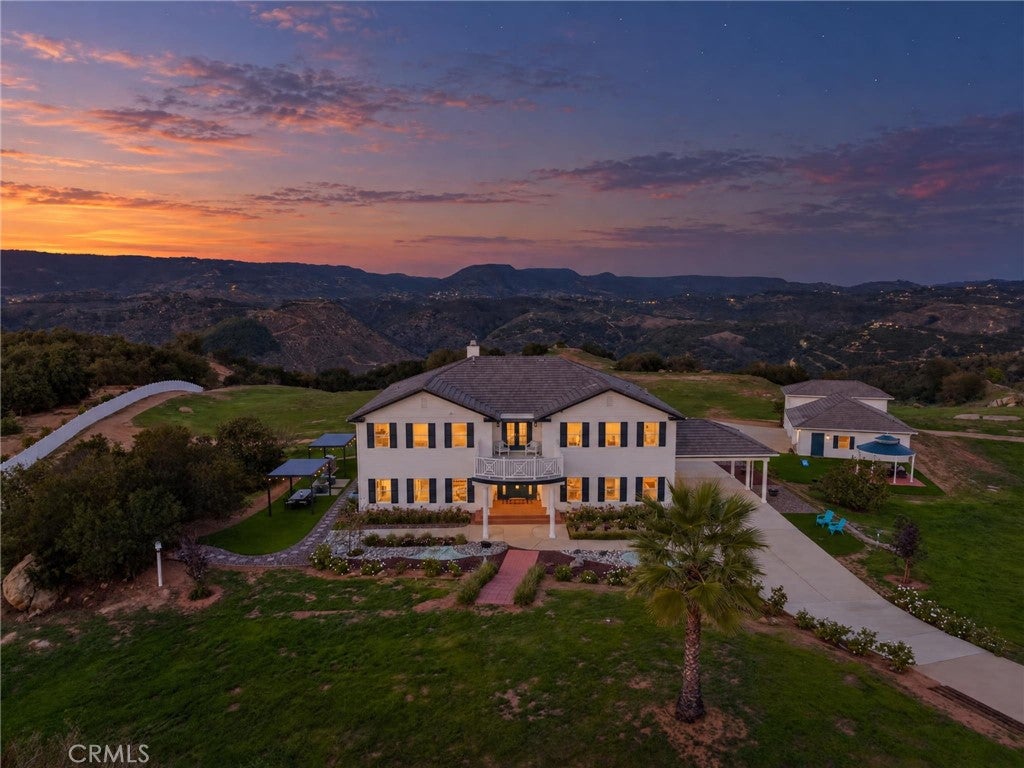
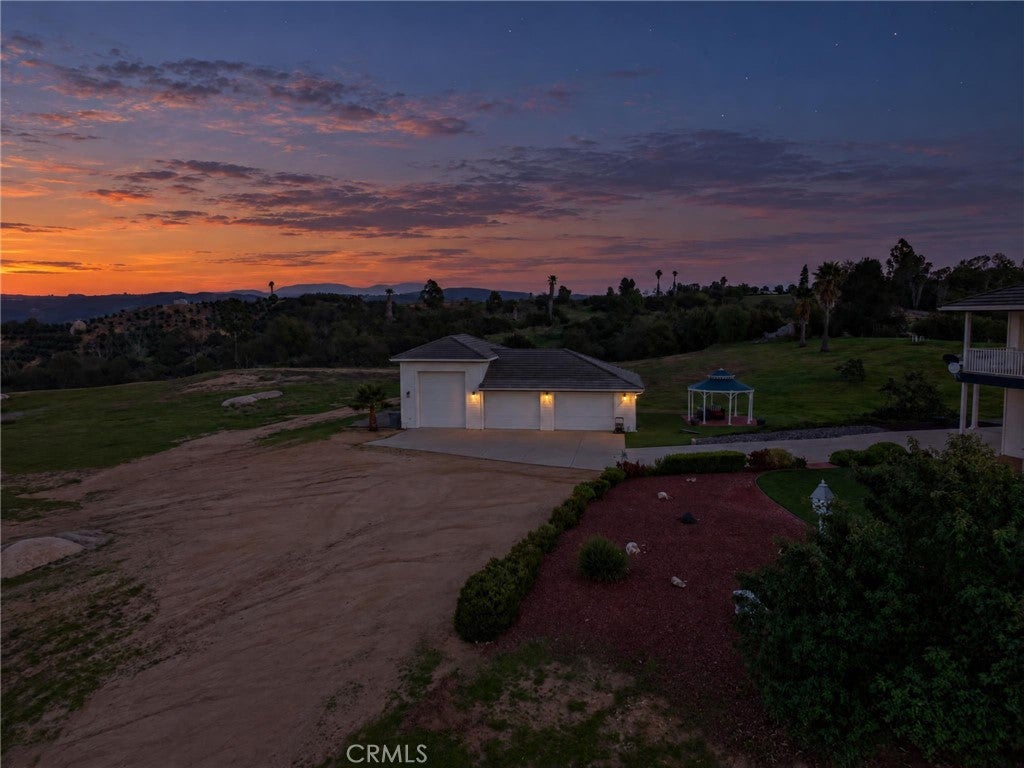
Enter an interest rate to see your estimated monthly payment.Nestled in the rolling hills of De Luz, this extraordinary 25+ acre private estate offers breathtaking panoramic views, exceptional privacy, and an unparalleled lifestyle surrounded by natural beauty. A rare combination of luxury, tranquility, and usable acreage, this remarkable property captures the essence of Southern California estate living, just minutes from Old Town Temecula and Temecula Wine Country. From the moment you enter through the gated entrance, a stunning rose-lined driveway, framed by majestic palm trees and mature avocado groves, welcomes you into your own private sanctuary. Thoughtfully constructed using energy-efficient eco-block construction, the residence offers exceptional insulation, durability, and year-round comfort, complemented by the refreshing ocean-cooled breezes that flow through the De Luz hills. Inside, dramatic 20-foot ceilings, expansive windows, and an abundance of natural light create a grand yet inviting atmosphere. Panoramic views unfold from nearly every room, seamlessly connecting the home’s sophisticated interiors with its spectacular surroundings. The thoughtfully designed floor plan features 4 bedrooms and 4 bathrooms, including a luxurious main-level primary suite with dual vanities, a soaking tub, an oversized dual-head shower, and custom walk-in closets. An additional upstairs suite, spacious loft, and multiple view balconies provide exceptional flexibility for guests, multigenerational living, or private retreats. At the heart of the home, the beautifully appointed gourmet kitchen is designed for both everyday living and elegant entertaining. Premium Viking appliances include a six-burner range, built-in refrigerator, microwave, and professional-style hood. Gorgeous quartzite countertops, an oversized center island with custom wine storage, a generous walk-in pantry, and abundant cabinetry complete this impressive culinary space. This estate offers exceptional indoor-outdoor entertaining with expansive balconies, pergolas, charming gazebos, a dedicated BBQ area, manicured turf spaces, and beautifully designed stone walkways. Mature avocado trees, assorted fruit trees, extensive hardscaping, and thoughtfully maintained landscaping enhance the estate’s beauty and functionality. With over 25 acres, the possibilities for creating your ultimate private retreat or equestrian facilities are exceptional. A detached garage with RV access and a full bathroom adds further convenience and flexibility.
| yesterday | Listing first seen on site | |
| yesterday | Listing updated with changes from the MLS |

This information is for your personal, non-commercial use and may not be used for any purpose other than to identify prospective properties you may be interested in purchasing. The display of MLS data is usually deemed reliable but is NOT guaranteed accurate by the MLS. Buyers are responsible for verifying the accuracy of all information and should investigate the data themselves or retain appropriate professionals. Information from sources other than the Listing Agent may have been included in the MLS data. Unless otherwise specified in writing, the Broker/Agent has not and will not verify any information obtained from other sources. The Broker/Agent providing the information contained herein may or may not have been the Listing and/or Selling Agent.
Did you know? You can invite friends and family to your search. They can join your search, rate and discuss listings with you.