Find Your Next Home in California or Idaho

Explore current listings across California and Idaho with expert guidance to help you move forward with clarity and confidence.

Save
Ask
Tour
Hide
Share
$686,000
41 Days On Site

2690 Granite Falls Drive
AMMON, ID 83406

For Sale|Single Family Residence|Active
6
Beds
3
Total Baths
3
Full Baths
3,874
SqFt
$177
/SqFt
2026
Built
Subdivision:
GRANITE CREEK-BON
County:
Bonneville
Listing courtesy of Kaysha Landon of The Realty Shop
Call Now: 951-704-6370
Is this the listing for you? We can help make it yours.
951-704-6370
2690 Granite Falls Drive2690 Granite Falls Drive2690 Granite Falls Drive2690 Granite Falls Drive
Save
Ask
Tour
Hide
Share

Mortgage Calculator

Monthly Payment (Est.)

Enter an interest rate to see your estimated monthly payment.
Calculator powered by Showcase IDX, a Constellation1 Company. Copyright ©2026 Information is deemed reliable but not guaranteed.

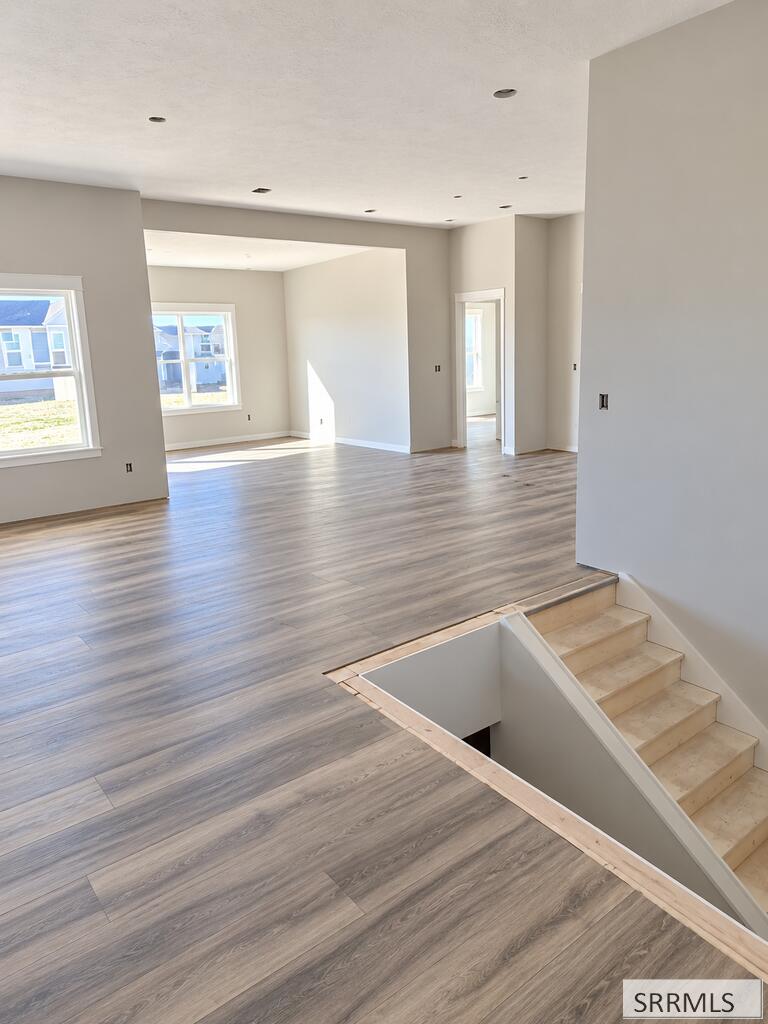
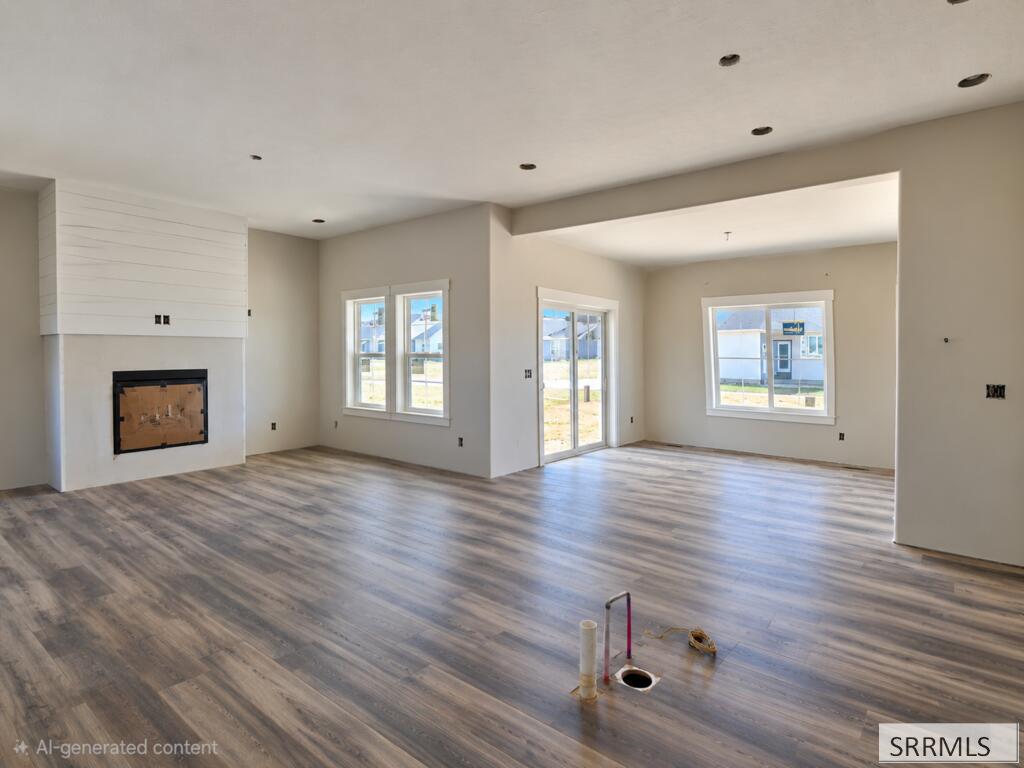
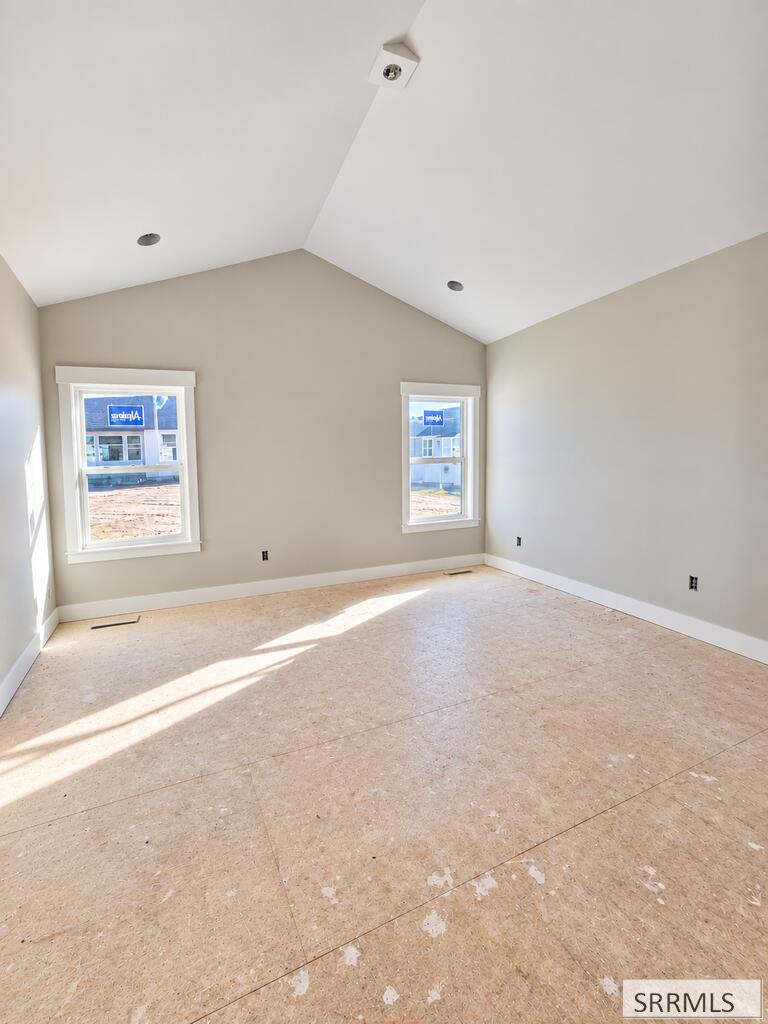
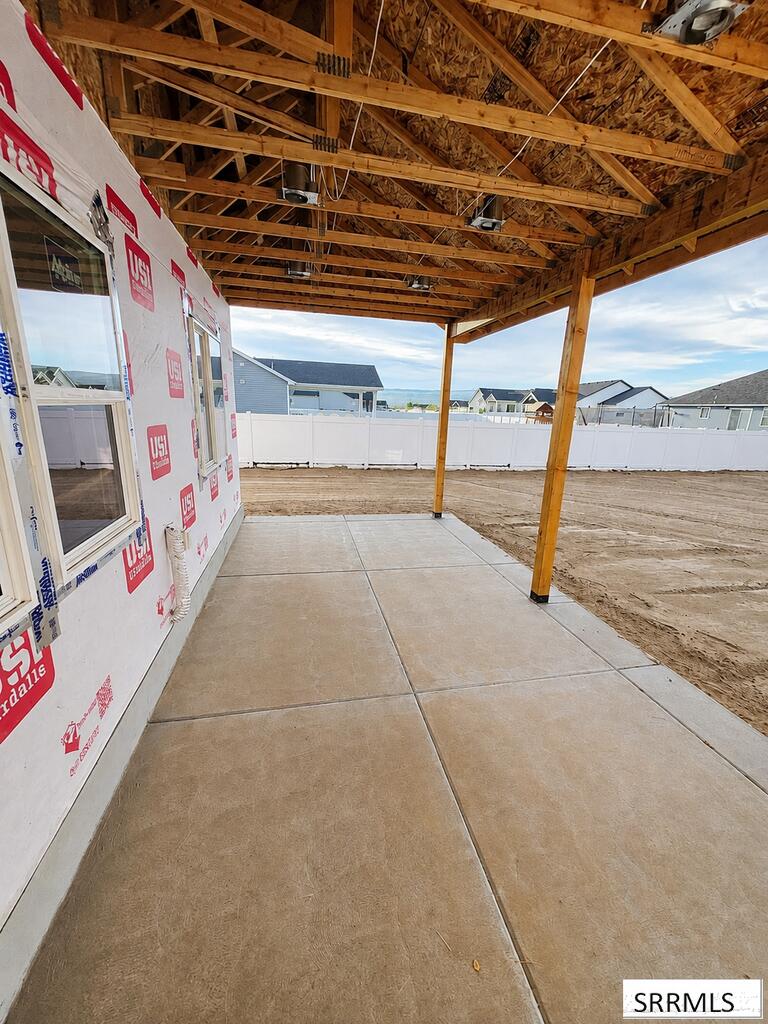
Currently under construction, this impressive home is already taking shape with a spacious, thoughtfully designed floor plan & beautiful architectural details. The welcoming exterior features multiple gables, a charming covered entry & an oversized three-car garage. Inside, soaring ceilings create an open & airy feel, while large windows fill the home with natural light. The expansive main living area brings the kitchen, dining & great room together, creating the perfect space for entertaining & everyday living. A fireplace will serve as a warm focal point, & the nearby sliding glass door provides convenient access to the large covered patio for outdoor enjoyment. The primary suite features a vaulted ceiling & a spacious bathroom, while additional bedrooms & living spaces offer flexibility for family, guests or a home office. A full basement provides even more potential for future living & entertaining space. With generous rooms, abundant natural light & a functional layout, this home is being built for comfort. ***Finish Date: February 2027***Basement HVAC & Plumbing will be Roughed in.***Option to Finish Basement for additional $45,000.00 (could change finish date)***Tax information is for land only & will change once the home is taxed. Buyer to verify***

Save
Ask
Tour
Hide
Share
Listing Snapshot
Price 
$686,000
Days On Site 
41 Days
Bedrooms 
6
Inside Area (SqFt) 
3,874 sqft
Total Baths 
3
Full Baths 
3
Partial Baths 
N/A
Lot Size 
0.34 Acres
Year Built 
2026
MLS® Number 
2188447
Status 
Active
Property Tax 
$626
HOA/Condo/Coop Fees 
$29.17 monthly
Sq Ft Source 
N/A
Friends & Family
Recent Activity
2 weeks agoListing updated with changes from the MLS®
a month agoListing first seen on site
General Features
Acres 
0.34
Garage 
Yes
Garage Spaces 
3
Levels 
One
Number Of Stories 
1
Parking 
Concrete
Property Condition 
Under Construction
Property Sub Type 
Single Family Residence
Sewer 
Public Sewer
SqFt Above 
1937
SqFt Below 
1937
SqFt Total 
3874
Style 
Ranch
Utilities 
Natural Gas Available
Water Source 
Public
Zoning 
AMMON-RP-A RESIDENCE ZONE
Interior Features
Appliances 
DishwasherMicrowave
Basement 
FullUnfinished
Cooling 
Central AirCeiling Fan(s)
Fireplace 
Yes
Fireplace Features 
Gas
Fireplaces 
1
Flooring 
CarpetTileVinyl
Heating 
Fireplace InsertForced AirNatural Gas
Interior 
Vaulted Ceiling(s)Walk-In Closet(s)Pantry
Save
Ask
Tour
Hide
Share
Exterior Features
Construction Details 
FrameStoneVinyl Siding
Community Features
Association Fee 
$350.0
Association Fee Frequency 
Annually
Schools
School District
Unknown
Elementary School
AMMON 93EL
Middle School
SANDCREEK 93JH
High School
HILLCREST 93HS
Listing courtesy of Kaysha Landon of The Realty Shop


Listing information is provided by Participants of the Snake River Regional MLS. IDX information is provided exclusively for personal, non-commercial use, and may not be used for any purpose other than to identify prospective properties consumers may be interested in purchasing. Information is deemed reliable but not guaranteed. Copyright 2026, Snake River Regional MLS.
Data last updated at: 2026-09-21 01:11 PM UTC

Neighborhood & Commute
Source: Walkscore
Disclosure: Community information and market data powered by Constellation Data Labs. Information is deemed reliable but not guaranteed.
Save
Ask
Tour
Hide
Share
Scroll to Top