Find Your Next Home in California or Idaho

Explore current listings across California and Idaho with expert guidance to help you move forward with clarity and confidence.

Save
Ask
Tour
Hide
Share
$415,000
17 Days On Site

3130 Blue Muse Road
AMMON, ID 83406

For Sale|Single Family Residence|Active
3
Beds
2
Total Baths
2
Full Baths
2,830
SqFt
$147
/SqFt
2026
Built
Subdivision:
North Village
County:
Bonneville
Listing courtesy of Windmiller Group of Keller Williams Realty East Idaho
Call Now: 951-704-6370
Is this the listing for you? We can help make it yours.
951-704-6370
3130 Blue Muse Road3130 Blue Muse Road3130 Blue Muse Road3130 Blue Muse Road
Save
Ask
Tour
Hide
Share

Mortgage Calculator

Monthly Payment (Est.)

Enter an interest rate to see your estimated monthly payment.
Calculator powered by Showcase IDX, a Constellation1 Company. Copyright ©2026 Information is deemed reliable but not guaranteed.

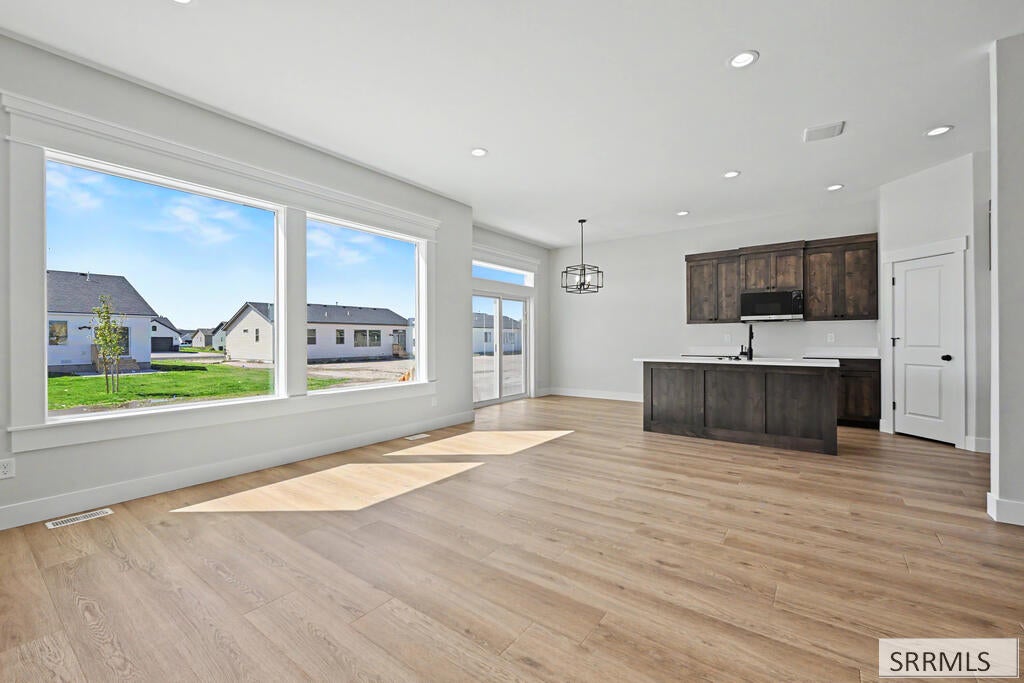
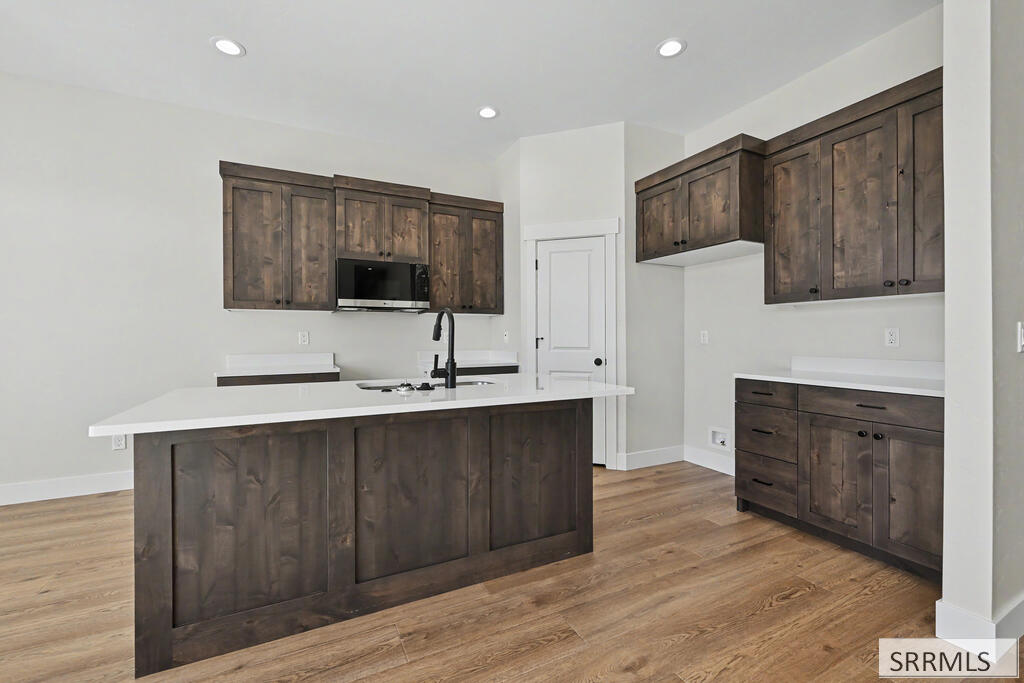
This thoughtfully designed Dalton floor plan built by Southeast Idaho's #1 Home Builder is a 2-bedroom, 2-bath home that includes a, two-car garage and features a smart, open layout that makes every square foot feel spacious and inviting. Inside you will see 10-foot ceilings, a smart thermostat, quality products, and great designer color selections, ensuring great long-term value. It also includes a 1-year warranty and 10 year structural warranty for peace of mind. The unfinished basement offers plenty of room to grow, with space for future bedrooms, a family room, full bath, storage, and more. Conveniently located near great schools and amenities, this home offers quality construction, a great location, and flexibility for the future at a great price. Estimated completion date 9-14-26

Save
Ask
Tour
Hide
Share
Listing Snapshot
Price 
$415,000
Days On Site 
17 Days
Bedrooms 
3
Inside Area (SqFt) 
2,830 sqft
Total Baths 
2
Full Baths 
2
Partial Baths 
N/A
Lot Size 
0.226 Acres
Year Built 
2026
MLS® Number 
2188991
Status 
Active
Property Tax 
$22.18
HOA/Condo/Coop Fees 
$20.83 monthly
Sq Ft Source 
N/A
Friends & Family
Recent Activity
7 days agoListing updated with changes from the MLS®
3 weeks agoListing first seen on site
General Features
Acres 
0.226
Attached Garage 
Yes
Garage 
Yes
Garage Spaces 
2
Levels 
One
Number Of Stories 
1
Parking 
ConcreteAttached
Property Condition 
Under Construction
Property Sub Type 
Single Family Residence
Sewer 
Public Sewer
SqFt Above 
1426
SqFt Below 
1404
SqFt Total 
2830
Style 
Ranch
Utilities 
Natural Gas Available
Water Source 
Public
Zoning 
AMMON-RP-A RESIDENCE ZONE
Interior Features
Appliances 
DishwasherMicrowave
Basement 
FullUnfinished
Cooling 
Central AirCeiling Fan(s)
Flooring 
CarpetVinylWood
Heating 
Forced AirNatural Gas
Interior 
Walk-In Closet(s)Breakfast BarPantry
Save
Ask
Tour
Hide
Share
Exterior Features
Construction Details 
FrameStoneVinyl Siding
Community Features
Association Fee 
$250.0
Association Fee Frequency 
Annually
Schools
School District
Unknown
Elementary School
HILLVIEW 93EL
Middle School
SANDCREEK 93JH
High School
HILLCREST 93HS
Listing courtesy of Windmiller Group of Keller Williams Realty East Idaho


Listing information is provided by Participants of the Snake River Regional MLS. IDX information is provided exclusively for personal, non-commercial use, and may not be used for any purpose other than to identify prospective properties consumers may be interested in purchasing. Information is deemed reliable but not guaranteed. Copyright 2026, Snake River Regional MLS.
Data last updated at: 2026-09-21 02:33 PM UTC

Neighborhood & Commute
Source: Walkscore
Disclosure: Community information and market data powered by Constellation Data Labs. Information is deemed reliable but not guaranteed.
Save
Ask
Tour
Hide
Share
Scroll to Top