Find Your Next Home in California or Idaho

Explore current listings across California and Idaho with expert guidance to help you move forward with clarity and confidence.

Save
Ask
Tour
Hide
Share
$390,000
12 Days On Site

3557 Stonegate Drive
AMMON, ID 83406

For Sale|Single Family Residence|Active
4
Beds
2.5
Total Baths
2
Full Baths
1
Partial Bath
2,948
SqFt
$132
/SqFt
2000
Built
Subdivision:
STONEHAVEN-BON
County:
Bonneville
Listing courtesy of Billie Stoddard of Assist 2 Sell The Realty Team
Call Now: 951-704-6370
Is this the listing for you? We can help make it yours.
951-704-6370
3557 Stonegate Drive3557 Stonegate Drive3557 Stonegate Drive3557 Stonegate Drive
Save
Ask
Tour
Hide
Share

Mortgage Calculator

Monthly Payment (Est.)

Enter an interest rate to see your estimated monthly payment.
Calculator powered by Showcase IDX, a Constellation1 Company. Copyright ©2026 Information is deemed reliable but not guaranteed.

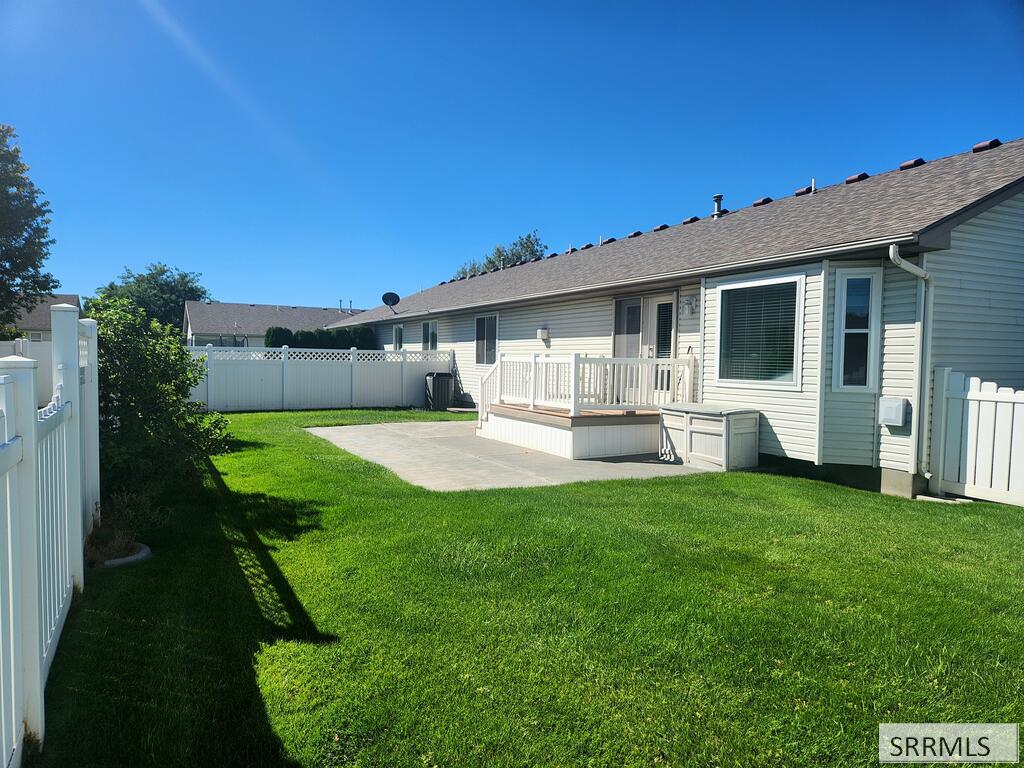
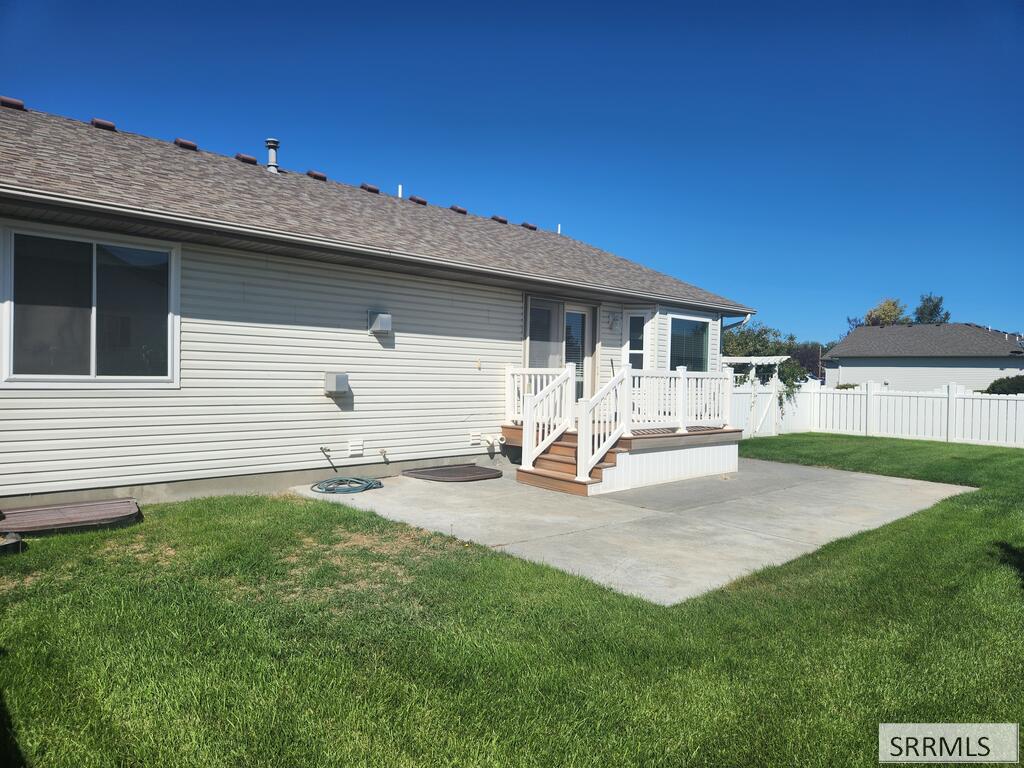
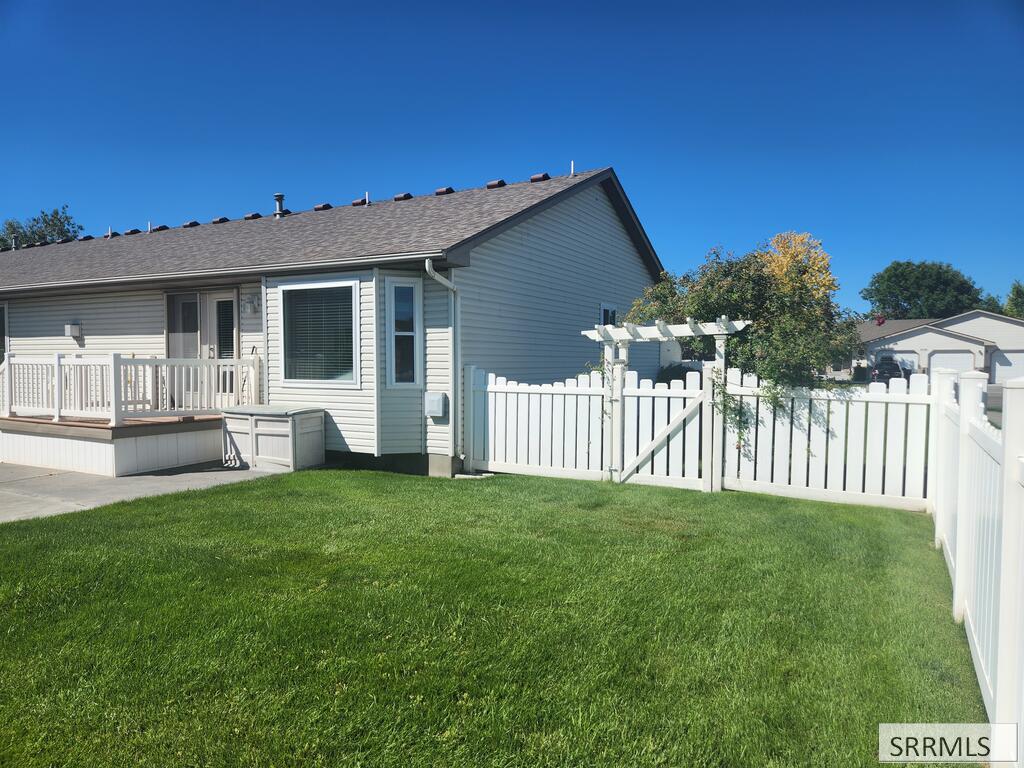
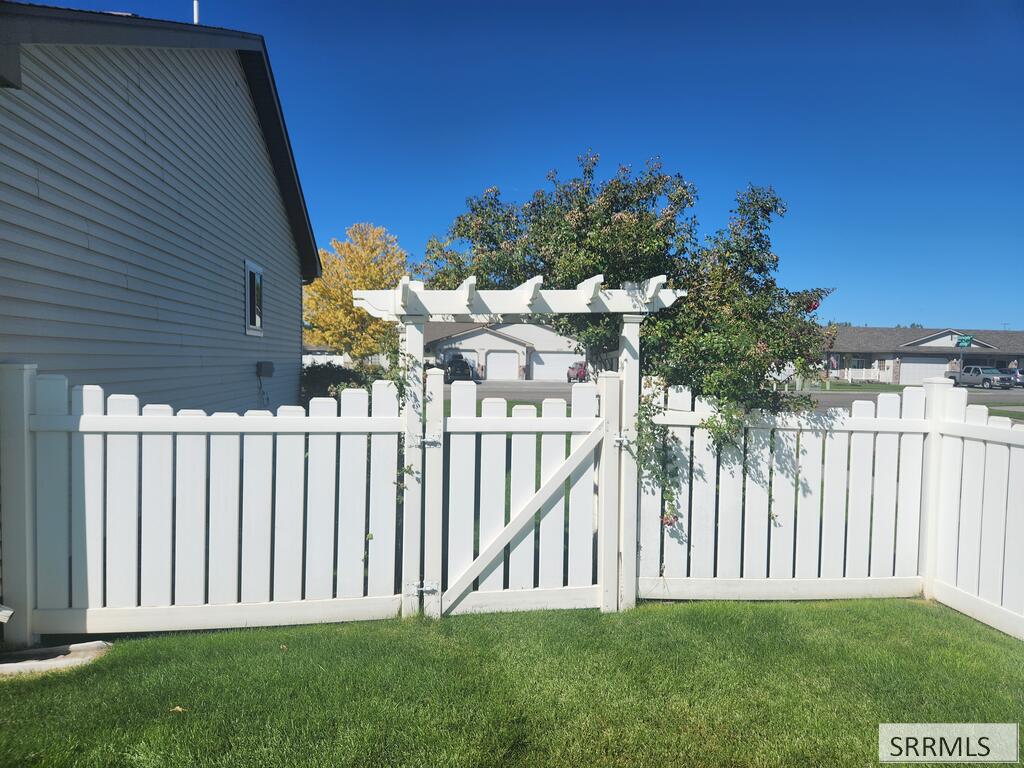
Move-In Ready & Waiting for You! This Twin Home has it ALL. As you enter the home, the main level has a nice Living Room giving some privacy from the other living space and could easily be used as a home office. The Kitchen has beautiful granite counters, a gas cook top, double ovens, dishwasher & french door refrigerator. There are ample cupboards, storage & serving areas with the breakfast bar & custom built-in cabinets in the Dining Room. All this opens into a fantastic Great Room showcasing the recently refinished gorgeous hardwood flooring, a gas fireplace, big windows, & french doors leading to a fully fenced backyard deck & patio. Completing the upstairs is a nice-sized Master Bedroom & Bath. The bedroom has a gas fireplace & big walk-in closet with built-in dresser. If you need to relax & unwind the Master Bath has a Step-In Tub with jets to get the job done. You'll also enjoy a dual vanity, stand alone shower & skylight. The Laundry Room is on the main level & comes complete with Washer&Dryer, folding counter, hanging bar & floor to ceiling storage. Downstairs has an over-sized Family Room, 3 Bedrooms, a Full Bath and mechanical room with storage. The 2 Car Garage with work space & full sprinkler system for easy lawn care finish the package. Call Today for a showing.

Save
Ask
Tour
Hide
Share
Listing Snapshot
Price 
$390,000
Days On Site 
12 Days
Bedrooms 
4
Inside Area (SqFt) 
2,948 sqft
Total Baths 
2.5
Full Baths 
2
Partial Baths 
1
Lot Size 
0.2 Acres
Year Built 
2000
MLS® Number 
2189076
Status 
Active
Property Tax 
$1,824
HOA/Condo/Coop Fees 
$0.83 monthly
Sq Ft Source 
N/A
Friends & Family
Recent Activity
a week agoListing updated with changes from the MLS®
2 weeks agoListing first seen on site
General Features
Acres 
0.2
Attached Garage 
Yes
Garage 
Yes
Garage Spaces 
2
Levels 
One
Number Of Stories 
1
Parking 
ConcreteAttached
Property Sub Type 
Single Family Residence
Sewer 
Public Sewer
SqFt Above 
1493
SqFt Below 
1455
SqFt Total 
2948
Style 
Traditional
Utilities 
Natural Gas Available
Water Source 
Public
Zoning 
BONNEVILLE-R2-RESIDENTIAL
Interior Features
Appliances 
DishwasherDouble OvenMicrowaveRefrigeratorWasherWater SoftenerGas Water Heater
Basement 
Finished
Cooling 
Central AirCeiling Fan(s)
Fireplace 
Yes
Fireplace Features 
Gas
Fireplaces 
2
Flooring 
CarpetHardwoodLaminate
Heating 
Fireplace InsertForced AirNatural Gas
Interior 
Vaulted Ceiling(s)Walk-In Closet(s)Granite Counters
Window Features 
Skylight(s)
Save
Ask
Tour
Hide
Share
Exterior Features
Construction Details 
FrameVinyl Siding
Fencing 
Fenced
Lot Features 
Corner Lot
Patio And Porch 
Deck
Windows/Doors 
Skylight(s)
Community Features
Accessibility Features 
Therapeutic Whirlpool
Association Fee 
$10.0
Association Fee Frequency 
Annually
Schools
School District
Unknown
Elementary School
AMMON 93EL
Middle School
SANDCREEK 93JH
High School
RIGBY 251HS
Listing courtesy of Billie Stoddard of Assist 2 Sell The Realty Team


Listing information is provided by Participants of the Snake River Regional MLS. IDX information is provided exclusively for personal, non-commercial use, and may not be used for any purpose other than to identify prospective properties consumers may be interested in purchasing. Information is deemed reliable but not guaranteed. Copyright 2026, Snake River Regional MLS.
Data last updated at: 2026-09-21 01:01 PM UTC

Neighborhood & Commute
Source: Walkscore
Disclosure: Community information and market data powered by Constellation Data Labs. Information is deemed reliable but not guaranteed.
Save
Ask
Tour
Hide
Share
Scroll to Top