Find Your Next Home in California or Idaho

Explore current listings across California and Idaho with expert guidance to help you move forward with clarity and confidence.

Save
Ask
Tour
Hide
Share
$669,000
46 Days On Site

3754 369 N
RIGBY, ID 83442

For Sale|Single Family Residence|Active
4
Beds
3
Total Baths
3
Full Baths
3,001
SqFt
$223
/SqFt
2026
Built
Subdivision:
Saddle Hill
County:
Jefferson
Listing courtesy of Joshua Thatcher of Real Estate Two70
Call Now: 951-704-6370
Is this the listing for you? We can help make it yours.
951-704-6370
3754 369 N3754 369 N3754 369 N3754 369 N
Save
Ask
Tour
Hide
Share

Mortgage Calculator

Monthly Payment (Est.)

Enter an interest rate to see your estimated monthly payment.
Calculator powered by Showcase IDX, a Constellation1 Company. Copyright ©2026 Information is deemed reliable but not guaranteed.

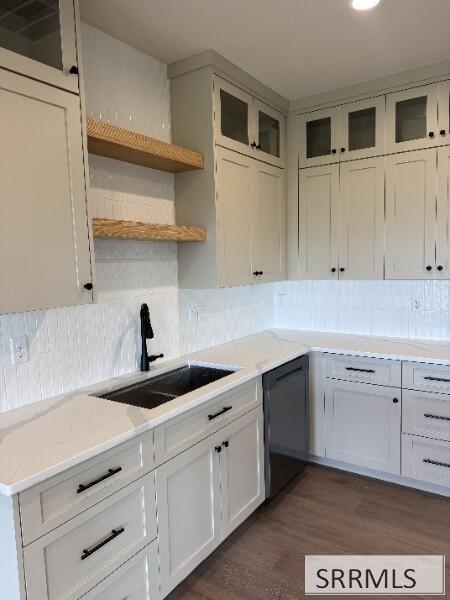
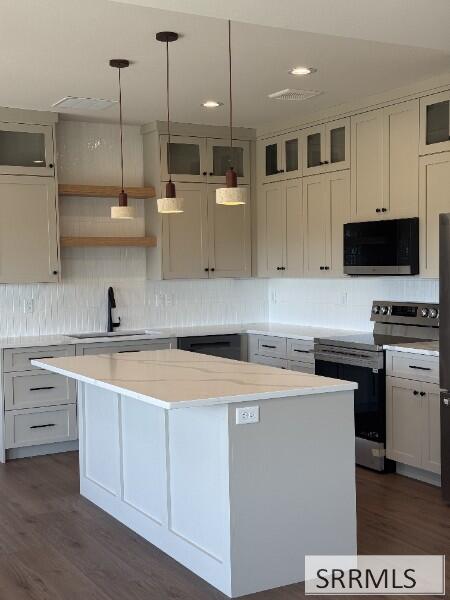
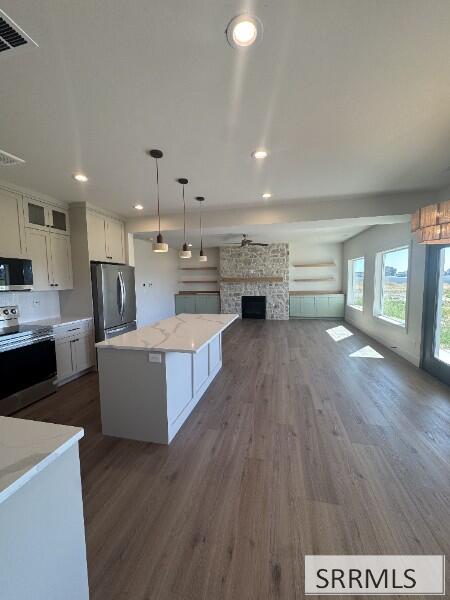
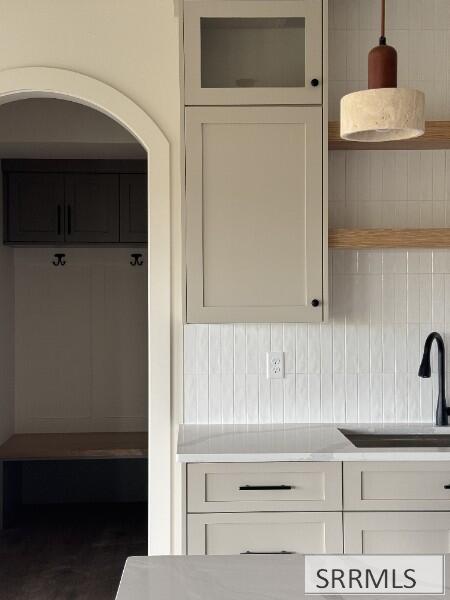
Welcome to this exceptional new-construction home in Saddle Hills Estates, Rigby, Idaho! FULLY FINISHED with 3,001 sq ft of space, this home features 4 bedrooms, 2.5 bathrooms, a 3-car garage, office, two family rooms, a primary suite, mudroom, and large pantry. Situated on a spacious 1-acre lot, the property offers privacy and room to expand. A vinyl privacy fence already surrounds over half of the yard, creating an ideal foundation for your outdoor retreat. Inside, the thoughtful layout provides ideal spaces for everyday living, working from home, and entertaining. Located in a desirable neighborhood setting, you will enjoy convenient access to local schools and major highways, making commutes to Rexburg and Idaho Falls easy. If you are looking for a spacious new home with room to live, work, and enjoy the outdoors, this Saddle Hills Estates property is one you won't want to miss!

Save
Ask
Tour
Hide
Share
Listing Snapshot
Price 
$669,000
Days On Site 
46 Days
Bedrooms 
4
Inside Area (SqFt) 
3,001 sqft
Total Baths 
3
Full Baths 
3
Partial Baths 
N/A
Lot Size 
1 Acre
Year Built 
2026
MLS Number 
2189152
Status 
Active
Property Tax 
$61
HOA/Condo/Coop Fees 
$16.67 monthly
Sq Ft Source 
N/A
Friends & Family
Recent Activity
2 months agoListing updated with changes from the MLS
2 months agoListing first seen on site
General Features
Acres 
1
Garage 
Yes
Garage Spaces 
3
Levels 
Two
Number Of Stories 
2
Parking 
AsphaltConcrete
Property Condition 
New Construction
Property Sub Type 
Single Family Residence
Sewer 
Septic Tank
SqFt Above 
3001
SqFt Total 
3001
Style 
Traditional
Utilities 
Natural Gas Available
Water Source 
WellPrivate
Zoning 
JEFFERSON-R1-RESIDENTIAL1 ZONE
Interior Features
Appliances 
DishwasherFreezerMicrowaveRefrigerator
Basement 
Crawl Space
Cooling 
Central AirCeiling Fan(s)
Fireplace 
Yes
Fireplace Features 
Gas
Fireplaces 
1
Flooring 
Vinyl
Heating 
Natural Gas
Interior 
Vaulted Ceiling(s)Walk-In Closet(s)Breakfast BarPantry
Save
Ask
Tour
Hide
Share
Exterior Features
Construction Details 
FrameStoneVinyl SidingWood Siding
Community Features
Association Fee 
$200.0
Association Fee Frequency 
Annually
Schools
School District
Unknown
Elementary School
JEFFERSON ELEMENTARY #251
Middle School
Rigby Middle School
High School
RIGBY 251HS
Listing courtesy of Joshua Thatcher of Real Estate Two70


Listing information is provided by Participants of the Snake River Regional MLS. IDX information is provided exclusively for personal, non-commercial use, and may not be used for any purpose other than to identify prospective properties consumers may be interested in purchasing. Information is deemed reliable but not guaranteed. Copyright 2026, Snake River Regional MLS.
Data last updated at: 2026-10-26 10:11 PM UTC

Neighborhood & Commute
Source: Walkscore
Disclosure: Community information and market data powered by Constellation Data Labs. Information is deemed reliable but not guaranteed.
Save
Ask
Tour
Hide
Share
Scroll to Top