Find Your Next Home in California or Idaho

Explore current listings across California and Idaho with expert guidance to help you move forward with clarity and confidence.

Save
Ask
Tour
Hide
Share
$330,000
10 Days On Site

3522 Stonehaven Drive
AMMON, ID 83406

For Sale|Single Family Residence|Active
2
Beds
2
Total Baths
2
Full Baths
1,154
SqFt
$286
/SqFt
1998
Built
Subdivision:
STONEHAVEN-BON
County:
Bonneville
Listing courtesy of Mike Jorde of Silvercreek Realty Group
Call Now: 951-704-6370
Is this the listing for you? We can help make it yours.
951-704-6370
3522 Stonehaven Drive3522 Stonehaven Drive3522 Stonehaven Drive3522 Stonehaven Drive
Save
Ask
Tour
Hide
Share

Mortgage Calculator

Monthly Payment (Est.)

Enter an interest rate to see your estimated monthly payment.
Calculator powered by Showcase IDX, a Constellation1 Company. Copyright ©2026 Information is deemed reliable but not guaranteed.

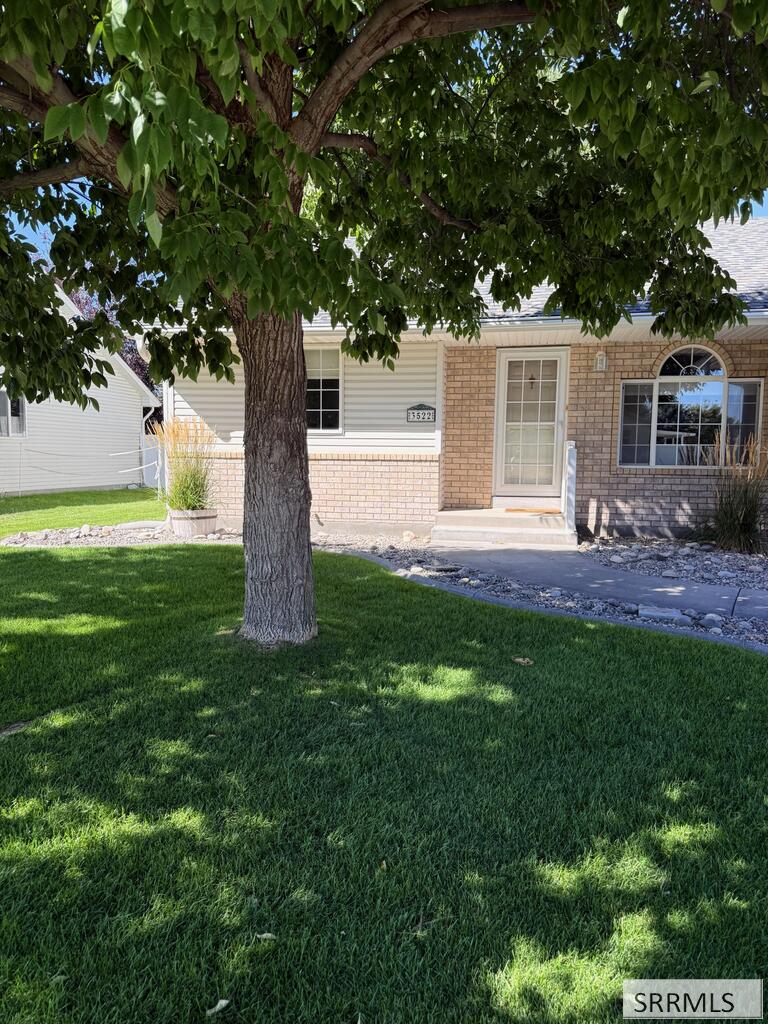
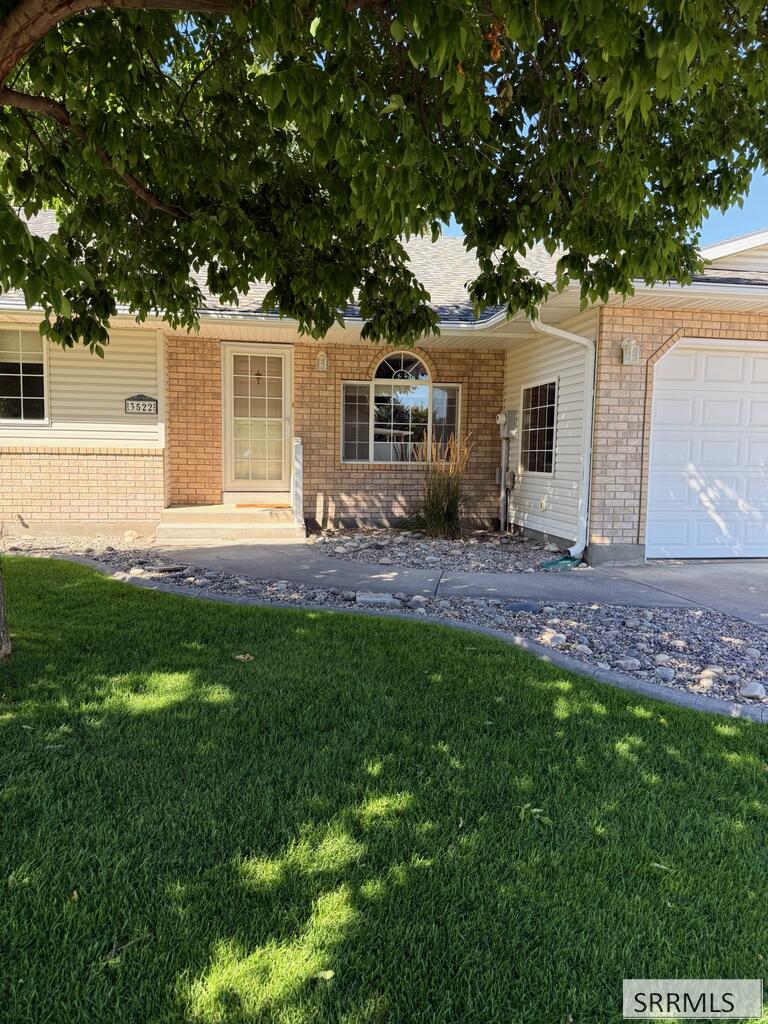
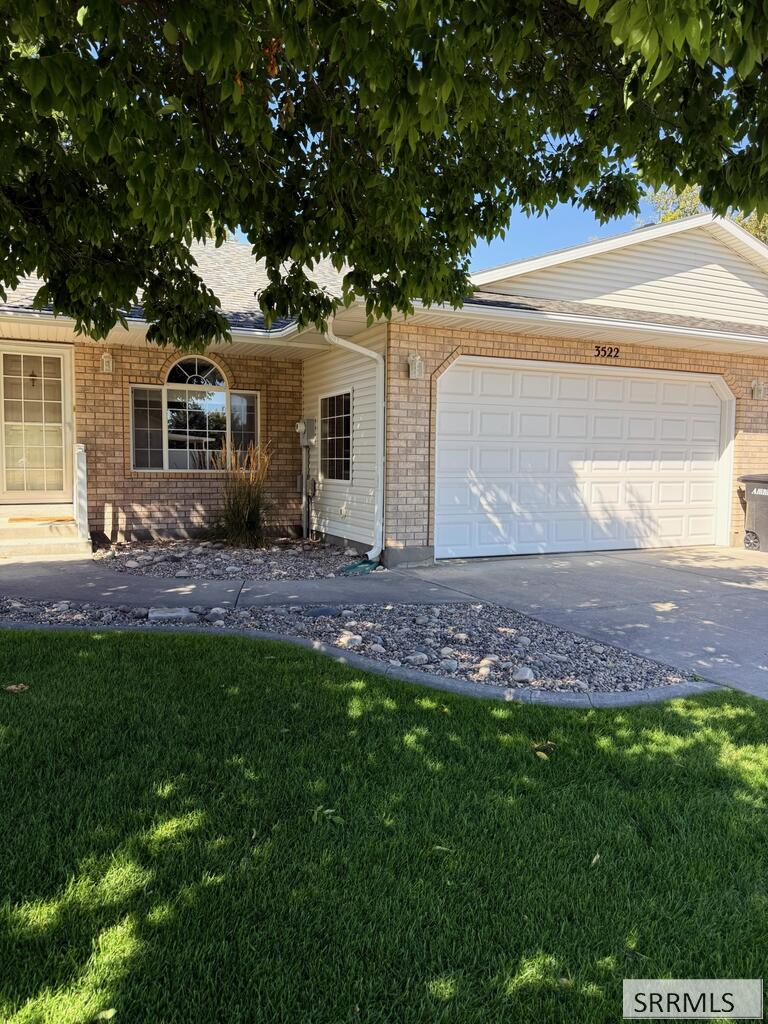
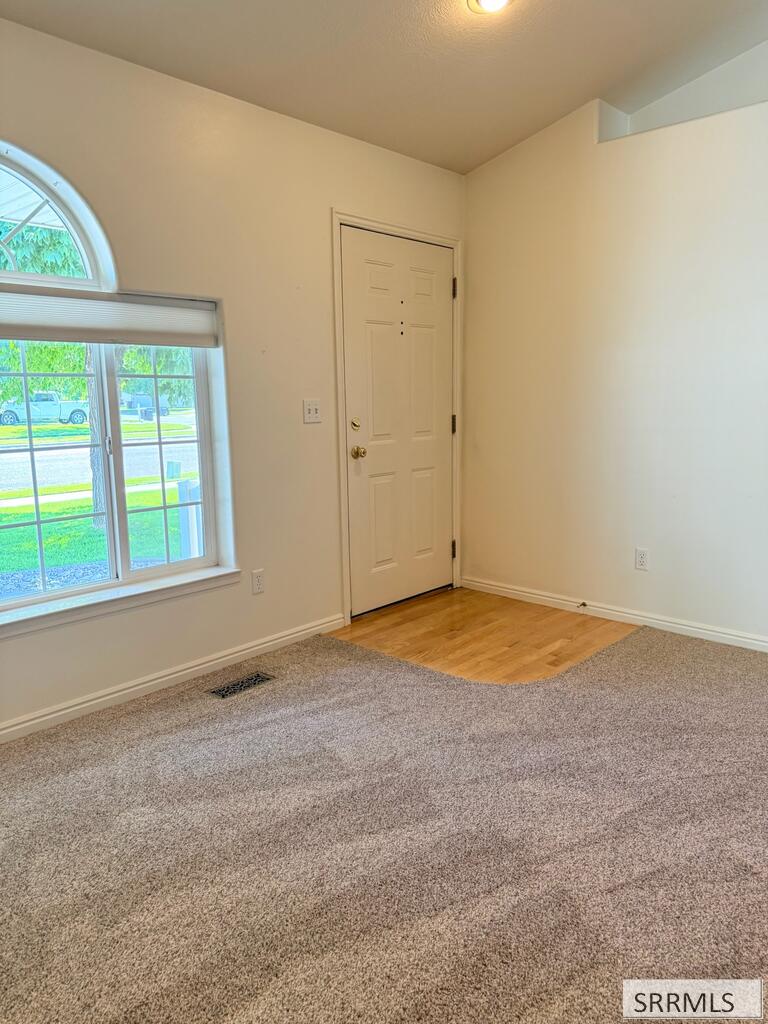
Welcome to this very well-cared-for twin home located right around the corner from all your shopping needs. This home has beautiful landscaping that will make your backyard a comfortable place to sit and enjoy the day. The carpet is only a few years old, and the appliances are almost brand new. The water heater is only 4 years old. The home was recently painted to add a fresh look. Hang out in the living room by your gas fireplace, keeping it nice and warm. The primary suite has an attached full bath along with a walk-in closet. With solid granite countertops in the kitchen along with a pantry close by and a gas cooktop, meal time will be easy. So grab your agent or call me and go take a look, at least to see how peaceful the backyard is!!

Save
Ask
Tour
Hide
Share
Listing Snapshot
Price 
$330,000
Days On Site 
10 Days
Bedrooms 
2
Inside Area (SqFt) 
1,154 sqft
Total Baths 
2
Full Baths 
2
Partial Baths 
N/A
Lot Size 
0.14 Acres
Year Built 
1998
MLS® Number 
2189153
Status 
Active
Property Tax 
$1,220
HOA/Condo/Coop Fees 
N/A
Sq Ft Source 
N/A
Friends & Family
Recent Activity
a week agoListing updated with changes from the MLS®
a week agoListing first seen on site
General Features
Acres 
0.14
Attached Garage 
Yes
Garage 
Yes
Garage Spaces 
2
Levels 
One
Number Of Stories 
1
Parking 
ConcreteAttached
Property Sub Type 
Single Family Residence
Sewer 
Public Sewer
SqFt Above 
1154
SqFt Total 
1154
Style 
Traditional
Utilities 
Natural Gas Available
Water Source 
Public
Zoning 
NOT VERIFIED
Interior Features
Appliances 
DishwasherMicrowaveRefrigerator
Basement 
Crawl Space
Cooling 
Central Air
Fireplace 
Yes
Fireplace Features 
Gas
Fireplaces 
1
Flooring 
CarpetTile
Heating 
Forced AirNatural Gas
Interior 
Granite Counters
Save
Ask
Tour
Hide
Share
Exterior Features
Construction Details 
FrameBrick
Exterior 
Garden
Schools
School District
Unknown
Elementary School
AMMON 93EL
Middle School
SANDCREEK 93JH
High School
HILLCREST 93HS
Listing courtesy of Mike Jorde of Silvercreek Realty Group


Listing information is provided by Participants of the Snake River Regional MLS. IDX information is provided exclusively for personal, non-commercial use, and may not be used for any purpose other than to identify prospective properties consumers may be interested in purchasing. Information is deemed reliable but not guaranteed. Copyright 2026, Snake River Regional MLS.
Data last updated at: 2026-09-21 12:13 PM UTC

Neighborhood & Commute
Source: Walkscore
Disclosure: Community information and market data powered by Constellation Data Labs. Information is deemed reliable but not guaranteed.
Save
Ask
Tour
Hide
Share
Scroll to Top