Find Your Next Home in California or Idaho

Explore current listings across California and Idaho with expert guidance to help you move forward with clarity and confidence.

Save
Ask
Tour
Hide
Share
$325,000
6 Days On Site

1028 Ashland Drive
AMMON, ID 83406

For Sale|Townhouse|Active
2
Beds
2
Total Baths
2
Full Baths
2,770
SqFt
$117
/SqFt
2005
Built
Subdivision:
TRAILWOOD VILLAGE-BON
County:
Bonneville
Listing courtesy of Tamara Winmill of Assist 2 Sell The Realty Team
Call Now: 951-704-6370
Is this the listing for you? We can help make it yours.
951-704-6370
1028 Ashland Drive1028 Ashland Drive1028 Ashland Drive1028 Ashland Drive
Save
Ask
Tour
Hide
Share

Mortgage Calculator

Monthly Payment (Est.)

Enter an interest rate to see your estimated monthly payment.
Calculator powered by Showcase IDX, a Constellation1 Company. Copyright ©2026 Information is deemed reliable but not guaranteed.

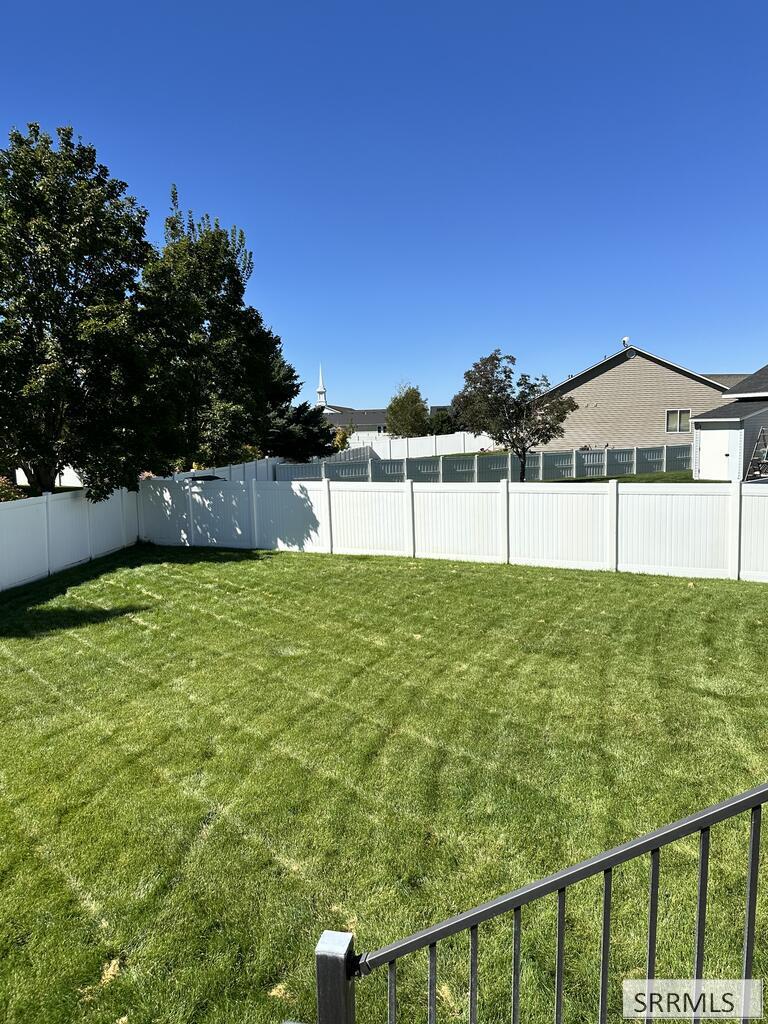
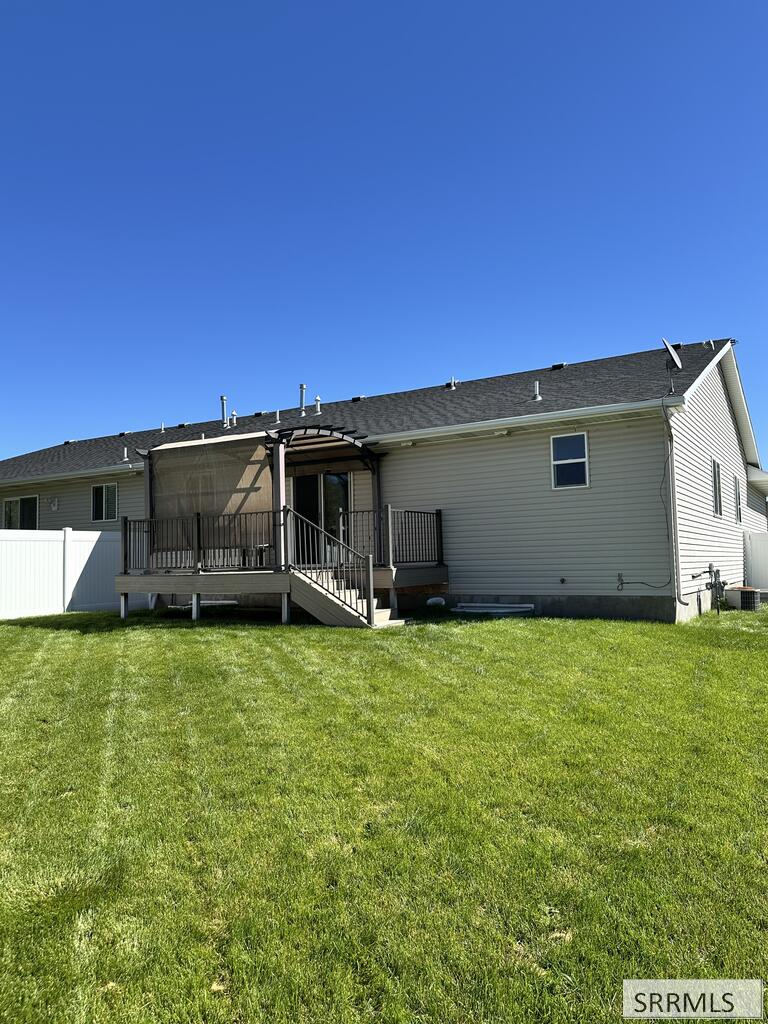
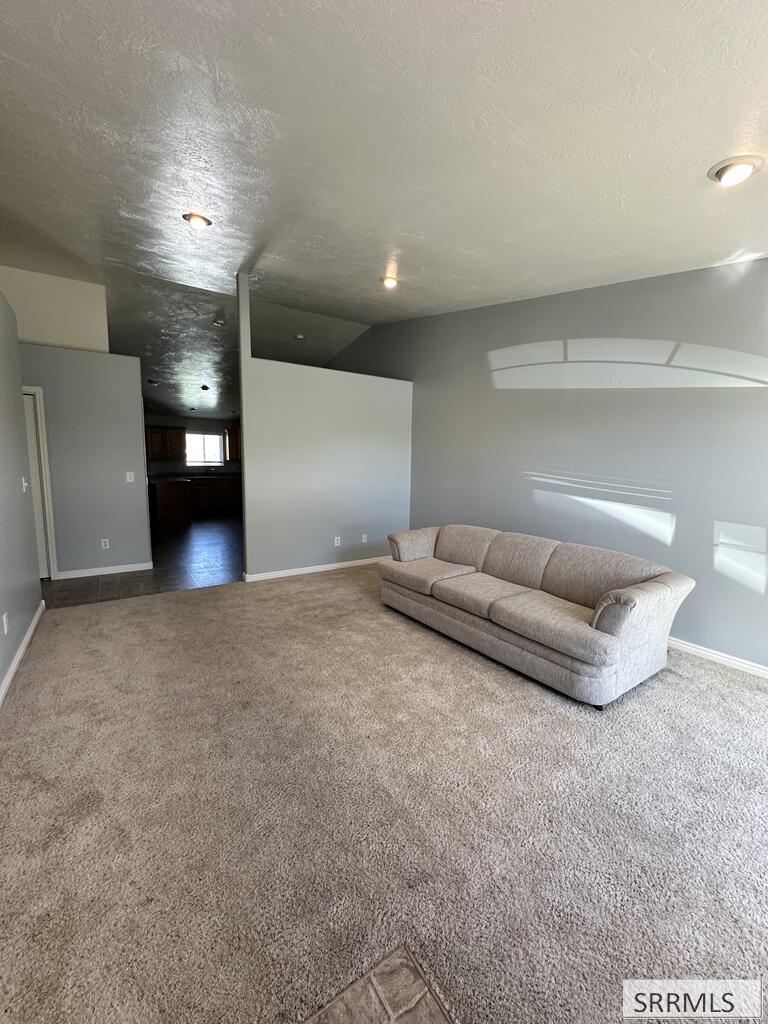
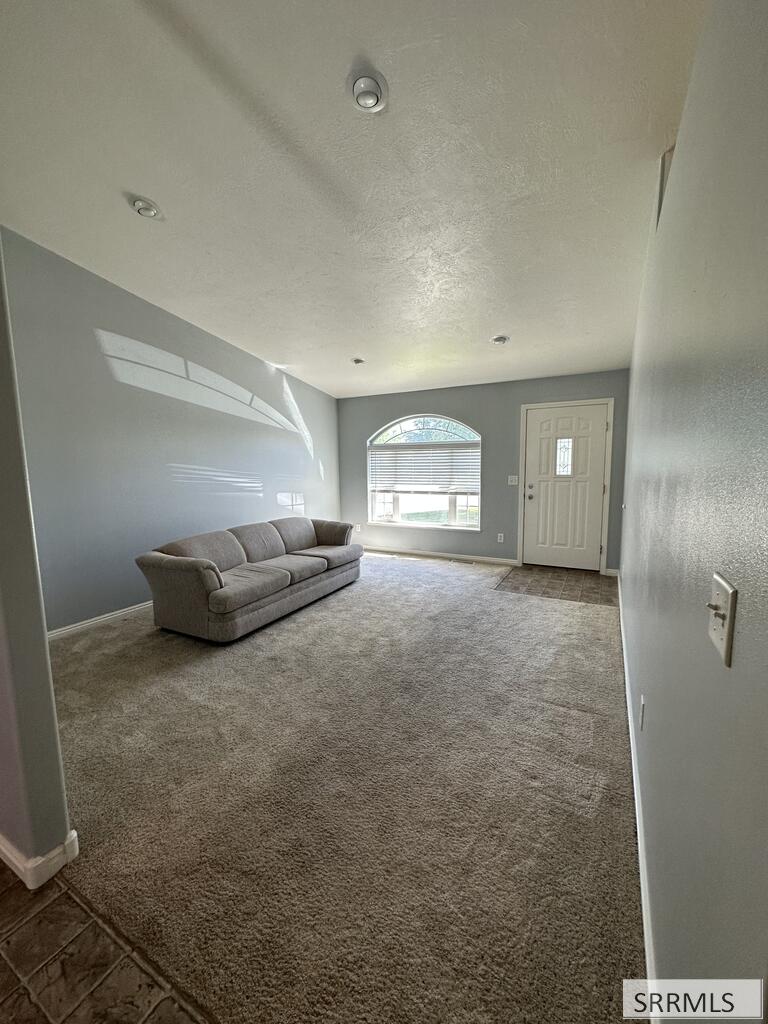
Welcome home to this charming 2-bedroom, 2-bathroom townhouse nestled in a peaceful cul-de-sac. The open-concept design leads directly to a beautiful trex deck where you can relax outdoors in comfort. To help you make this home truly yours, the seller is offering a generous $8,000 carpet allowance at closing, allowing you to choose your own brand-new flooring from day one. Unlike the other townhomes on this street this townhome offers an expansive unfinished basement and is a blank canvas ready for your personal touch and offers incredible equity-building potential. Enjoy the perfect blend of low-maintenance living and quiet privacy! Come check it this townhouse today!!

Save
Ask
Tour
Hide
Share
Listing Snapshot
Price 
$325,000
Days On Site 
6 Days
Bedrooms 
2
Inside Area (SqFt) 
2,770 sqft
Total Baths 
2
Full Baths 
2
Partial Baths 
N/A
Lot Size 
0.11 Acres
Year Built 
2005
MLS® Number 
2189205
Status 
Active
Property Tax 
$1,403
HOA/Condo/Coop Fees 
N/A
Sq Ft Source 
N/A
Friends & Family
Recent Activity
7 days agoListing updated with changes from the MLS®
7 days agoListing first seen on site
General Features
Acres 
0.11
Garage 
Yes
Garage Spaces 
2
Levels 
One
Number Of Stories 
1
Parking 
Concrete
Property Sub Type 
Townhouse
Sewer 
Public Sewer
SqFt Above 
1385
SqFt Below 
1385
SqFt Total 
2770
Style 
Traditional
Utilities 
Natural Gas Available
Water Source 
Public
Zoning 
AMMON R1-RESIDENCE ZONE
Interior Features
Appliances 
DishwasherMicrowaveRefrigeratorWasher
Basement 
FullUnfinished
Cooling 
Central AirCeiling Fan(s)
Flooring 
LinoleumCarpet
Heating 
Forced AirNatural Gas
Interior 
Vaulted Ceiling(s)Walk-In Closet(s)Pantry
Save
Ask
Tour
Hide
Share
Exterior Features
Construction Details 
BlockVinyl Siding
Fencing 
Fenced
Lot Features 
Cul-De-Sac
Patio And Porch 
Deck
Schools
School District
Unknown
Elementary School
TIE BREAKER 93EL
Middle School
SANDCREEK 93JH
High School
HILLCREST 93HS
Listing courtesy of Tamara Winmill of Assist 2 Sell The Realty Team


Listing information is provided by Participants of the Snake River Regional MLS. IDX information is provided exclusively for personal, non-commercial use, and may not be used for any purpose other than to identify prospective properties consumers may be interested in purchasing. Information is deemed reliable but not guaranteed. Copyright 2026, Snake River Regional MLS.
Data last updated at: 2026-09-21 01:11 PM UTC

Neighborhood & Commute
Source: Walkscore
Disclosure: Community information and market data powered by Constellation Data Labs. Information is deemed reliable but not guaranteed.
Save
Ask
Tour
Hide
Share
Scroll to Top