

4049 146 NRIGBY, ID 83442
Mortgage Calculator
Monthly Payment (Est.)
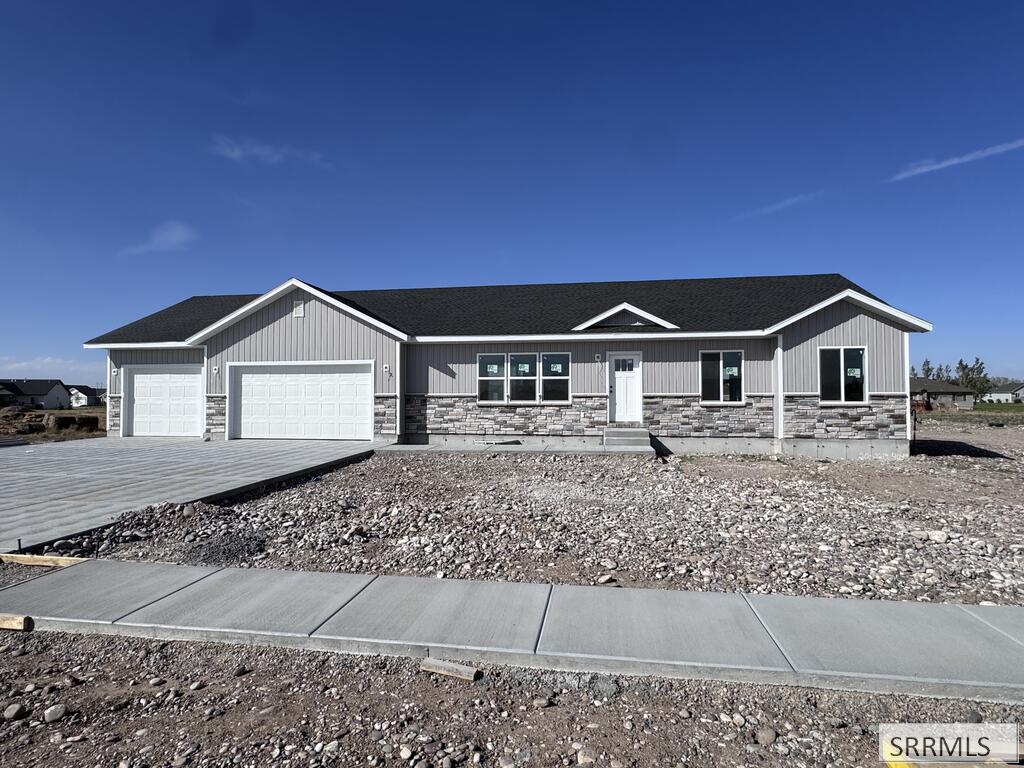
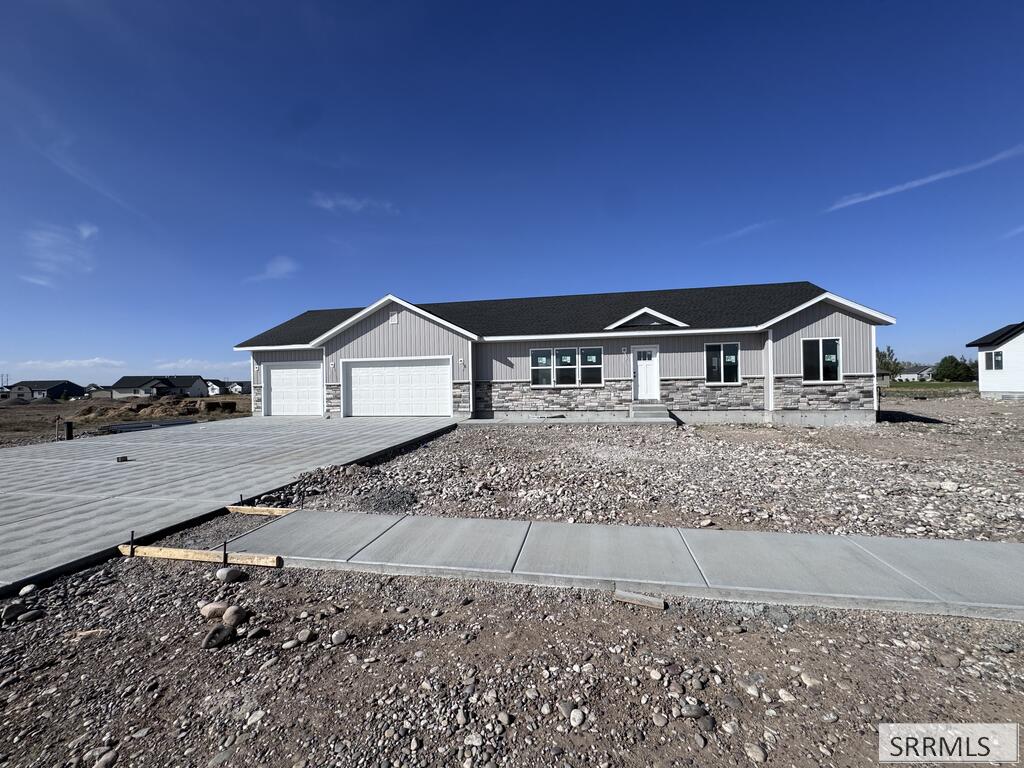
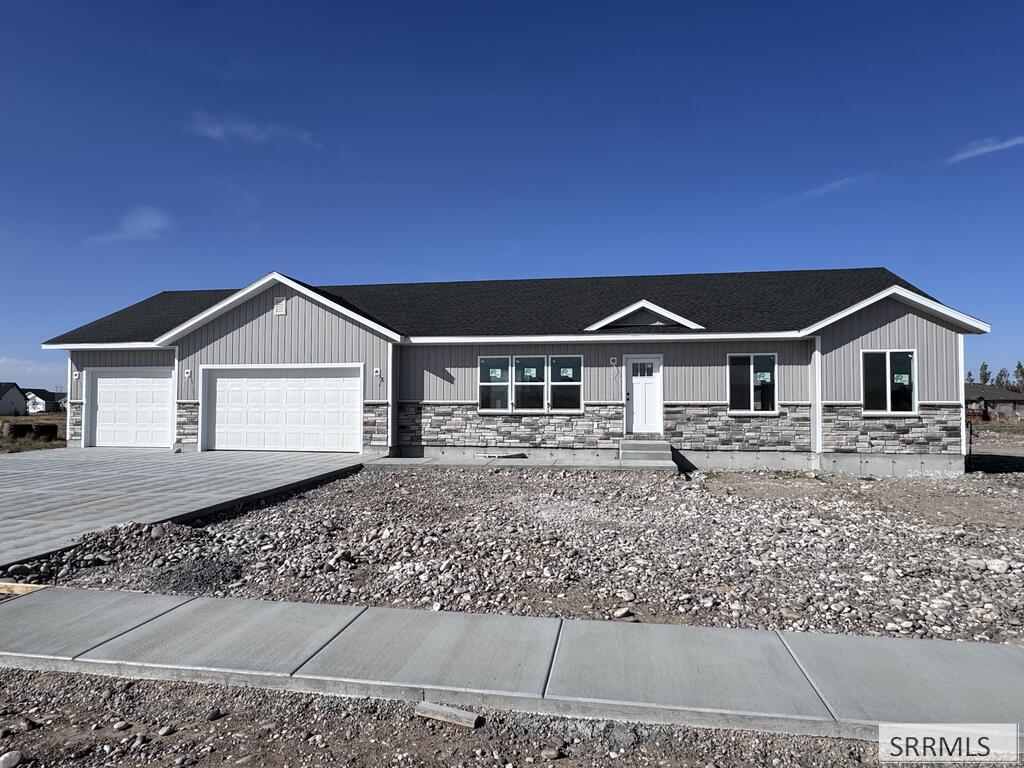
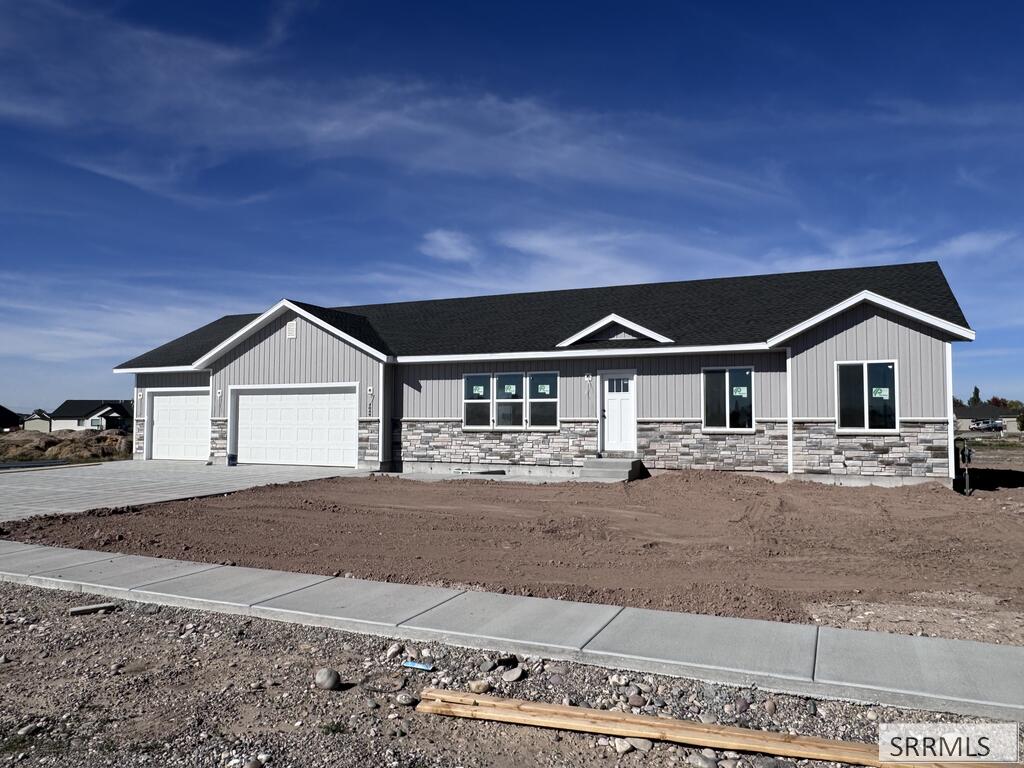
Enter an interest rate to see your estimated monthly payment.Welcome to this beautifully crafted brand-new home in the desirable Teton Heights neighborhood. Designed with an airy, open-concept floor plan, the spacious living room features soaring vaulted ceilings that maximize natural light. High-end finishes abound, highlighted by custom cabinetry and premium quartz countertops throughout. Main Level Living includes three bedrooms and two full bathrooms, featuring a primary suite complete with a generous walk-in closet. The functional kitchen offers ample custom storage and counter space, seamlessly connecting to the dining area with direct access to the expansive backyard. A dedicated main-level laundry room is conveniently located just off the oversized three-car garage. The full unfinished basement offers incredible room to grow, framed for two additional bedrooms, a third full bath, a spacious family room, and abundant storage space. Schedule your private tour today to experience this exceptional home firsthand!
| 3 days ago | Listing updated with changes from the MLS | |
| 3 days ago | Price changed to $439,900 | |
| a month ago | Listing first seen on site |

Listing information is provided by Participants of the Snake River Regional MLS. IDX information is provided exclusively for personal, non-commercial use, and may not be used for any purpose other than to identify prospective properties consumers may be interested in purchasing. Information is deemed reliable but not guaranteed. Copyright 2026, Snake River Regional MLS.
Data last updated at: 2026-10-26 11:14 PM UTC