Find Your Next Home in California or Idaho

Explore current listings across California and Idaho with expert guidance to help you move forward with clarity and confidence.

Save
Ask
Tour
Hide
Share
$520,000
6 Days On Site

3951 Rich Lane
AMMON, ID 83406

For Sale|Single Family Residence|Active
6
Beds
3
Total Baths
3
Full Baths
2,774
SqFt
$187
/SqFt
2018
Built
Subdivision:
OLSEN PARK-BON
County:
Bonneville
Listing courtesy of Eli Dahlin of Silvercreek Realty Group
Call Now: 951-704-6370
Is this the listing for you? We can help make it yours.
951-704-6370
Upcoming Open Houses
Fri, Sep 25, 3:00 PM - 6:00 PM
3951 Rich Lane3951 Rich Lane3951 Rich Lane3951 Rich Lane
Save
Ask
Tour
Hide
Share

Mortgage Calculator

Monthly Payment (Est.)

Enter an interest rate to see your estimated monthly payment.
Calculator powered by Showcase IDX, a Constellation1 Company. Copyright ©2026 Information is deemed reliable but not guaranteed.

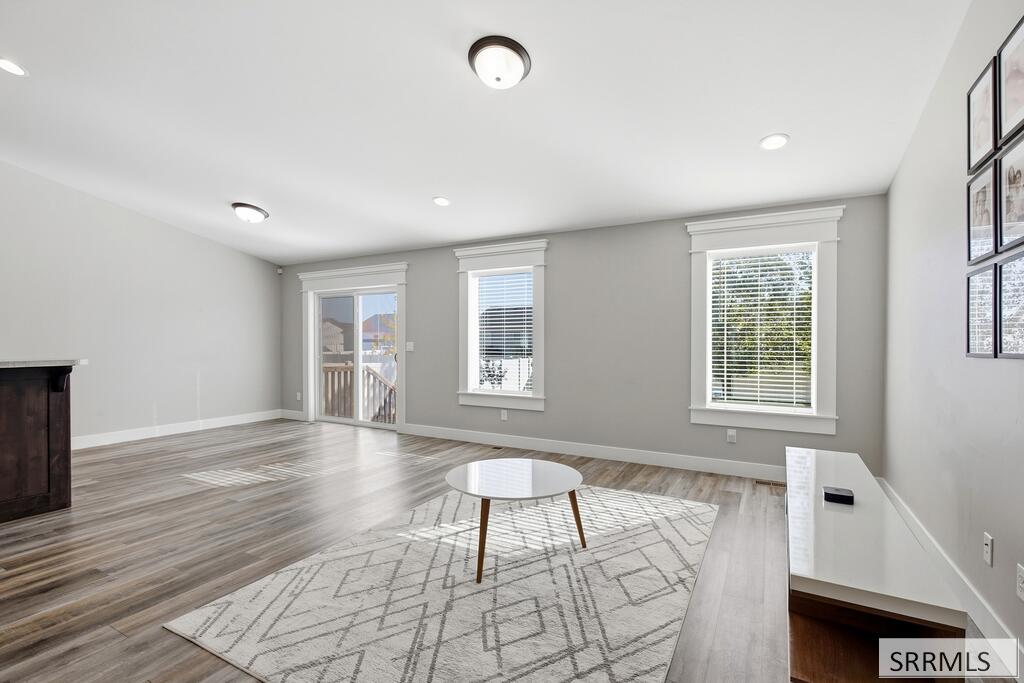
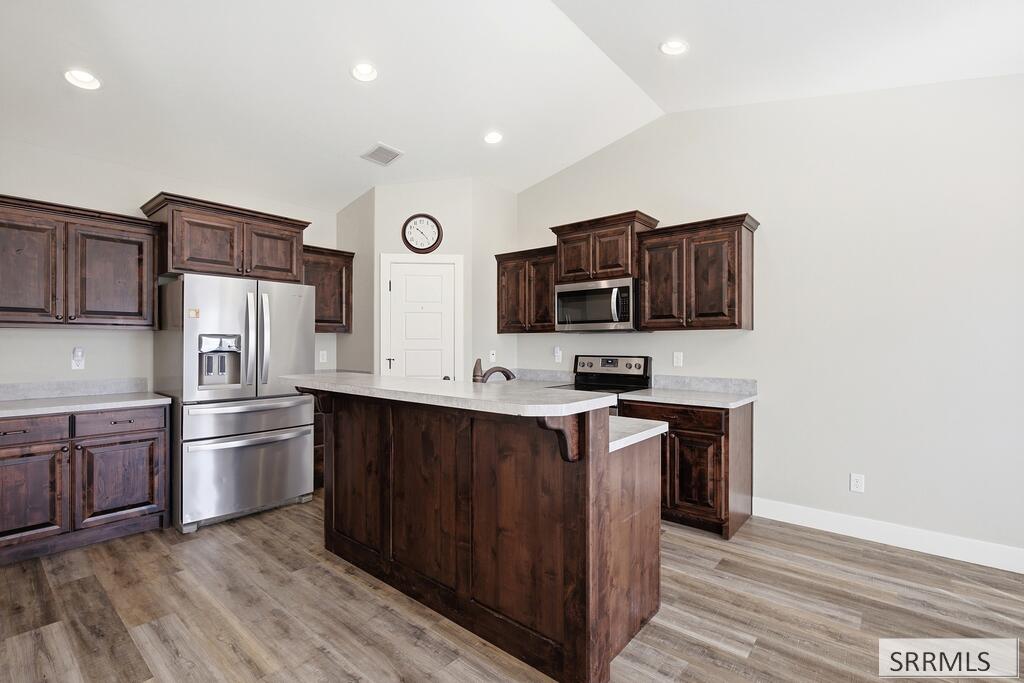
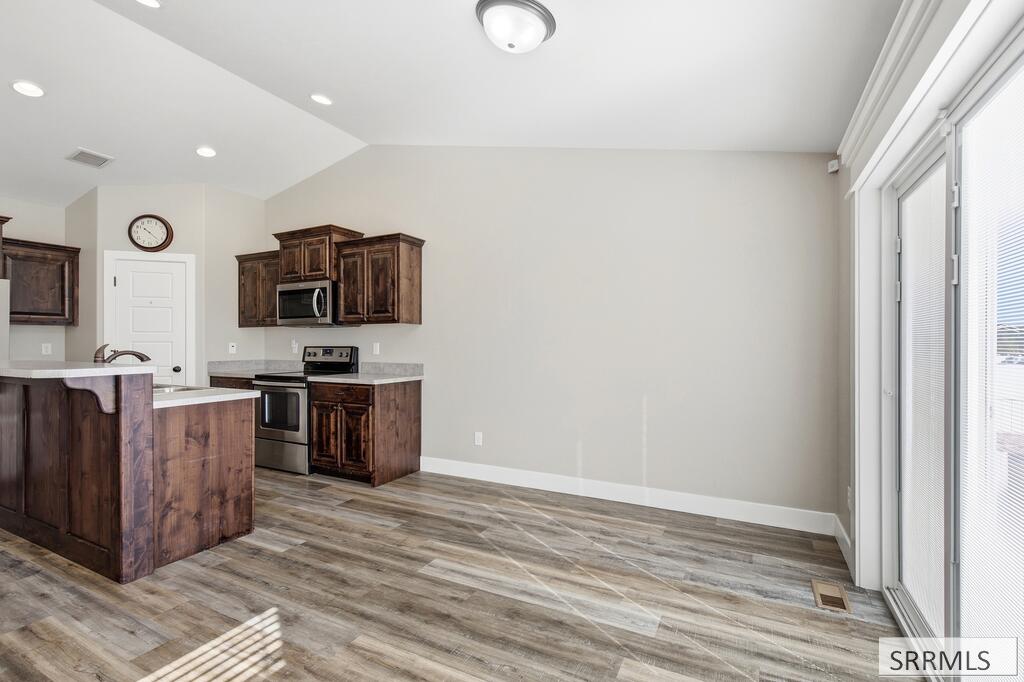
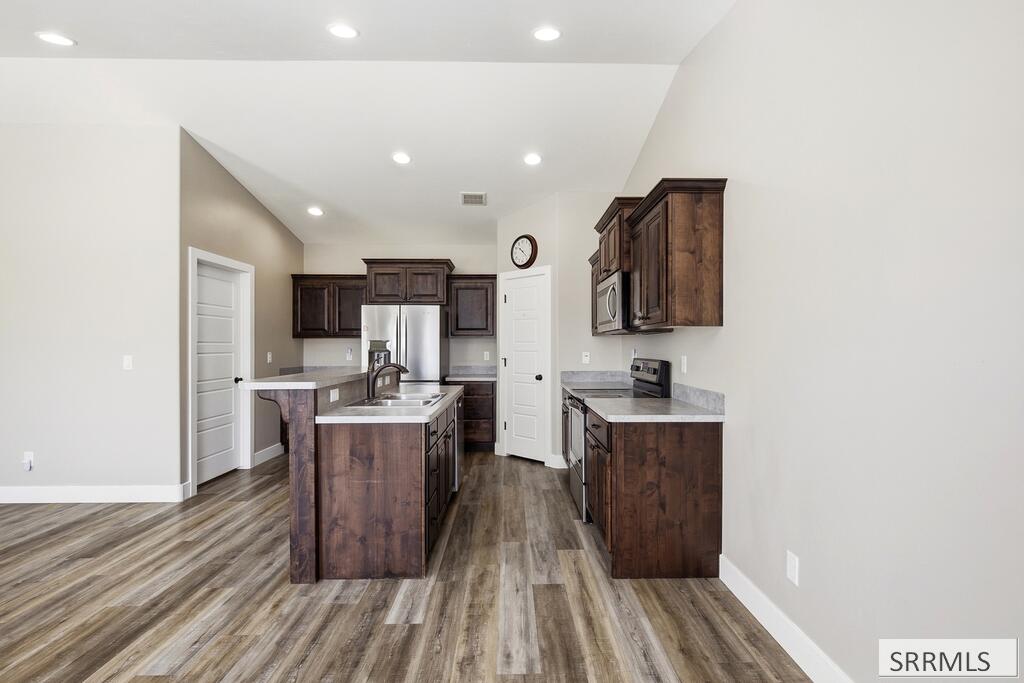
Location, space, and a backyard built for gathering! Inside are 6 bedrooms, 3 full baths, and 2,774 sq ft. The main floor features a family room with vaulted ceilings, luxury vinyl plank flooring, a kitchen with pantry, a main-level laundry room, and a primary suite with its own bath. The fully finished basement adds 1,297 sq ft with egress windows, giving you room for guests, a rec room, or an office. Out back, extra concrete extends the patio for barbecues and get-togethers, shaded by established trees on a quarter acre lot with vinyl fencing and automatic sprinklers. Other highlights include central air, natural gas forced-air heat, walk-in closets, a security system, an owned water softener, and a 2-car garage. Refrigerator, washer, and dryer are included. This 2018 two-story home in Ammon's Olsen Park subdivision is about a mile from Woodland Hills Elementary, Sandcreek Middle, and Hillcrest High, and minutes from Sandcreek Commons shopping, Sand Creek Golf Course, McCowin Park, and the Grand Teton Mall. Schedule your showing today!

Save
Ask
Tour
Hide
Share
Listing Snapshot
Price 
$520,000
Days On Site 
6 Days
Bedrooms 
6
Inside Area (SqFt) 
2,774 sqft
Total Baths 
3
Full Baths 
3
Partial Baths 
N/A
Lot Size 
0.225 Acres
Year Built 
2018
MLS® Number 
2189249
Status 
Active
Property Tax 
$2,178.8
HOA/Condo/Coop Fees 
$9.17 monthly
Sq Ft Source 
N/A
Friends & Family
Recent Activity
5 days agoListing updated with changes from the MLS®
7 days agoListing first seen on site
General Features
Acres 
0.225
Garage 
Yes
Garage Spaces 
2
Levels 
Two
Number Of Stories 
2
Parking 
Concrete
Property Sub Type 
Single Family Residence
Security 
Security System
Sewer 
Public Sewer
SqFt Above 
1387
SqFt Below 
1387
SqFt Total 
2774
Style 
Traditional
Utilities 
Natural Gas Available
Water Source 
Public
Zoning 
AMMON R1-RESIDENCE ZONE
Interior Features
Appliances 
DishwasherRefrigeratorWasherWater Softener
Basement 
FinishedFull
Cooling 
Central Air
Flooring 
CarpetVinylWood
Heating 
Forced AirNatural Gas
Interior 
Vaulted Ceiling(s)Walk-In Closet(s)Pantry
Save
Ask
Tour
Hide
Share
Exterior Features
Construction Details 
FrameStoneVinyl Siding
Community Features
Association Fee 
$110.0
Association Fee Frequency 
Annually
Schools
School District
Unknown
Elementary School
WOODLAND HILLS
Middle School
SANDCREEK 93JH
High School
HILLCREST 93HS
Listing courtesy of Eli Dahlin of Silvercreek Realty Group


Listing information is provided by Participants of the Snake River Regional MLS. IDX information is provided exclusively for personal, non-commercial use, and may not be used for any purpose other than to identify prospective properties consumers may be interested in purchasing. Information is deemed reliable but not guaranteed. Copyright 2026, Snake River Regional MLS.
Data last updated at: 2026-09-21 01:06 PM UTC

Neighborhood & Commute
Source: Walkscore
Disclosure: Community information and market data powered by Constellation Data Labs. Information is deemed reliable but not guaranteed.
Save
Ask
Tour
Hide
Share
Scroll to Top