Find Your Next Home in California or Idaho

Explore current listings across California and Idaho with expert guidance to help you move forward with clarity and confidence.

Save
Ask
Tour
Hide
Share
$370,000
3 Days On Site

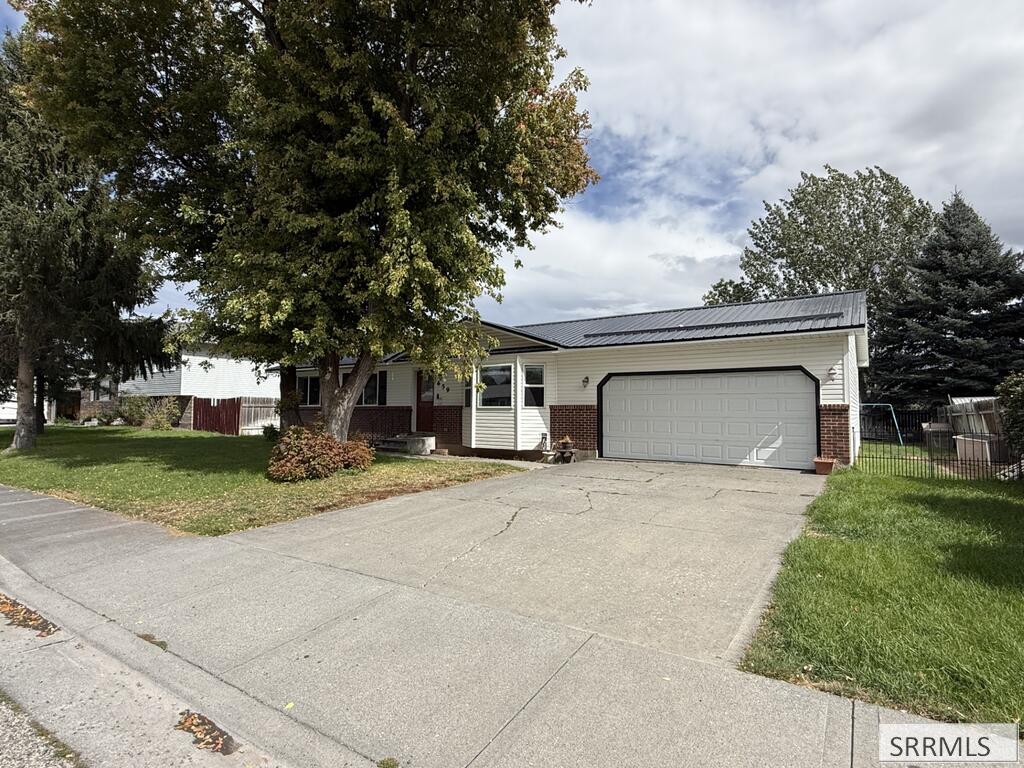
659 Marjorie Avenue
AMMON, ID 83401

For Sale|Single Family Residence|Active
3
Beds
2
Total Baths
2
Full Baths
2,270
SqFt
$163
/SqFt
1991
Built
Subdivision:
MCDONALD'S FARM-BON
County:
Bonneville
Listing courtesy of Maria Irwin of LPT Realty LLC
Call Now: 951-704-6370
Is this the listing for you? We can help make it yours.
951-704-6370
659 Marjorie Avenue659 Marjorie Avenue659 Marjorie Avenue659 Marjorie Avenue
Save
Ask
Tour
Hide
Share

Mortgage Calculator

Monthly Payment (Est.)

Enter an interest rate to see your estimated monthly payment.
Calculator powered by Showcase IDX, a Constellation1 Company. Copyright ©2026 Information is deemed reliable but not guaranteed.

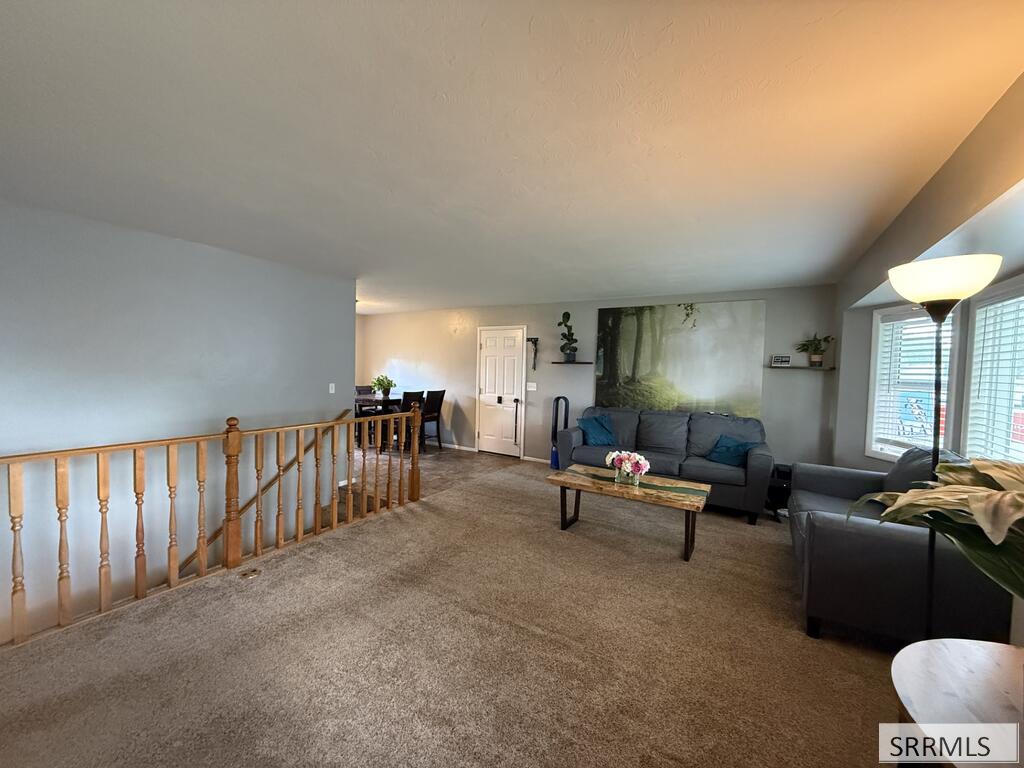
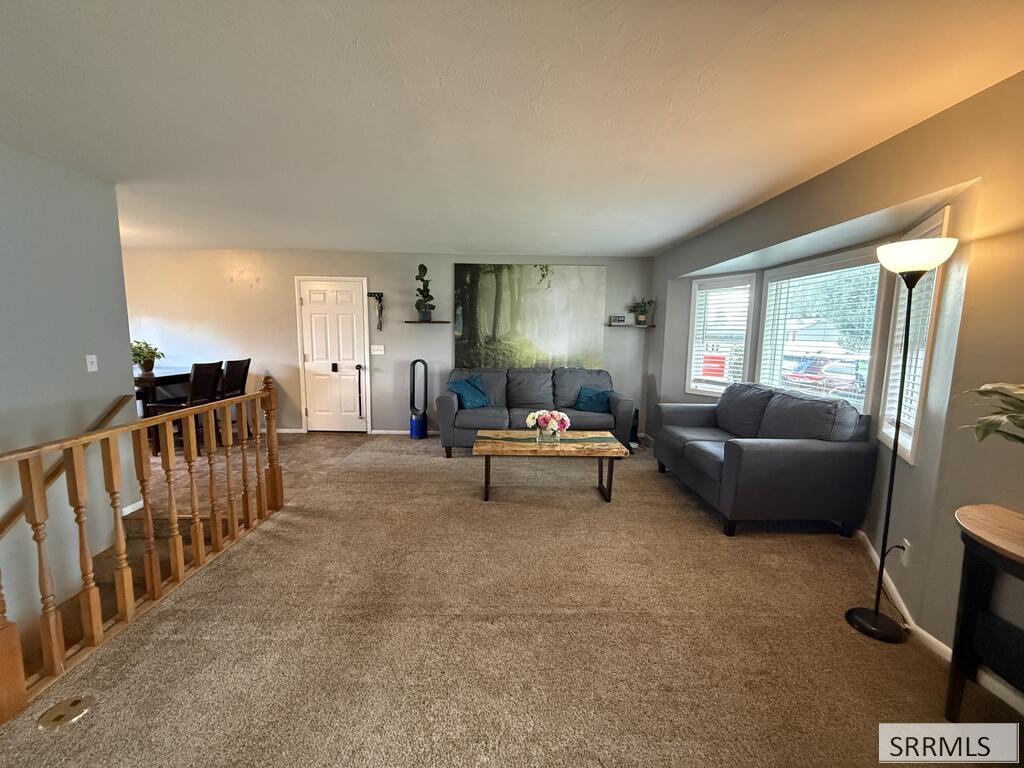
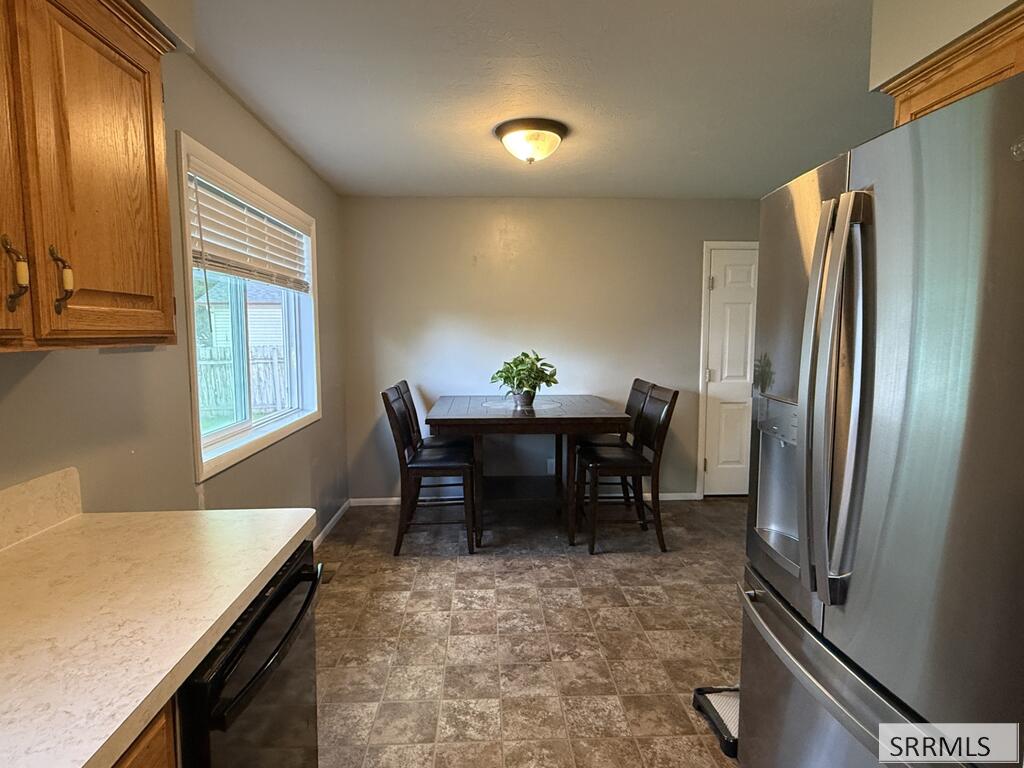
Welcome to this conveniently located 3-bedroom, 2-bath home in the heart of Ammon, just minutes from schools, shopping, dining, parks, and everyday amenities. All three bedrooms are situated upstairs, creating a comfortable and functional layout with plenty of space for daily living. The partially finished basement offers additional flexibility and room to make it your own—whether you envision a home office, workout area, or additional finished space in the future. A radon mitigation system is already installed for added peace of mind. Outside, the 2-car garage provides plenty of room for vehicles, storage, and recreational gear. With its central Ammon location, functional floor plan, and opportunity to add your own finishing touches, this home is ready for its next owner!

Save
Ask
Tour
Hide
Share
Listing Snapshot
Price 
$370,000
Days On Site 
3 Days
Bedrooms 
3
Inside Area (SqFt) 
2,270 sqft
Total Baths 
2
Full Baths 
2
Partial Baths 
N/A
Lot Size 
0.21 Acres
Year Built 
1991
MLS® Number 
2189315
Status 
Active
Property Tax 
$1,027
HOA/Condo/Coop Fees 
N/A
Sq Ft Source 
N/A
Friends & Family
Recent Activity
3 days agoListing updated with changes from the MLS®
4 days agoListing first seen on site
General Features
Acres 
0.21
Attached Garage 
Yes
Garage 
Yes
Garage Spaces 
2
Levels 
One
Number Of Stories 
1
Parking 
ConcreteAttached
Property Sub Type 
Single Family Residence
Sewer 
Public Sewer
SqFt Above 
1135
SqFt Below 
1135
SqFt Total 
2270
Style 
Ranch
Utilities 
Natural Gas Available
Water Source 
Public
Zoning 
NOT VERIFIED
Interior Features
Appliances 
DishwasherMicrowaveWater Softener
Basement 
FullPartially Finished
Cooling 
Central AirCeiling Fan(s)
Flooring 
Carpet
Heating 
Forced AirNatural Gas
Interior 
Laminate Counters
Laundry Features 
In Basement
Save
Ask
Tour
Hide
Share
Exterior Features
Construction Details 
FrameBrickVinyl Siding
Fencing 
Wood
Roof 
Metal
Schools
School District
Unknown
Elementary School
TIE BREAKER 93EL
Middle School
SANDCREEK 93JH
High School
HILLCREST 93HS
Listing courtesy of Maria Irwin of LPT Realty LLC


Listing information is provided by Participants of the Snake River Regional MLS. IDX information is provided exclusively for personal, non-commercial use, and may not be used for any purpose other than to identify prospective properties consumers may be interested in purchasing. Information is deemed reliable but not guaranteed. Copyright 2026, Snake River Regional MLS.
Data last updated at: 2026-09-21 03:41 PM UTC

Neighborhood & Commute
Source: Walkscore
Disclosure: Community information and market data powered by Constellation Data Labs. Information is deemed reliable but not guaranteed.
Save
Ask
Tour
Hide
Share
Scroll to Top