

Save
Ask
Tour
Hide
$417,500
23 Days On Site
534 Holladay DriveAMMON, ID 83406
For Sale|Single Family Residence|Active
5
Beds
3
Total Baths
3
Full Baths
2,485
SqFt
$168
/SqFt
2005
Built
Subdivision:
CENTENNIAL RANCH-BON
County:
Bonneville
Listing courtesy of Devan Thompson of Boss Real Estate
Call Now: 951-704-6370
Is this the listing for you? We can help make it yours.
951-704-6370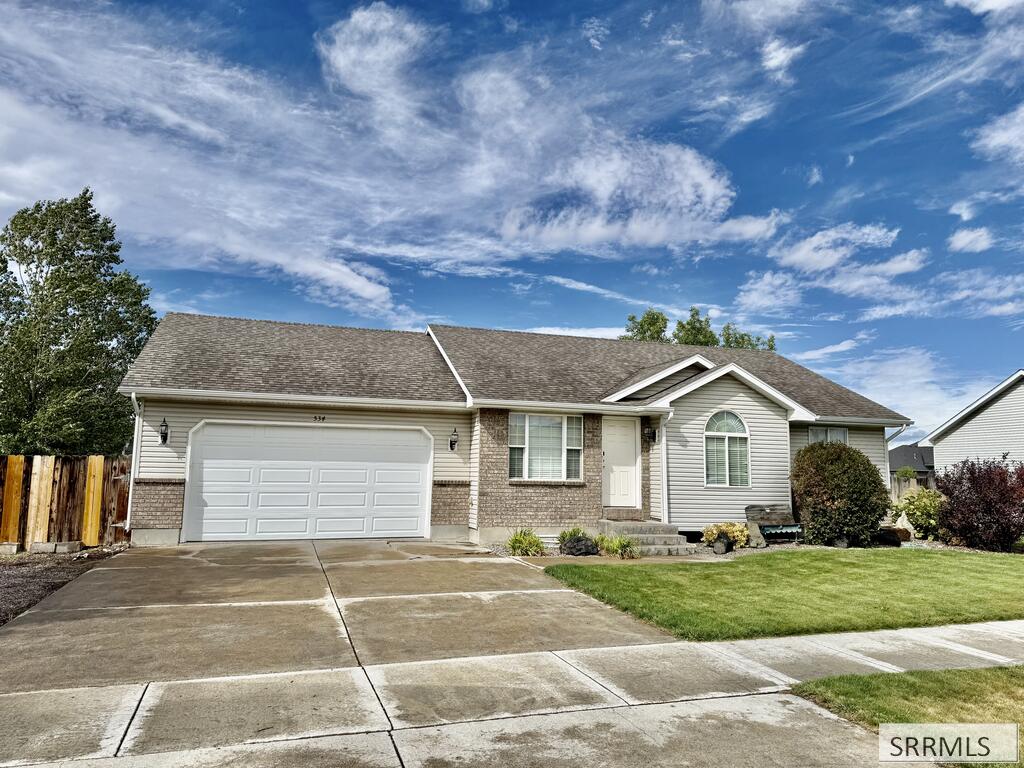
Save
Ask
Tour
Hide
Mortgage Calculator
Monthly Payment (Est.)
Enter an interest rate to see your estimated monthly payment.Calculator powered by Showcase IDX, a Constellation1 Company. Copyright ©2026 Information is deemed reliable but not guaranteed.
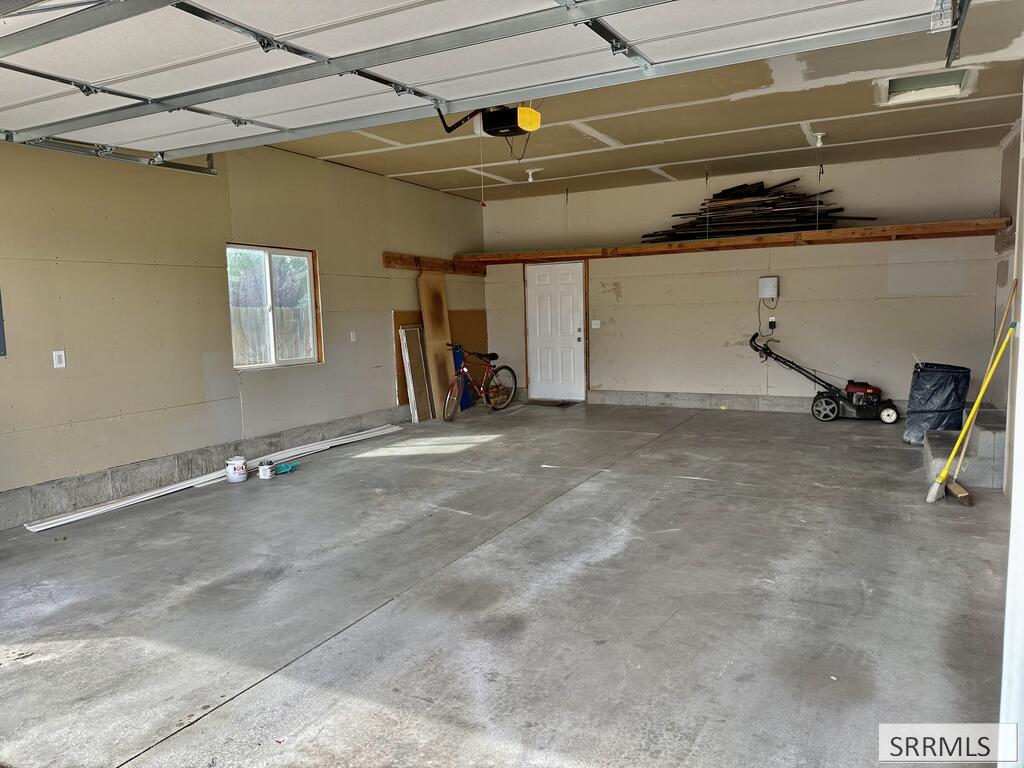
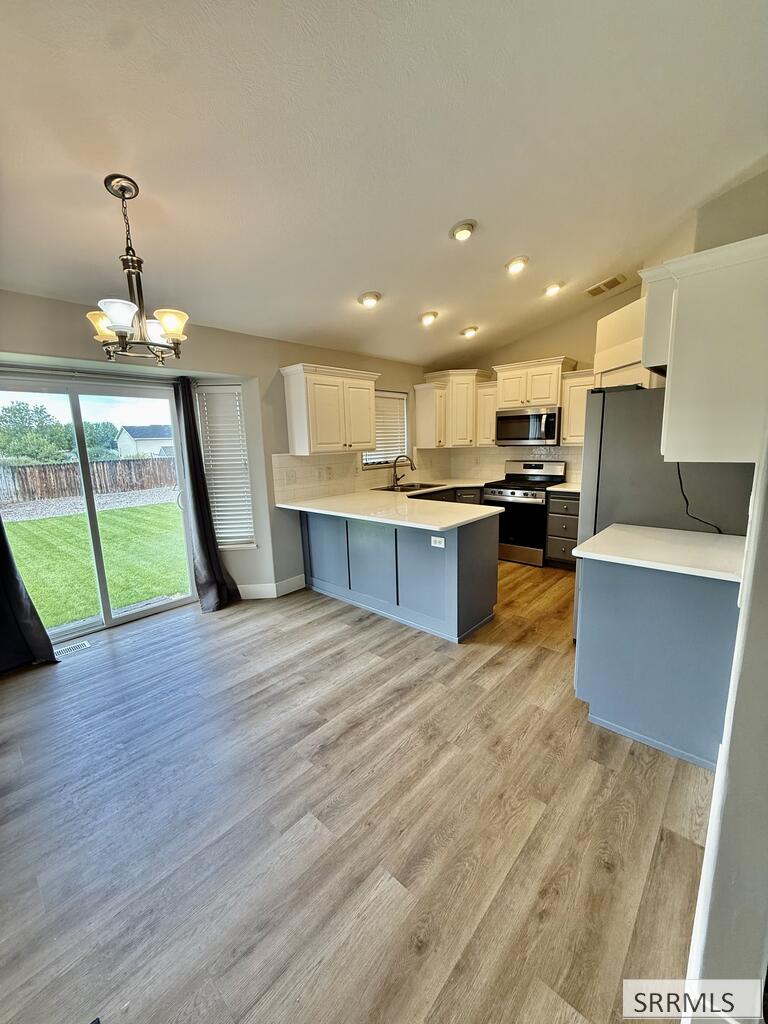
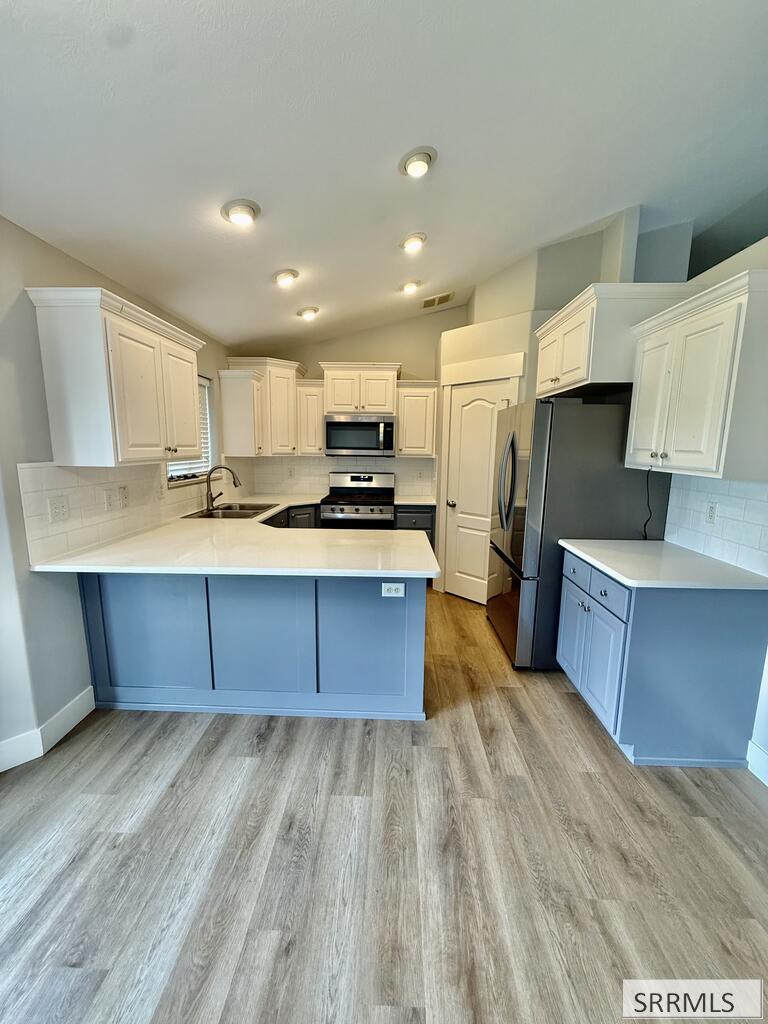
Well-cared-for 5-bedroom, 3-bath home in Ammon on a 0.29-acre lot. The kitchen has vaulted ceilings, quartz countertops, subway tile backsplash, two-tone cabinetry, and stainless steel appliances, including a gas range and a brand-new refrigerator. Luxury vinyl plank flooring runs through the main living areas, and the home has gas heat, basement laundry, and a 2-car garage. Built in 2005 with approximately 2,485 square feet of living space. Outside, the mature landscaping and lawn are kept up, and the fenced backyard has an oversized barn-style shed with a roll-up door for extra storage or a workshop. Move-in ready with plenty of space. Schedule your showing today.
Save
Ask
Tour
Hide
Listing Snapshot
Price
$417,500
Days On Site
23 Days
Bedrooms
5
Inside Area (SqFt)
2,485 sqft
Total Baths
3
Full Baths
3
Partial Baths
N/A
Lot Size
0.29 Acres
Year Built
2005
MLS® Number
2189341
Status
Active
Property Tax
$1,751
HOA/Condo/Coop Fees
N/A
Sq Ft Source
N/A
Friends & Family
Recent Activity
| 2 weeks ago | Listing updated with changes from the MLS® | |
| 2 weeks ago | Price changed to $417,500 | |
| 3 weeks ago | Listing first seen on site |
General Features
Acres
0.29
Attached Garage
Yes
Garage
Yes
Garage Spaces
2
Levels
One
Number Of Stories
1
Parking
ConcreteAttached
Property Sub Type
Single Family Residence
Sewer
Public Sewer
SqFt Above
1249
SqFt Below
1236
SqFt Total
2485
Style
Ranch
Utilities
Natural Gas Available
Water Source
Public
Zoning
AMMON R1-RESIDENCE ZONE
Interior Features
Appliances
DishwasherMicrowaveRefrigerator
Basement
FinishedFull
Cooling
Central AirCeiling Fan(s)
Flooring
CarpetVinyl
Heating
Forced AirNatural Gas
Interior
PantryLaminate Counters
Laundry Features
In Basement
Save
Ask
Tour
Hide
Exterior Features
Construction Details
FrameBrickVinyl Siding
Fencing
FencedWood
Other Structures
OutbuildingShed(s)
Schools
School District
Unknown
Elementary School
CLOVERDALE 93EL
Middle School
SANDCREEK 93JH
High School
HILLCREST 93HS
Listing courtesy of Devan Thompson of Boss Real Estate

Listing information is provided by Participants of the Snake River Regional MLS. IDX information is provided exclusively for personal, non-commercial use, and may not be used for any purpose other than to identify prospective properties consumers may be interested in purchasing. Information is deemed reliable but not guaranteed. Copyright 2026, Snake River Regional MLS.
Data last updated at: 2026-10-12 02:16 AM UTC
Listing information is provided by Participants of the Snake River Regional MLS. IDX information is provided exclusively for personal, non-commercial use, and may not be used for any purpose other than to identify prospective properties consumers may be interested in purchasing. Information is deemed reliable but not guaranteed. Copyright 2026, Snake River Regional MLS.
Data last updated at: 2026-10-12 02:16 AM UTC
Neighborhood & Commute
Source: Walkscore
Disclosure: Community information and market data powered by Constellation Data Labs. Information is deemed reliable but not guaranteed.
Save
Ask
Tour
Hide