

Save
Ask
Tour
Hide
$320,000
New Listing
1298 Jackson DriveAMMON, ID 83406
For Sale|Townhouse|Active
2
Beds
2
Total Baths
2
Full Baths
1,133
SqFt
$282
/SqFt
2004
Built
Subdivision:
TRAILWOOD VILLAGE-BON
County:
Bonneville
Listing courtesy of Sherry Randolph of Silvercreek Realty Group
Call Now: 951-704-6370
Is this the listing for you? We can help make it yours.
951-704-6370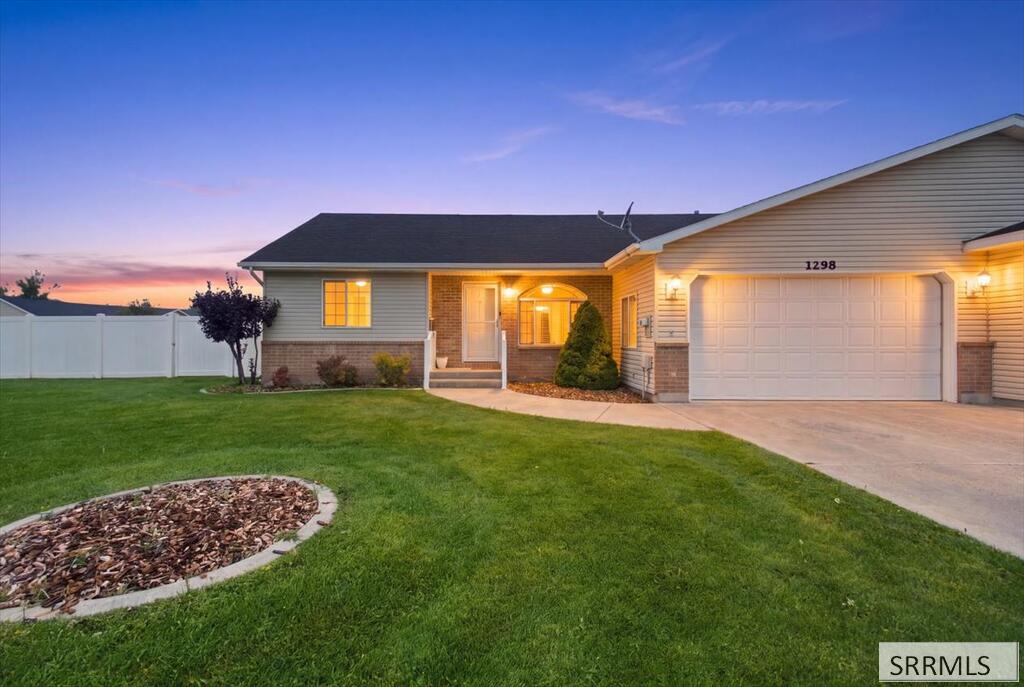
Save
Ask
Tour
Hide
Mortgage Calculator
Monthly Payment (Est.)
Enter an interest rate to see your estimated monthly payment.Calculator powered by Showcase IDX, a Constellation1 Company. Copyright ©2026 Information is deemed reliable but not guaranteed.
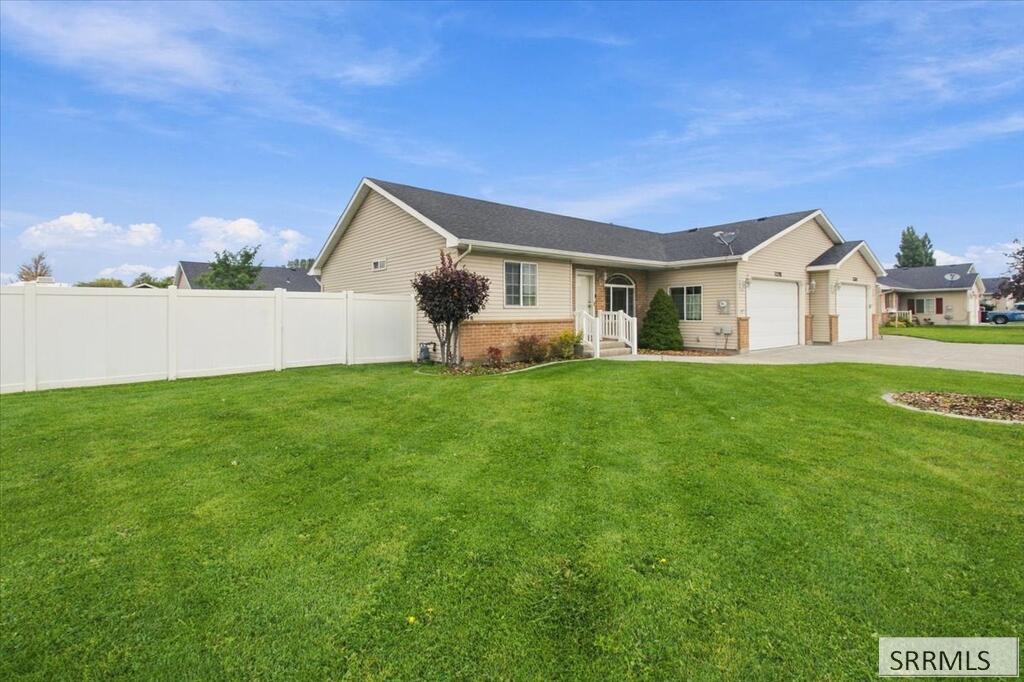
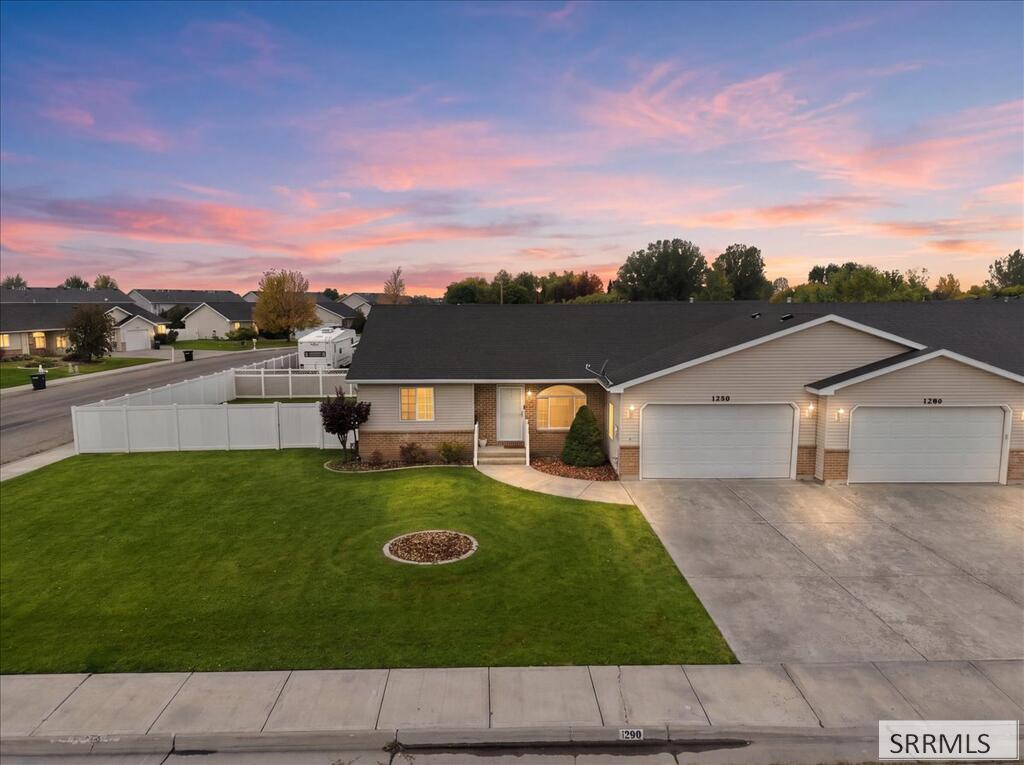
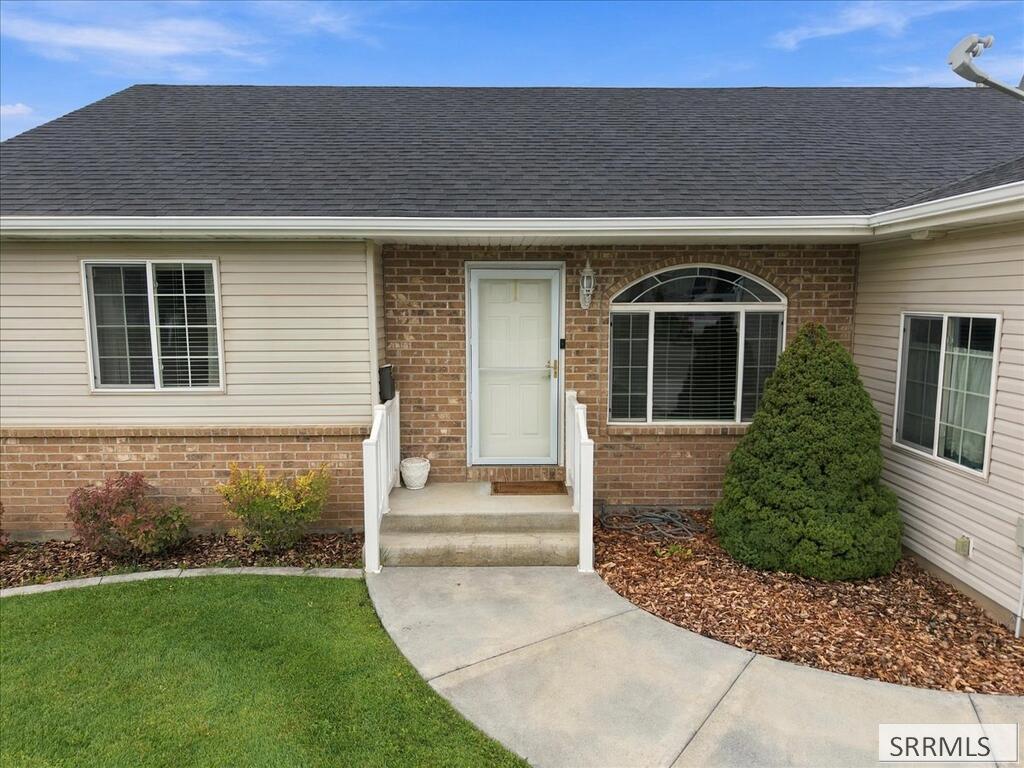
All the conveniences on one level in this clean, well maintained townhome.. The primary suite includes a bathroom with shower, and walk-in closet. There's a bedroom for your guest and a separate hall bathroom with tub/shower. The cozy living room is separated from the kitchen/dining area. Carpet was replaced 1 year ago. The kitchen features a pantry for all your canned and dry goods. A patio door off the dining area leads to the roomy backyard which is fully fenced in vinyl. A new garage door opener was installed in the two-car attached garage. A sprinkler system makes maintaining the lawn a breeze. This townhome is ready and waiting for it's new owner.
Save
Ask
Tour
Hide
Listing Snapshot
Price
$320,000
Days On Site
0 Days
Bedrooms
2
Inside Area (SqFt)
1,133 sqft
Total Baths
2
Full Baths
2
Partial Baths
N/A
Lot Size
0.19 Acres
Year Built
2004
MLS® Number
2189484
Status
Active
Property Tax
$2,309
HOA/Condo/Coop Fees
N/A
Sq Ft Source
N/A
Friends & Family
Recent Activity
| 5 hours ago | Listing updated with changes from the MLS® | |
| 7 hours ago | Listing first seen on site |
General Features
Acres
0.19
Attached Garage
Yes
Garage
Yes
Garage Spaces
2
Levels
One
Number Of Stories
1
Parking
ConcreteAttached
Property Sub Type
Townhouse
Sewer
Public Sewer
SqFt Above
1133
SqFt Total
1133
Style
Ranch
Utilities
Natural Gas Available
Water Source
Public
Zoning
AMMON-R-1A RESIDENCE ZONE
Interior Features
Appliances
DishwasherMicrowaveRefrigeratorWater Softener
Basement
Crawl Space
Cooling
Central AirCeiling Fan(s)
Flooring
CarpetLaminateOther
Heating
Forced AirNatural Gas
Interior
Vaulted Ceiling(s)Walk-In Closet(s)
Save
Ask
Tour
Hide
Exterior Features
Construction Details
FrameBrickVinyl Siding
Fencing
Fenced
Lot Features
Corner Lot
Schools
School District
Unknown
Elementary School
TIE BREAKER 93EL
Middle School
SANDCREEK 93JH
High School
HILLCREST 93HS
Listing courtesy of Sherry Randolph of Silvercreek Realty Group

Listing information is provided by Participants of the Snake River Regional MLS. IDX information is provided exclusively for personal, non-commercial use, and may not be used for any purpose other than to identify prospective properties consumers may be interested in purchasing. Information is deemed reliable but not guaranteed. Copyright 2026, Snake River Regional MLS.
Data last updated at: 2026-09-25 11:13 PM UTC
Listing information is provided by Participants of the Snake River Regional MLS. IDX information is provided exclusively for personal, non-commercial use, and may not be used for any purpose other than to identify prospective properties consumers may be interested in purchasing. Information is deemed reliable but not guaranteed. Copyright 2026, Snake River Regional MLS.
Data last updated at: 2026-09-25 11:13 PM UTC
Neighborhood & Commute
Source: Walkscore
Disclosure: Community information and market data powered by Constellation Data Labs. Information is deemed reliable but not guaranteed.
Save
Ask
Tour
Hide